Discover a remarkable investment opportunity or ideal multi-generational living arrangement in the highly sought-after neighborhood. This beautifully updated duplex features two well-designed homes, offering a total of five bedrooms and four-and-a-half bathrooms. The spacious, open-concept three-bedroom, two-and-a-half-bath residence boasts a two-story floor plan with abundant natural light and modern finishes. The adjoining single-level two-bedroom, two-bath unit ensures comfortable, accessible living. Both units have been tastefully renovated and include attached garages, private living spaces, and separate entrances. Nestled on a generous corner lot within a charming neighborhood and with no Homeowners Association, this unique property provides exceptional flexibility for owner-occupants, investors, or families needing extra room. Enjoy updated interiors, great rental potential, and a prime location close to parks, shopping, dining, schools, and the vibrant downtown Salem area. This turnkey duplex is a rare offering in one of West Salem’s most desirable communities.
For sale
Listed by: Cascade Hasson Sotheby's International Realty • ANGIE LAWTON-WALLESEN • Contact: 503-701-1304
Price cut: $25K (7/8)
$649,999
1475 Orchardview Ave NW, Salem, OR 97304
5beds
2,697sqft
:
Get pre-qualified$4,390/mo
Single Family Residence
Built in 1997
8,712 Square Feet Lot
$645,500 Zestimate®
$241/sqft
$-- HOA
What's special
Modern finishesTwo-bath unitTwo-and-a-half-bath residencePrivate living spacesUpdated interiorsTwo-story floor planSeparate entrances
- 28 days |
- 938 |
- 54 |
Zillow last checked:
Listing updated:
Listed by:
ANGIE LAWTON-WALLESEN 503-701-1304,
Cascade Hasson Sotheby's International Realty
Source: WVMLS,MLS#: 842691
Facts & features
Interior
Bedrooms & bathrooms
- Bedrooms: 5
- Bathrooms: 5
- Full bathrooms: 4
- 1/2 bathrooms: 1
Primary bedroom
- Level: Main
Bedroom 2
- Level: Upper
Bedroom 3
- Level: Upper
Bedroom 4
- Level: Main
Dining room
- Features: Area (Combination)
- Level: Main
Kitchen
- Level: Main
Living room
- Level: Main
Heating
- Natural Gas, Forced Air
Cooling
- Central Air
Appliances
- Included: Dishwasher, Electric Range, Microwave, Range Included, Gas Water Heater
- Laundry: Main Level
Features
- Breakfast Room/Nook
- Flooring: Carpet, Vinyl, Tile
- Has fireplace: Yes
- Fireplace features: Living Room, Other Room, Gas
Interior area
- Total structure area: 2,697
- Total interior livable area: 2,697 sqft
Property
Parking
- Total spaces: 3
- Parking features: Attached
- Attached garage spaces: 3
Features
- Levels: One,Two
- Stories: 1
- Patio & porch: Deck
- Exterior features: Beige
- Has view: Yes
- View description: Territorial
Lot
- Size: 8,712 Square Feet
- Features: Landscaped
Details
- Parcel number: 516903
Construction
Type & style
- Home type: SingleFamily
- Architectural style: Other
- Property subtype: Single Family Residence
Materials
- Brick, Fiber Cement, Lap Siding
- Roof: Composition
Condition
- New construction: No
- Year built: 1997
Utilities & green energy
- Electric: 1/Main
- Sewer: Public Sewer
- Water: Public
Community & HOA
Community
- Subdivision: Crest Hill Estates
HOA
- Has HOA: No
Location
- Region: Salem
Financial & listing details
- Price per square foot: $241/sqft
- Tax assessed value: $690,960
- Annual tax amount: $7,430
- Price range: $650K - $650K
- Date on market: 6/25/2026
- Listing agreement: Exclusive Right To Sell
- Listing terms: Cash,FHA,Conventional
- Inclusions: all appliances
- Exclusions: staging furniture
Estimated market value
$645,500
$613,000 - $678,000
$3,701/mo
Price history
| Date | Event | Price |
|---|---|---|
| 7/8/2026 | Price change | $649,999-3.7%$241/sqft |
Source:  WVMLS #842691 Report a problem WVMLS #842691 Report a problem | ||
| 6/25/2026 | Listed for sale | $675,000+80.5%$250/sqft |
Source:  RMLS (OR) #746854922 Report a problem RMLS (OR) #746854922 Report a problem | ||
| 3/28/2025 | Listing removed | $2,500$1/sqft |
Source: Zillow Rentals Report a problem | ||
| 2/7/2025 | Listed for rent | $2,500$1/sqft |
Source: Zillow Rentals Report a problem | ||
| 12/29/2016 | Sold | $374,000+43.3%$139/sqft |
Source: Public Record Report a problem | ||
| 6/28/2013 | Sold | $261,000$97/sqft |
Source: RMLS (OR) #13061170 Report a problem | ||
Public tax history
| Year | Property taxes | Tax assessment |
|---|---|---|
| 2024 | $6,882 +3% | $365,180 +3% |
| 2023 | $6,682 +3.3% | $354,550 +3% |
| 2022 | $6,468 +2.9% | $344,230 +3% |
| 2021 | $6,284 +3.1% | $334,210 +3% |
| 2020 | $6,097 +3.6% | $324,480 +3% |
| 2019 | $5,884 | $315,030 |
Find assessor info on the county website
Monthly payment
Est. payment
Payment breakdown
Explore the cost of this home by adjusting the details. Changes won't be saved.Climate risks
Neighborhood: West Salem
Nearby schools
GreatSchools rating
- 5/10Harritt Elementary SchoolGrades: K-5Distance: 0.2 mi
- 4/10Walker Middle SchoolGrades: 6-8Distance: 1.3 mi
- 6/10West Salem High SchoolGrades: 9-12Distance: 1 mi
Schools provided by the listing agent
- Elementary: Harritt
- Middle: Walker
- High: West Salem
Source: WVMLS. This data may not be complete. We recommend contacting the local school district to confirm school assignments for this home.
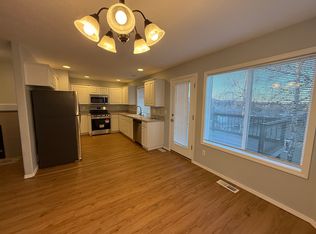
- $397,6802 bd2 ba1.4k sqft1485 Orchardview Ave NW, Salem, OR 97304Off Market
- $425,0003 bd2 ba1.5k sqft1465 Orchardview Ave NW, Salem, OR 97304Sold

- $461,6003 bd2 ba1.4k sqft2226 15th Ave NW, Salem, OR 97304Off Market

- $475,2003 bd2 ba1.7k sqft2237 Tanager Ave NW, Salem, OR 97304Off Market
- $606,6006 bd4 ba2.6k sqft2196 15th Ave NW, Salem, OR 97304Off Market
- $432,0003 bd2 ba1.5k sqft2225 15th Ave NW, Salem, OR 97304Off Market
- $445,2003 bd2 ba1.7k sqft1472 Orchardview Ave NW, Salem, OR 97304Off Market
- $567,1004 bd3 ba2.5k sqft1455 Orchardview Ave NW, Salem, OR 97304Off Market
A local agent can set up tours, give advice and negotiate with sellers.
A local lender can help you make sure your offer is ready when you are.
Similar homes
- $650,0004 bd4 ba3.3k sqft2367 Wilark Dr NW, Salem, OR 97304For Sale

 MLS ID #843176, GLADYS BLUM, Blum Real Estate. WVMLS
 - $650,0004 bd3 ba2.3k sqft1311 Goldcrest Ave NW, Salem, OR 97304For Sale
 MLS ID #841866, QUINN BURKE, Kithkin Real Estate. WVMLS
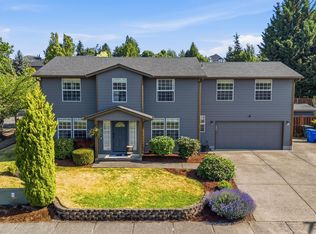
 - $599,9005 bd3 ba2.5k sqft1904 Westport St NW, Salem, OR 97304For Sale
 MLS ID #842746, ALEJANDRO FERNANDEZ, Exp Realty, Llc. WVMLS
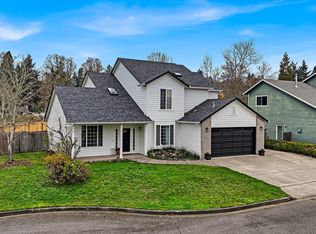
 - $635,0004 bd3 ba2.6k sqft2775 Wallace Hills Ct NW, Salem, OR 97304For Sale
 MLS ID #840224, DESTINY HALE, Harcourts Lifestyle Realty. WVMLS
 - $679,9004 bd4 ba3.4k sqft1589 Kenard St NW, Salem, OR 97304For SaleMLS ID #842155, JIM SPARKMAN, Homesmart Realty Group. WVMLS
- $624,0004 bd4 ba2.9k sqft2255 Ellen Ln NW, Salem, OR 97304For SaleMLS ID #841552, CHARLOTTE EUGENIO, Realty One Group Willamette Valley. WVMLS
- $635,0005 bd3 ba2.5k sqft1280 Westwood Dr NW, Salem, OR 97304For SaleMLS ID #839595, STACY HARTZLER, Aurise Collective. WVMLS
- $695,0004 bd3 ba2.5k sqft591 Timber View St NW, Salem, OR 97304For SaleMLS ID #843108, AMBER ARCHIBALD, Made Out West Land Company, Llc. WVMLS
- $525,0005 bd3 ba2.3k sqft696 Mule Deer St NW, Salem, OR 97304For SaleMLS ID #843619, EILEEN SLEZAK, Realty One Group Willamette Valley. WVMLS
- $640,0004 bd3 ba3.2k sqft977 Reagan Ave NW, Salem, OR 97304For SaleMLS ID #840753, SHELLI MCKENZIE, Windermere Heritage. WVMLS
- $635,0004 bd3 ba2.4k sqft2835 Fillmore Ave NW, Salem, OR 97304For SaleMLS ID #839768, RENEE WINTERS, Kithkin Real Estate. WVMLS
- $650,0004 bd3 ba2.4k sqft1372 Overview St NW, Salem, OR 97304For SaleMLS ID #839605, JILLIAN SLEZAK, Realty One Group Willamette Valley. WVMLS
- $519,9003 bd3 ba1.9k sqft1224 Silas Ct NW, Salem, OR 97304For SaleMLS ID #843723, MOLLY EDWARDS, Homesmart Realty Group. WVMLS
- $579,9004 bd3 ba2.2k sqft1160 31st Ct NW, Salem, OR 97304For SaleMLS ID #842175, KEVIN NUNN, Tradition Real Estate Partners. WVMLS
- $689,0003 bd3 ba2.5k sqft1395 W Meadows Dr NW, Salem, OR 97304For SaleMLS ID #839782, GARY BAUER- P.C., Knipe Realty Era Powered. WVMLS
- $570,0005 bd3 ba2.3k sqft859 Mule Deer Pl NW, Salem, OR 97304For SaleMLS ID #836964, BRYSON LEWIS, Centurion Real Estate Services. WVMLS
- $675,0005 bd4 ba2.7k sqft5180 Foxhaven Ct SE, Salem, OR 97306For SaleMLS ID #839685, MIA WHITE, Homesmart Realty Group. WVMLS
- $600,0005 bd5 ba3.7k sqft590 15th St NE, Salem, OR 97301For SaleMLS ID #843277, CLINT LEWIS, Redfin. WVMLS
- $459,0004 bd3 ba1.9k sqft2925 Doaks Ferry Rd NW, Salem, OR 97304For SaleMLS ID #841983, ERIC WELLARD and BRIAN BEMIS, Re/Max Integrity - Salem. WVMLS
- $699,0005 bd3 ba2.5k sqft263 Eider Ave Se, Salem, OR 97306For SaleMLS ID #842459, JOE SKIPPER, Exp Realty, Llc. WVMLS
