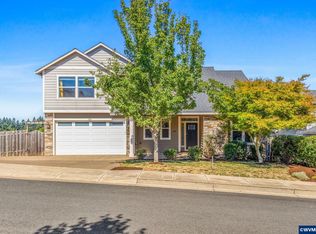
Located in desirable Holder Estates, this 5-bedroom, 3-bath home features a main-level bedroom and full bath, ideal for guests, multigenerational living, or a home office, and sits on an oversized 0.30-acre lot with no HOA. The 2,572-square-foot layout offers Mt. Hood and hillside views, an open floor plan filled with natural light, a gas fireplace, gas range, and pantry. Upstairs you'll find a spacious primary suite, a laundry room with utility sink, and a hot water recirculation system throughout. Eligible buyers using Residential Mortgage’s ListAssist program may receive a lender credit toward closing costs or a rate buydown, subject to program eligibility and loan approval. Contact Cody Wilhelm, NMLS #1083105, at 360-619-8713 for details; buyers may choose any lender.
For sale
Listed by: Exp Realty, Llc • JOE SKIPPER • Contact: 503-577-8853
Price cut: $24K (9/4)
$675,000
263 Eider Ave Se, Salem, OR 97306
5beds
2,572sqft
Single Family Residence
Built in 2016
0.3 Acres Lot
$672,900 Zestimate®
$262/sqft
$-- HOA
What's special
Gas fireplaceGas rangeSpacious primary suite
- 126 days
- 227
- 19
Zillow last checked:
Listing updated:
Listed by:
JOE SKIPPER 503-577-8853,
Exp Realty, Llc,
CHRISTINA SKIPPER,
Exp Realty, Llc
Source: WVMLS,MLS#: 842459
Facts & features
Interior
Bedrooms & bathrooms
- Bedrooms: 5
- Bathrooms: 3
- Full bathrooms: 3
- Main level bathrooms: 1
Primary bedroom
- Level: Upper
- Area: 306
- Dimensions: 17 x 18
Bedroom 2
- Level: Upper
- Area: 165
- Dimensions: 11 x 15
Bedroom 3
- Level: Upper
- Area: 120
- Dimensions: 12 x 10
Bedroom 4
- Level: Upper
- Area: 121
- Dimensions: 11 x 11
Dining room
- Features: Area (Combination)
- Level: Main
- Area: 195
- Dimensions: 13 x 15
Kitchen
- Level: Main
- Area: 225
- Dimensions: 15 x 15
Living room
- Level: Main
- Area: 391
- Dimensions: 23 x 17
Heating
- Natural Gas, Forced Air
Cooling
- Central Air
Appliances
- Included: Dishwasher, Disposal, Gas Range, Built-In Range, Gas Water Heater
- Laundry: Upper Level
Features
- Flooring: Carpet, Laminate
- Has fireplace: Yes
- Fireplace features: Living Room, Gas
Interior area
- Total structure area: 2,572
- Total interior livable area: 2,572 sqft
Video & virtual tour
Property
Parking
- Total spaces: 2
- Parking features: Attached
- Attached garage spaces: 2
Features
- Levels: Two
- Stories: 2
- Patio & porch: Covered Deck, Deck
- Exterior features: Blue
- Fencing: Fenced
- Has view: Yes
- View description: Mountain(s)
Lot
- Size: 0.3 Acres
- Features: Landscaped
Details
- Additional structures: Shed(s)
- Parcel number: 341370
- Zoning: RS
Construction
Type & style
- Home type: SingleFamily
- Property subtype: Single Family Residence
Materials
- Fiber Cement
- Roof: Composition
Condition
- New construction: No
- Year built: 2016
Utilities & green energy
- Electric: 2/Upper
- Sewer: Public Sewer
- Water: Public
Community & HOA
Community
- Subdivision: Holder Estates
HOA
- Has HOA: No
Location
- Region: Salem
Financial & listing details
- Price per square foot: $262/sqft
- Tax assessed value: $742,810
- Annual tax amount: $6,947
- Price range: $675K - $675K
- Date on market: 6/19/2026
- Listing agreement: Exclusive Right To Sell
- Listing terms: VA Loan,Cash,FHA,Conventional
Estimated market value
$672,900
$639,000 - $707,000
$3,664/mo
Price history
| Date | Event | Price |
|---|---|---|
| 9/4/2026 | Price change | $675,000-3.4%$262/sqft |
Source:  WVMLS #842459 Report a problem WVMLS #842459 Report a problem | ||
| 7/23/2026 | Price change | $699,000-2.2%$272/sqft |
Source: WVMLS #842459 Report a problem | ||
| 6/19/2026 | Listed for sale | $715,000+66.3%$278/sqft |
Source: WVMLS #842459 Report a problem | ||
| 7/14/2016 | Sold | $429,925$167/sqft |
Source: Public Record Report a problem | ||
Public tax history
| Year | Property taxes | Tax assessment |
|---|---|---|
| 2025 | $6,947 +7.8% | $338,160 +3% |
| 2024 | $6,446 -1.3% | $328,314 -6.7% |
| 2023 | $6,533 +2.9% | $352,050 |
| 2022 | $6,350 +2.9% | $352,050 +3% |
| 2021 | $6,169 +3% | $341,800 +15.6% |
| 2020 | $5,989 +3.6% | $295,750 |
| 2019 | $5,778 +1.3% | -- |
| 2018 | $5,704 | -- |
| 2017 | $5,704 +362.9% | -- |
| 2016 | $1,232 | -- |
| 2015 | $1,232 -0.7% | -- |
| 2014 | $1,241 +8.1% | -- |
| 2013 | $1,149 | -- |
| 2012 | $1,149 +4.5% | -- |
| 2011 | $1,099 +4.2% | $58,680 +6.1% |
| 2010 | $1,054 +1.1% | $55,330 |
| 2009 | $1,043 -11% | $55,330 -13.5% |
| 2008 | $1,172 +41.4% | $63,980 |
| 2007 | $829 | -- |
Find assessor info on the county website
Monthly payment
Est. payment
Payment breakdown
Explore the cost of this home by adjusting the details. Changes won't be saved.Climate risks
Neighborhood: South Gateway
Nearby schools
Schools provided by the listing agent
- Elementary: Sumpter
- Middle: Crossler
- High: Sprague
Source: WVMLS. This data may not be complete. We recommend contacting the local school district to confirm school assignments for this home.
Similar homes
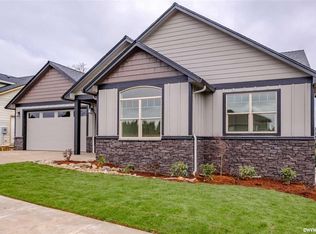
- $639,0005 bd4 ba3k sqft5567 Wigeon St SE, Salem, OR 97306For Sale
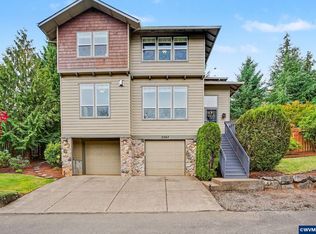
 MLS ID #845727, BRIDGET WELBORN, Homesmart Realty Group. WVMLS
 - $769,9004 bd3 ba2.9k sqft134 Rainier Dr SE, Salem, OR 97306For Sale
 MLS ID #842347, ERIC BEACHY, Exp Realty, Llc. WVMLS
 - $759,0005 bd3 ba2.9k sqft822 Majestic View Ave SE, Salem, OR 97306For Sale
 MLS ID #844476, KELLY SWIFT, Windermere Heritage. WVMLS
 - $604,0005 bd3 ba2.7k sqft5739 Erin Valley Ave SE, Salem, OR 97306For Sale
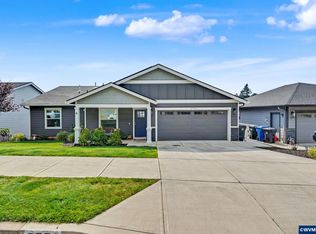 MLS ID #843865, JAZMIN HAYWORTH, Legacy Real Estate. WVMLS
 - $765,0005 bd3 ba2.9k sqft5878 Verona St S, Salem, OR 97306For SaleMLS ID #846650, BARB NORRIS, Redfin. WVMLS
- $579,0004 bd3 ba2.4k sqft5855 Lone Oak Rd SE, Salem, OR 97306For SaleMLS ID #841389, OKSANA FOKSHA, Homestar Brokers. WVMLS
- $599,0004 bd3 ba2.4k sqft185 Muirfield Ave SE, Salem, OR 97306For SaleMLS ID #845594, COLLEEN BENSON, Keller Williams Capital City Benson Broker Group. WVMLS
- $874,9005 bd3 ba3.2k sqft346 Summit View Ave SE, Salem, OR 97306For SaleMLS ID #845027, NATALIE RYBAKOV, Homesmart Realty Group. WVMLS
- $749,0004 bd2 ba2.1k sqft7235 Sarah Ln S, Salem, OR 97306For SaleMLS ID #845431, STEVE EVANS, Homesmart Realty Group. WVMLS
- $965,0003 bd3 ba2.1k sqft6965 Nichols Heights Way SE, Salem, OR 97306For SaleMLS ID #846877, NINA CATALDO, Re/Max Integrity - Salem. WVMLS
- $639,9003 bd2 ba2.7k sqft5634 Jeremy Valley Dr SE Lot 77, Salem, OR 97306New ConstructionMLS ID #846141, SARAH WALSH, Re/Max Integrity - Salem. WVMLS
- $879,9004 bd4 ba2.9k sqft187 Eider Ave SE, Salem, OR 97306For SaleMLS ID #843306, TY HILDEBRAND, Realty One Group Willamette Valley. WVMLS
- $699,9003 bd3 ba2.7k sqft5490 Woodmill Dr SE, Salem, OR 97306For SaleMLS ID #841849, JULIE LANGE, Realty One Group Willamette Valley. WVMLS
- $749,9905 bd3 ba2.9k sqft2185 Kari Dawn Ave SE, Salem, OR 97306For SaleMLS ID #843215, SHANNON KNAPP, More Realty. WVMLS
- $675,0004 bd3 ba2.5k sqft591 Timber View St NW, Salem, OR 97304For SaleMLS ID #843108, AMBER ARCHIBALD, Made Out West Land Company, Llc. WVMLS
- $869,0004 bd4 ba2.8k sqft450 Augusta St SE, Salem, OR 97306For SaleMLS ID #841925, LILLIAN KAY, Fcre Home. WVMLS
- $585,0003 bd3 ba2.7k sqft6913 Flicker Dr SE, Salem, OR 97306For SaleMLS ID #842337, SCOTT COLLINS, Homesmart Realty Group. WVMLS
- $529,9003 bd2 ba1.5k sqft5780 Springwood Ave SE, Salem, OR 97306For SaleMLS ID #840462, BARB NORRIS, Redfin. WVMLS
