Experience elevated living in this stunning contemporary daylight home in SE Salem's coveted Rainier Ridge where sweeping territorial views and unforgetable sunsets take center stage. 2973 sq ft of thoughtful designed living space with custom upgrades, open floor plan featuring seamless indoor-outdoor living through a retractable floor-to-ceiling glass wall opening to a covered, heated upper deck. Energy efficient oriented features, main level primary suite and 3car garage with built-in custom cabinets. The well appointed kitchen features a spacious island, walk-in pantry, soft close cabinetry, pull out shelf drawers, and convenient pot filler.The private main-level primary suite offers a spa-inspired bath with freestanding soaking tub, double sinks, heated floor, zero-step shower and washer/dryer. The daylight lower level is ideal for guests or multi-generational living with a junior suite, spacious family room, wet bar, two additional bedrooms and bathrooms, washer/ dryer and direct access to a covered patio and private, low maintenance landscaped back yard.Designed for both entertaining and quiet relaxation, with multiple covered patios and inviting outdoor gathering spaces create the perfect backdrop for enjoying Salem's natural beauty year-round.
For sale
Listed by: Realty One Group Willamette Valley • TY HILDEBRAND • Contact: Cell: 503-881-2313
Price cut: $10K (10/7)
$879,900
187 Eider Ave SE, Salem, OR 97306
4beds
2,996sqft
Single Family Residence
Built in 2021
7,429 Square Feet Lot
$871,700 Zestimate®
$294/sqft
$-- HOA
What's special
Spacious islandSeamless indoor-outdoor livingStunning contemporary daylight homeSpa-inspired bathSweeping territorial viewsCovered heated upper deckSpacious family room
- 100 days
- 361
- 13
Zillow last checked:
Listing updated:
Listed by:
TY HILDEBRAND Cell:503-881-2313,
Realty One Group Willamette Valley,
BRENDA GLODT,
Realty One Group Willamette Valley
Source: WVMLS,MLS#: 843306
Facts & features
Interior
Bedrooms & bathrooms
- Bedrooms: 4
- Bathrooms: 4
- Full bathrooms: 3
- 1/2 bathrooms: 1
- Main level bathrooms: 2
Primary bedroom
- Level: Main
- Area: 255
- Dimensions: 17 x 15
Bedroom 2
- Level: Lower
- Area: 225
- Dimensions: 15 x 15
Bedroom 3
- Level: Lower
- Area: 120
- Dimensions: 12 x 10
Bedroom 4
- Level: Lower
- Area: 120
- Dimensions: 12 x 10
Dining room
- Features: Area (Combination)
- Level: Main
- Area: 132
- Dimensions: 12 x 11
Family room
- Level: Lower
- Area: 323
- Dimensions: 19 x 17
Kitchen
- Level: Main
Living room
- Level: Main
- Area: 324
- Dimensions: 18 x 18
Heating
- Natural Gas, Forced Air
Cooling
- Central Air
Appliances
- Included: Dishwasher, Disposal, Built-In Range, Gas Range, Microwave, Gas Water Heater
- Laundry: Lower Level
Features
- Office, Other(Refer to Remarks), High Speed Internet
- Flooring: Carpet, Tile, Wood
- Basement: Daylight,Finished
- Has fireplace: Yes
- Fireplace features: Gas, Living Room
Interior area
- Total structure area: 2,996
- Total interior livable area: 2,996 sqft
Property
Parking
- Total spaces: 3
- Parking features: Attached
- Attached garage spaces: 3
Features
- Patio & porch: Covered Deck, Covered Patio, Deck
- Fencing: Fenced
- Has view: Yes
- View description: Territorial
Lot
- Size: 7,429 Square Feet
- Features: Landscaped
Details
- Parcel number: 358712
- Zoning: Salem-RS
Construction
Type & style
- Home type: SingleFamily
- Architectural style: Other
- Property subtype: Single Family Residence
Materials
- Rock, Fiber Cement
- Foundation: Continuous
- Roof: Composition
Condition
- New construction: No
- Year built: 2021
Details
- Warranty included: Yes
Utilities & green energy
- Electric: Lower/Basement
- Sewer: Public Sewer
- Water: Public
Community & HOA
Community
- Subdivision: Rainier Ridge
Location
- Region: Salem
Financial & listing details
- Price per square foot: $294/sqft
- Tax assessed value: $966,390
- Annual tax amount: $10,559
- Price range: $879.9K - $879.9K
- Date on market: 7/10/2026
- Listing agreement: Exclusive Right To Sell
- Listing terms: Cash,Conventional
Estimated market value
$871,700
$828,000 - $915,000
$3,773/mo
Price history
| Date | Event | Price |
|---|---|---|
| 10/7/2026 | Price change | $879,900-1.1%$294/sqft |
Source:  WVMLS #843306 Report a problem WVMLS #843306 Report a problem | ||
| 9/12/2026 | Price change | $889,900-1%$297/sqft |
Source: WVMLS #843306 Report a problem | ||
| 7/22/2026 | Price change | $899,000-2.8%$300/sqft |
Source: WVMLS #843306 Report a problem | ||
| 7/10/2026 | Listed for sale | $925,000+2.2%$309/sqft |
Source: WVMLS #843306 Report a problem | ||
| 3/28/2022 | Sold | $904,717+4.7%$302/sqft |
Source: Public Record Report a problem | ||
| 10/13/2021 | Listed for sale | $864,290$288/sqft |
Source: WVMLS #784816 Report a problem | ||
Public tax history
| Year | Property taxes | Tax assessment |
|---|---|---|
| 2025 | $10,559 +7.8% | $513,950 +3% |
| 2024 | $9,797 +3% | $498,990 +67.1% |
| 2023 | $9,508 | $298,680 |
| 2022 | -- | $298,680 +282.7% |
| 2021 | $1,535 +3% | $78,050 |
| 2020 | $1,490 | -- |
Find assessor info on the county website
Monthly payment
Est. payment
Payment breakdown
Explore the cost of this home by adjusting the details. Changes won't be saved.Climate risks
Neighborhood: South Gateway
Nearby schools
Schools provided by the listing agent
- Elementary: Sumpter
- Middle: Crossler
- High: Sprague
Source: WVMLS. This data may not be complete. We recommend contacting the local school district to confirm school assignments for this home.
Similar homes
- $899,9005 bd3 ba3.2k sqft346 Summit View Ave SE, Salem, OR 97306For Sale

 MLS ID #845027, NATALIE RYBAKOV, Homesmart Realty Group. WVMLS
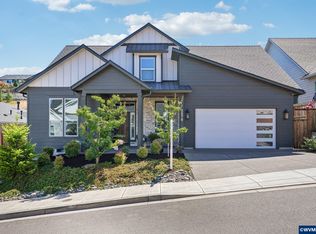
 - $769,9004 bd3 ba2.9k sqft134 Rainier Dr SE, Salem, OR 97306For Sale
 MLS ID #842347, ERIC BEACHY, Exp Realty, Llc. WVMLS
 - $765,0005 bd3 ba2.9k sqft5878 Verona St S, Salem, OR 97306For Sale
 MLS ID #846650, BARB NORRIS, Redfin. WVMLS
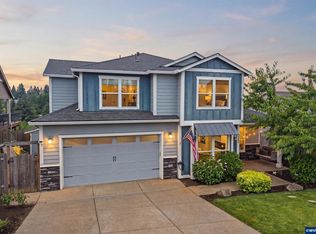
 - $675,0005 bd3 ba2.5k sqft263 Eider Ave Se, Salem, OR 97306For Sale
 MLS ID #842459, JOE SKIPPER, Exp Realty, Llc. WVMLS
 - $759,0005 bd3 ba2.9k sqft822 Majestic View Ave SE, Salem, OR 97306For SaleMLS ID #844476, KELLY SWIFT, Windermere Heritage. WVMLS
- $639,0005 bd4 ba3k sqft5567 Wigeon St SE, Salem, OR 97306For SaleMLS ID #845727, BRIDGET WELBORN, Homesmart Realty Group. WVMLS
- $619,9004 bd3 ba2.4k sqft101 Rolling Hills Ave SE, Salem, OR 97306For SaleMLS ID #845574, LAURA DORN, Berkshire Hathaway Homeservices R E Prof. WVMLS
- $749,9905 bd3 ba2.9k sqft2185 Kari Dawn Ave SE, Salem, OR 97306For SaleMLS ID #843215, SHANNON KNAPP, More Realty. WVMLS
- $604,0005 bd3 ba2.7k sqft5739 Erin Valley Ave SE, Salem, OR 97306For SaleMLS ID #843865, JAZMIN HAYWORTH, Legacy Real Estate. WVMLS
- $579,0004 bd3 ba2.4k sqft5855 Lone Oak Rd SE, Salem, OR 97306For SaleMLS ID #841389, OKSANA FOKSHA, Homestar Brokers. WVMLS
- $975,0003 bd3 ba3.1k sqft4918 Viewcrest Rd S, Salem, OR 97302For SaleMLS ID #844231, CARRIE CORCORAN, Realty One Group Willamette Valley. WVMLS
- $699,0004 bd4 ba3.8k sqft5428 Swallowtail St SE, Salem, OR 97306For SaleMLS ID #840636, OKSANA FOKSHA, Homestar Brokers. WVMLS
- $699,9003 bd3 ba2.7k sqft5490 Woodmill Dr SE, Salem, OR 97306For SaleMLS ID #841849, JULIE LANGE, Realty One Group Willamette Valley. WVMLS
- $639,9003 bd2 ba2.7k sqft5634 Jeremy Valley Dr SE Lot 77, Salem, OR 97306New ConstructionMLS ID #846141, SARAH WALSH, Re/Max Integrity - Salem. WVMLS
- $529,9003 bd2 ba1.5k sqft5780 Springwood Ave SE, Salem, OR 97306For SaleMLS ID #840462, BARB NORRIS, Redfin. WVMLS
- $849,9003 bd3 ba2.5k sqft7006 Riva Ridge Dr SE, Turner, OR 97392For SaleMLS ID #843831, ASHLEIGH FORDHAM, Windermere Heritage. WVMLS
- $1,095,0005 bd4 ba3.5k sqft3522 Balm St S, Salem, OR 97302For SaleMLS ID #843169, ERIC FISKUM, Re/Max Integrity - Salem. WVMLS
- $799,0004 bd3 ba4.1k sqft2783 Dutch Oven Ave NW, Salem, OR 97304For SaleMLS ID #842662, MIKE EASTLUND, Realty One Group Willamette Valley. WVMLS
- $750,0004 bd4 ba3.4k sqft1665 Sisters Ct NW, Salem, OR 97304For SaleMLS ID #842557, RHONDA SMITH, Windermere Heritage. WVMLS
