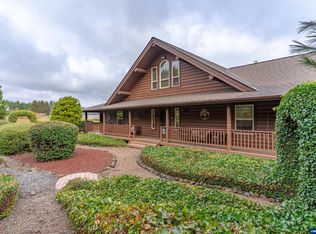
$25,000 BUYER INCENTIVE to lower the price, buy down the rate, pay closing costs, or any mix. Remodeled home on 1.45 acres in South Salem's Viewcrest area with mountain views. '22 remodel: re-piped plumbing, fully updated electrical, new kitchen, baths, interior paint, flooring, 2 gas fireplaces & new septic. Downstairs closet adds potential for a 4th bedroom. New deck & well pump '25, exterior paint '24. Large lower-level rec room, 2-car garage, 25x30 shop. Minutes to downtown & top-rated schools.
For sale
Listed by: Realty One Group Willamette Valley • CARRIE CORCORAN • Contact: Cell: 503-949-0991
$999,000
4918 Viewcrest Rd S, Salem, OR 97302
3beds
3,120sqft
Single Family Residence
Built in 1978
1.45 Acres Lot
$965,700 Zestimate®
$320/sqft
$-- HOA
What's special
Mountain viewsFully updated electricalNew deckInterior paintLarge lower-level rec roomNew kitchen
- 48 days
- 431
- 15
Zillow last checked:
Listing updated:
Listed by:
CARRIE CORCORAN Cell:503-949-0991,
Realty One Group Willamette Valley
Source: WVMLS,MLS#: 844231
Facts & features
Interior
Bedrooms & bathrooms
- Bedrooms: 3
- Bathrooms: 3
- Full bathrooms: 2
- 1/2 bathrooms: 1
Primary bedroom
- Level: Main
- Area: 246.56
- Dimensions: 18.4 x 13.4
Bedroom 2
- Level: Main
- Area: 161.25
- Dimensions: 12.9 x 12.5
Bedroom 3
- Level: Main
- Area: 115.2
- Dimensions: 12.8 x 9
Dining room
- Features: Formal
- Level: Main
- Area: 203
- Dimensions: 14.5 x 14
Family room
- Level: Lower
- Area: 577.72
- Dimensions: 28.6 x 20.2
Kitchen
- Level: Main
- Area: 289.06
- Dimensions: 19.4 x 14.9
Living room
- Level: Upper
- Area: 588
- Dimensions: 30 x 19.6
Heating
- Electric, Heat Pump, Forced Air
Appliances
- Included: Dishwasher, Disposal, Gas Range, Electric Water Heater
- Laundry: Lower Level
Features
- Rec Room
- Flooring: Carpet, Wood, Laminate
- Basement: Finished,Partial
- Has fireplace: Yes
- Fireplace features: Living Room, Other Room, Gas
Interior area
- Total structure area: 3,120
- Total interior livable area: 3,120 sqft
Video & virtual tour
Property
Parking
- Total spaces: 2
- Parking features: Attached, RV Access/Parking
- Attached garage spaces: 2
Features
- Levels: Tri-Level
- Patio & porch: Deck
- Exterior features: Blue
- Fencing: Fenced
- Has view: Yes
- View description: Mountain(s), Territorial
Lot
- Size: 1.45 Acres
- Features: Dimension Above, Landscaped
Details
- Additional structures: Workshop, Shed(s)
- Parcel number: 531711
- Zoning: AR-2
Construction
Type & style
- Home type: SingleFamily
- Property subtype: Single Family Residence
Materials
- Fiber Cement, Lap Siding
- Foundation: Slab
- Roof: Composition
Condition
- New construction: No
- Year built: 1978
Utilities & green energy
- Electric: Lower/Basement
- Sewer: Septic Tank
- Water: Well
Community & HOA
HOA
- Has HOA: No
Location
- Region: Salem
Financial & listing details
- Price per square foot: $320/sqft
- Tax assessed value: $877,840
- Annual tax amount: $5,402
- Price range: $999K - $999K
- Date on market: 8/4/2026
- Listing agreement: Exclusive Right To Sell
- Listing terms: VA Loan,Cash,ODVA,Conventional
Estimated market value
$965,700
$917,000 - $1.01M
$3,428/mo
Price history
| Date | Event | Price |
|---|---|---|
| 8/4/2026 | Listed for sale | $999,000+24.1%$320/sqft |
Source:  WVMLS #844231 Report a problem WVMLS #844231 Report a problem | ||
| 5/6/2022 | Sold | $805,000+0.6%$258/sqft |
Source: Public Record Report a problem | ||
| 3/22/2022 | Pending sale | $799,900$256/sqft |
Source:  RE/MAX International #789615 Report a problem RE/MAX International #789615 Report a problem | ||
| 3/22/2022 | Contingent | $799,900$256/sqft |
Source: WVMLS #789615 Report a problem | ||
| 3/11/2022 | Listed for sale | $799,900+100%$256/sqft |
Source: WVMLS #789615 Report a problem | ||
| 2/17/2005 | Sold | $400,000+37.9%$128/sqft |
Source: Public Record Report a problem | ||
| 12/2/2002 | Sold | $290,000$93/sqft |
Source: Public Record Report a problem | ||
Public tax history
| Year | Property taxes | Tax assessment |
|---|---|---|
| 2025 | $5,402 +3% | $425,550 +3% |
| 2024 | $5,244 +2.5% | $413,160 +16.7% |
| 2023 | $5,118 +12.8% | $354,110 |
| 2022 | $4,538 | $354,110 +3% |
| 2021 | -- | $343,800 +6.1% |
| 2020 | $4,301 +3.8% | $324,070 |
| 2019 | $4,144 +1.3% | -- |
| 2018 | $4,092 | -- |
| 2017 | $4,092 +19.6% | -- |
| 2016 | $3,421 | -- |
| 2015 | $3,421 +1.8% | -- |
| 2014 | $3,361 | -- |
Find assessor info on the county website
Monthly payment
Est. payment
Payment breakdown
Explore the cost of this home by adjusting the details. Changes won't be saved.Climate risks
Neighborhood: 97302
Nearby schools
Schools provided by the listing agent
- Elementary: Schirle
- Middle: Crossler
- High: Sprague
Source: WVMLS. This data may not be complete. We recommend contacting the local school district to confirm school assignments for this home.
Similar homes
- $985,0004 bd3 ba3k sqft5361 Ballyntyne Creek Ln S, Salem, OR 97302New Construction
 MLS ID #842082, LINDA TIPTON, Berkshire Hathaway Homeservices R E Prof. WVMLS
 - $999,0004 bd3 ba3.1k sqft4109 Illahe River Ct S, Salem, OR 97302For Sale
 MLS ID #843087, JENNIFER LARSON, Homestar Brokers. WVMLS
 - $1,035,0004 bd3 ba3.1k sqft4114 Illahe River Ct S, Salem, OR 97302For Sale
 MLS ID #837166, COLLEEN BENSON, Keller Williams Capital City Benson Broker Group. WVMLS
 - $980,0003 bd3 ba2.1k sqft6965 Nichols Heights Way SE, Salem, OR 97306For Sale
 MLS ID #842417, SEAN KEENE, Reger Homes, Llc. WVMLS
 - $1,095,0005 bd4 ba3.5k sqft3522 Balm St S, Salem, OR 97302For SaleMLS ID #843169, ERIC FISKUM, Re/Max Integrity - Salem. WVMLS
- $1,125,0004 bd3 ba4k sqft3876 Kalakala Cir S, Salem, OR 97306For SaleMLS ID #841525, BRIDGET WELBORN, Homesmart Realty Group. WVMLS
- $1,145,0003 bd2 ba1.8k sqftModel D Ballyntyne Rd S, Salem, OR 97302New ConstructionMLS ID #837610, ILYA MAKARENKO, Homesmart Realty Group. WVMLS
- $725,0004 bd2 ba2.8k sqft712 Mimosa St S, Salem, OR 97302For SaleMLS ID #844414, JOSH GLASPIE, Icon Real Estate Group. WVMLS
- $899,9003 bd3 ba2.7k sqft7925 Zion Ct SE, Turner, OR 97392For SaleMLS ID #845192, BRANT MCMANAMON, Legacy Real Estate. WVMLS
- $1,175,0005 bd4 ba3.7k sqft4468 Fox Ln S, Salem, OR 97306For SaleMLS ID #840038, CHAD JONES, Homesmart Realty Group. WVMLS
- $975,0004 bd3 ba2.5k sqft8131 Pudding Creek Dr SE, Salem, OR 97317For SaleMLS ID #840987, DAMONIAN PIKE, Berkshire Hathaway Homeservices R E Prof. WVMLS
- $1,395,0003 bd3 ba3k sqft3021 Concomly Rd S, Salem, OR 97306For SaleMLS ID #844360, ERIC FISKUM, Re/Max Integrity - Salem. WVMLS
- $799,9004 bd5 ba4.3k sqft1866 Merritt St S, Salem, OR 97302For SaleMLS ID #844780, ERIC FISKUM, Re/Max Integrity - Salem. WVMLS
- $899,9005 bd3 ba3.2k sqft346 Summit View Ave SE, Salem, OR 97306For SaleMLS ID #845027, NATALIE RYBAKOV, Homesmart Realty Group. WVMLS
- $800,0005 bd3 ba3.3k sqft3272 Basswood St NW, Salem, OR 97304For SaleMLS ID #844500, ZACH FISCHER, Windermere Heritage. WVMLS
- $625,0004 bd3 ba2.2k sqft4573 Century Dr S, Salem, OR 97302For SaleMLS ID #837489, STEPHANIE WELLS, Real Broker. WVMLS
- $889,9004 bd4 ba2.9k sqft187 Eider Ave SE, Salem, OR 97306For SaleMLS ID #843306, TY HILDEBRAND, Realty One Group Willamette Valley. WVMLS
- $585,0004 bd3 ba2.5k sqft3959 Dakota Rd SE, Salem, OR 97302For SaleMLS ID #844566, CATHI CALDWELL, Homesmart Realty Group. WVMLS
- $999,9993 bd3 ba3.2k sqft515 SW Levens St, Dallas, OR 97338For SaleMLS ID #838650, AMBER ARCHIBALD, Made Out West Land Company, Llc. WVMLS
- $1,295,0004 bd4 ba3.4k sqft2250 27th Pl NW, Salem, OR 97304For SaleMLS ID #844026, TY HILDEBRAND, Realty One Group Willamette Valley. WVMLS
