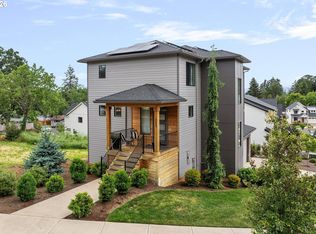
Stunning custom home offering 2,397 sq ft with 4 beds and 2.5 bath. Designer finishes throughout include white oak engineered floors, custom white oak cabinetry, and elegant quartz countertops with full backsplash in the kitchen and baths. The primary suite features marble shower and soaking tub. Entertain with ease in the spacious backyard or unwind by the stone gas fireplace. Added bonus: Expansive crawlspace with versatile potential. Modern luxury meets thoughtful design in this exceptional home.
For sale
Listed by: Homesmart Realty Group • JESSICA FARRELL • Contact: Cell: 503-884-5055
$774,000
3302 Felton St S, Salem, OR 97302
4beds
2,397sqft
Single Family Residence
Built in 2023
6,098 Square Feet Lot
$767,000 Zestimate®
$323/sqft
$-- HOA
What's special
- 27 days
- 378
- 28
Likely to sell faster than
Zillow last checked:
Listing updated:
Listed by:
JESSICA FARRELL Cell:503-884-5055,
Homesmart Realty Group
Source: WVMLS,MLS#: 845657
Facts & features
Interior
Bedrooms & bathrooms
- Bedrooms: 4
- Bathrooms: 3
- Full bathrooms: 2
- 1/2 bathrooms: 1
Dining room
- Features: Area (Combination)
Heating
- Natural Gas
Cooling
- Central Air
Appliances
- Included: Dishwasher, Disposal, Gas Range, Range Included, Gas Water Heater
Features
- Mudroom, Other(Refer to Remarks)
- Flooring: Tile, Wood
- Has fireplace: Yes
- Fireplace features: Living Room, Gas
Interior area
- Total structure area: 2,397
- Total interior livable area: 2,397 sqft
Property
Parking
- Total spaces: 2
- Parking features: Detached
- Garage spaces: 2
Features
- Levels: Two
- Stories: 2
- Patio & porch: Covered Deck
- Fencing: Fenced
- Has view: Yes
- View description: Territorial
Lot
- Size: 6,098 Square Feet
- Features: Dimension Above, Landscaped
Details
- Parcel number: 605211
- Zoning: RS
Construction
Type & style
- Home type: SingleFamily
- Property subtype: Single Family Residence
Materials
- Brick, Fiber Cement, Lap Siding
- Foundation: Continuous
- Roof: Composition
Condition
- New construction: No
- Year built: 2023
Utilities & green energy
- Sewer: Public Sewer
- Water: Public
Community & HOA
Community
- Subdivision: Wren Heights
HOA
- Has HOA: No
Location
- Region: Salem
Financial & listing details
- Price per square foot: $323/sqft
- Tax assessed value: $778,330
- Annual tax amount: $7,819
- Price range: $774K - $774K
- Date on market: 9/15/2026
- Listing agreement: Exclusive Right To Sell
- Listing terms: VA Loan,Cash,FHA,Conventional
Estimated market value
$767,000
$729,000 - $805,000
$3,499/mo
Price history
| Date | Event | Price |
|---|---|---|
| 9/15/2026 | Listed for sale | $774,000-0.1%$323/sqft |
Source:  WVMLS #845657 Report a problem WVMLS #845657 Report a problem | ||
| 9/14/2026 | Listing removed | $775,000$323/sqft |
Source: WVMLS #838164 Report a problem | ||
| 5/3/2026 | Price change | $775,000-1.8%$323/sqft |
Source: WVMLS #838164 Report a problem | ||
| 3/19/2026 | Listed for sale | $789,000$329/sqft |
Source: WVMLS #838164 Report a problem | ||
| 12/21/2025 | Listing removed | $789,000$329/sqft |
Source: WVMLS #834816 Report a problem | ||
| 11/3/2025 | Price change | $789,000-1.3%$329/sqft |
Source: WVMLS #834816 Report a problem | ||
| 10/25/2025 | Listed for sale | $799,000$333/sqft |
Source: WVMLS #834816 Report a problem | ||
| 10/23/2025 | Listing removed | $799,000$333/sqft |
Source: WVMLS #828295 Report a problem | ||
| 8/25/2025 | Price change | $799,000-2%$333/sqft |
Source: WVMLS #828295 Report a problem | ||
| 7/24/2025 | Price change | $815,000-1.8%$340/sqft |
Source: WVMLS #828295 Report a problem | ||
| 5/28/2025 | Price change | $830,000-2.4%$346/sqft |
Source: WVMLS #828295 Report a problem | ||
| 5/2/2025 | Listed for sale | $850,000$355/sqft |
Source: WVMLS #828295 Report a problem | ||
Public tax history
| Year | Property taxes | Tax assessment |
|---|---|---|
| 2025 | $7,819 +7.8% | $380,580 +3% |
| 2024 | $7,255 +155.1% | $369,500 +2064.6% |
| 2023 | $2,844 | $17,070 |
| 2022 | -- | $17,070 |
Find assessor info on the county website
Monthly payment
Est. payment
Payment breakdown
Explore the cost of this home by adjusting the details. Changes won't be saved.Climate risks
Neighborhood: Southwest
Nearby schools
Schools provided by the listing agent
- Elementary: Candalaria
- Middle: Leslie
- High: South Salem
Source: WVMLS. This data may not be complete. We recommend contacting the local school district to confirm school assignments for this home.


Similar homes
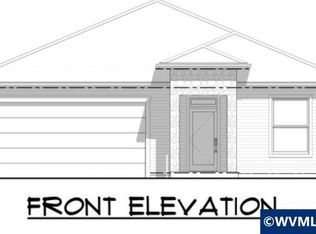
- $769,9004 bd3 ba2.9k sqft134 Rainier Dr SE, Salem, OR 97306For Sale

 MLS ID #842347, ERIC BEACHY, Exp Realty, Llc. WVMLS
 - $695,0004 bd3 ba2.5k sqft591 Timber View St NW, Salem, OR 97304For Sale
 MLS ID #843108, AMBER ARCHIBALD, Made Out West Land Company, Llc. WVMLS
 - $699,9004 bd3 ba2.5k sqft2770 Foxhaven Dr SE, Salem, OR 97306For Sale
 MLS ID #845029, TARAH FAIR, Realty One Group Willamette Valley. WVMLS
 - $599,0004 bd3 ba2.2k sqft4573 Century Dr S, Salem, OR 97302For Sale
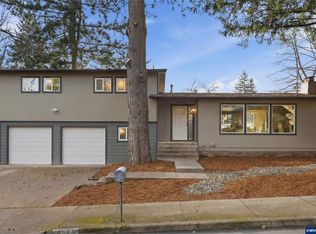 MLS ID #837489, STEPHANIE WELLS, Real Broker. WVMLS
 - $609,9005 bd3 ba3.2k sqft1275 Panorama Ct SE, Salem, OR 97302For SaleMLS ID #843924, JIM SPARKMAN, Homesmart Realty Group. WVMLS
- $879,9004 bd4 ba2.9k sqft187 Eider Ave SE, Salem, OR 97306For SaleMLS ID #843306, TY HILDEBRAND, Realty One Group Willamette Valley. WVMLS
- $420,0004 bd2 ba1.6k sqft398 Mize Rd SE, Salem, OR 97302For SaleMLS ID #846107, HANNAH FOUTS-SPARKS, Smi Real Estate. WVMLS
- $999,0003 bd3 ba3.1k sqft4918 Viewcrest Rd S, Salem, OR 97302For SaleMLS ID #844231, CARRIE CORCORAN, Realty One Group Willamette Valley. WVMLS
- $1,095,0005 bd4 ba3.5k sqft3522 Balm St S, Salem, OR 97302For SaleMLS ID #843169, ERIC FISKUM, Re/Max Integrity - Salem. WVMLS
- $749,9905 bd3 ba2.9k sqft2185 Kari Dawn Ave SE, Salem, OR 97306For SaleMLS ID #843215, SHANNON KNAPP, More Realty. WVMLS
- $500,0003 bd3 ba2k sqft160 Salem Heights Ave S, Salem, OR 97302For SaleMLS ID #839935, LUPITA GARCIA ROJAS, Realty One Group Willamette Valley. WVMLS
- $514,9004 bd2 ba1.7k sqft297 Arlene Ave SE, Salem, OR 97302For SaleMLS ID #845262, ANDRES MARTINEZ, More Realty. WVMLS
- $1,100,0006 bd5 ba3.5k sqft3376 Doughton St S, Salem, OR 97302For SaleMLS ID #843326, SHANNON KNAPP, More Realty. WVMLS
- $899,9005 bd3 ba3.2k sqft346 Summit View Ave SE, Salem, OR 97306For SaleMLS ID #845027, NATALIE RYBAKOV, Homesmart Realty Group. WVMLS
- $615,0005 bd3 ba2.5k sqft1280 Westwood Dr NW, Salem, OR 97304For SaleMLS ID #839595, STACY HARTZLER, Aurise Collective. WVMLS
- $730,0004 bd3 ba2.3k sqft6955 Fir Grove Ln N, Salem, OR 97303For SaleMLS ID #842284, GREG and JUDY GYSIN, Premiere Property Group, Llc - South Salem. WVMLS
- $599,9003 bd3 ba2.1k sqft3448 Carnoustie Ln S, Salem, OR 97302For SaleMLS ID #838665, TY HILDEBRAND, Realty One Group Willamette Valley. WVMLS
- $629,5004 bd3 ba2.5k sqft3173 Garrett St NW, Salem, OR 97304For SaleMLS ID #842600, NEREYDA AGUIRRE, Exp Realty, Llc. WVMLS
- $1,035,0004 bd3 ba3.1k sqft4114 Illahe River Ct S, Salem, OR 97302For SaleMLS ID #837166, COLLEEN BENSON, Keller Williams Capital City Benson Broker Group. WVMLS
- $619,9003 bd2 ba1.7k sqft3946 Tayside St S, Salem, OR 97302For SaleMLS ID #844109, LILLIAN KAY, Fcre Home. WVMLS
