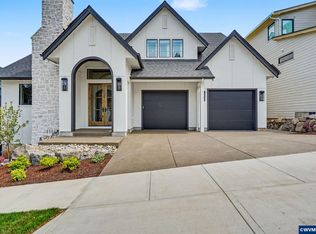
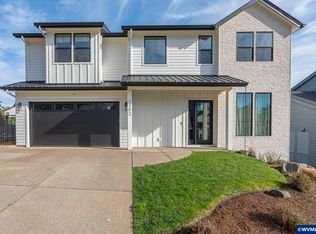
Newly built custom 6-bdrm home with luxury finishes. Incredibly large open concept kitchen, great room that spills out onto a large, covered deck, perfect for entertaining. Two dishwashers, wine fridge, bar, 2 bev fridges. Enjoy the outdoor kitchen & hot tub. Large steam shower in primary. The upstairs is a children's haven - loft for movie night, a 2nd laundry rm @ 2 large bathrooms with urinals, showers, and toilets. Every detail of this home is top-of-the-line. *Seller is listing agent 24-hour notice - text or call listing broker. Seller is licensed listing broker.
For sale
Listed by: More Realty • SHANNON KNAPP • Contact: Cell: 503-930-1852
$1,100,000
3376 Doughton St S, Salem, OR 97302
6beds
3,515sqft
Single Family Residence
Built in 2022
6,000 Square Feet Lot
$1,089,300 Zestimate®
$313/sqft
$-- HOA
What's special
Hot tubLarge covered deckLuxury finishesOutdoor kitchenTwo dishwashersWine fridge
- 102 days
- 266
- 16
Zillow last checked:
Listing updated:
Listed by:
SHANNON KNAPP Cell:503-930-1852,
More Realty
Source: WVMLS,MLS#: 843326
Facts & features
Interior
Bedrooms & bathrooms
- Bedrooms: 6
- Bathrooms: 5
- Full bathrooms: 4
- 1/2 bathrooms: 1
Dining room
- Features: Area (Combination)
Heating
- Natural Gas, Forced Air
Cooling
- Central Air
Appliances
- Included: Dishwasher, Disposal, Built-In Range, Gas Range, Microwave, Gas Water Heater
Features
- Breakfast Room/Nook, High Speed Internet
- Flooring: Carpet
- Has fireplace: Yes
- Fireplace features: Family Room, Gas
Interior area
- Total structure area: 3,515
- Total interior livable area: 3,515 sqft
Property
Parking
- Total spaces: 2
- Parking features: Attached
- Attached garage spaces: 2
Features
- Levels: Two
- Stories: 2
- Patio & porch: Covered Deck
- Exterior features: Esprsesso
- Has spa: Yes
- Spa features: Heated
- Fencing: Fenced
- Has view: Yes
- View description: Territorial
Lot
- Size: 6,000 Square Feet
- Features: Common Area, Landscaped
Details
- Parcel number: 605201
- Zoning: SFR
Construction
Type & style
- Home type: SingleFamily
- Property subtype: Single Family Residence
Materials
- Composite
- Foundation: Continuous
- Roof: Composition
Condition
- New construction: No
- Year built: 2022
Utilities & green energy
- Sewer: Public Sewer
- Water: Public
Community & HOA
Community
- Subdivision: Wren Heights
HOA
- Has HOA: No
Location
- Region: Salem
Financial & listing details
- Price per square foot: $313/sqft
- Tax assessed value: $1,007,230
- Annual tax amount: $9,659
- Price range: $1.1M - $1.1M
- Date on market: 7/11/2026
- Listing agreement: Exclusive Agency
- Listing terms: Cash,Conventional,FHA
Estimated market value
$1,089,300
$1.03M - $1.14M
$4,069/mo
Price history
| Date | Event | Price |
|---|---|---|
| 7/11/2026 | Listed for sale | $1,100,000$313/sqft |
Source:  WVMLS #843326 Report a problem WVMLS #843326 Report a problem | ||
Public tax history
| Year | Property taxes | Tax assessment |
|---|---|---|
| 2025 | $9,660 +7.8% | $470,190 +3% |
| 2024 | $8,963 +105.6% | $456,500 +2575.9% |
| 2023 | $4,359 +1200.3% | $17,060 |
| 2022 | $335 | $17,060 |
Find assessor info on the county website
Monthly payment
Est. payment
Payment breakdown
Explore the cost of this home by adjusting the details. Changes won't be saved.Climate risks
Neighborhood: Southwest
Nearby schools
Schools provided by the listing agent
- Elementary: Candalaria
- Middle: Judson
- High: South Salem
Source: WVMLS. This data may not be complete. We recommend contacting the local school district to confirm school assignments for this home.

Similar homes
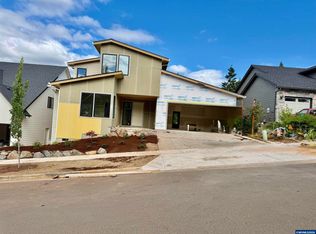
- $1,095,0005 bd4 ba3.5k sqft3522 Balm St S, Salem, OR 97302For Sale

 MLS ID #843169, ERIC FISKUM, Re/Max Integrity - Salem. WVMLS
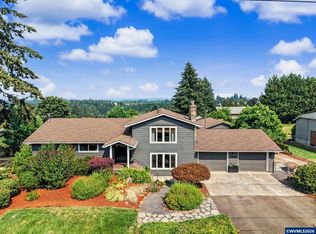
 - $975,0003 bd3 ba3.1k sqft4918 Viewcrest Rd S, Salem, OR 97302For Sale
 MLS ID #844231, CARRIE CORCORAN, Realty One Group Willamette Valley. WVMLS
 - $1,035,0004 bd3 ba3.1k sqft4114 Illahe River Ct S, Salem, OR 97302For Sale
 MLS ID #837166, COLLEEN BENSON, Keller Williams Capital City Benson Broker Group. WVMLS
 - $774,0004 bd3 ba2.3k sqft3302 Felton St S, Salem, OR 97302For Sale
 MLS ID #845657, JESSICA FARRELL, Homesmart Realty Group. WVMLS
 - $985,0004 bd3 ba3k sqft5361 Ballyntyne Creek Ln S, Salem, OR 97302New ConstructionMLS ID #842082, LINDA TIPTON, Berkshire Hathaway Homeservices R E Prof. WVMLS
- $874,9005 bd3 ba3.2k sqft346 Summit View Ave SE, Salem, OR 97306For SaleMLS ID #845027, NATALIE RYBAKOV, Homesmart Realty Group. WVMLS
- $1,295,0004 bd4 ba3.4k sqft2250 27th Pl NW, Salem, OR 97304For SaleMLS ID #844026, TY HILDEBRAND, Realty One Group Willamette Valley. WVMLS
- $1,299,0007 bd6 ba4.9k sqft734 Cascade Dr NW, Salem, OR 97304For SaleMLS ID #843848, PATTI WILLIAMSON, Windermere Heritage. WVMLS
- $1,229,9005 bd4 ba2.4k sqftModel C Ballyntyne Rd S, Salem, OR 97302New ConstructionMLS ID #837609, ILYA MAKARENKO, Homesmart Realty Group. WVMLS
- $899,9004 bd3 ba2.3k sqft6314 Jacinda Ln S, Salem, OR 97302New ConstructionMLS ID #846689, NATALIE RYBAKOV, Homesmart Realty Group. WVMLS
- $599,9005 bd3 ba3.2k sqft1275 Panorama Ct SE, Salem, OR 97302For SaleMLS ID #843924, JIM SPARKMAN, Homesmart Realty Group. WVMLS
- $1,175,0005 bd4 ba3.7k sqft4468 Fox Ln S, Salem, OR 97306For SaleMLS ID #840038, CHAD JONES, Homesmart Realty Group. WVMLS
- $1,498,0004 bd4 ba4.9k sqft4005 Cloudview Dr S, Salem, OR 97302For SaleMLS ID #831382, TIM RIST, Dore. WVMLS
- $1,145,0003 bd2 ba1.8k sqftModel D Ballyntyne Rd S, Salem, OR 97302New ConstructionMLS ID #837610, ILYA MAKARENKO, Homesmart Realty Group. WVMLS
- $765,0005 bd3 ba2.9k sqft5878 Verona St S, Salem, OR 97306For SaleMLS ID #846650, BARB NORRIS, Redfin. WVMLS
- $879,9004 bd4 ba2.9k sqft187 Eider Ave SE, Salem, OR 97306For SaleMLS ID #843306, TY HILDEBRAND, Realty One Group Willamette Valley. WVMLS
- $1,235,0004 bd3 ba2.2k sqftModel A Ballyntyne Rd S, Salem, OR 97302New ConstructionMLS ID #837606, ILYA MAKARENKO, Homesmart Realty Group. WVMLS
- $1,180,0004 bd3 ba3.4k sqft3814 Illahe Hill Dr S, Salem, OR 97302New ConstructionMLS ID #841522, KRISTA TERLECKI, Homesmart Realty Group. WVMLS
- $1,115,0005 bd2 ba3.2k sqft7500 Spring Valley Rd NW, Salem, OR 97304For SaleMLS ID #844748, EMILY BROCK, Keller Williams Capital City. WVMLS
- $1,199,0004 bd3 ba2.5k sqft3117 Battle Creek Hollow Ln SE, Salem, OR 97317For SaleMLS ID #840267, KIMBERLY WOODWARD, Smi Real Estate. WVMLS
