Motivated! Like-new home in desirable Tuscany Hills, first occupied in February 2023. This spacious 5-bdrm, 3-ba residence (or 4 bedrooms plus bonus room) features the primary suite on the main which boasts a huge walk-in closet. The light-filled, open-concept living area includes a kitchen with abundant storage and a huge walk-in pantry. Outdoors, enjoy a covered patio with lighting and a gas hookup for your grill. Custom blinds and garage storage system! Seller is Listing Agent. The backyard offers low-maintenance synthetic turf, while the front yard has an underground irrigation system for easy plant care. Starlink internet; home generator; EV charger negotiable. Located in a quiet, private neighborhood with no HOA and close to highly regarded schools. Ask your broker for the amenities attachment. Mortgage savings may be available for buyers of this listing.
For sale
Listed by: Redfin • BARB NORRIS • Cell: 503-881-5057
Price cut: $6K (11/3)
$759,000
5878 Verona St S, Salem, OR 97306
5beds
2,905sqft
Single Family Residence
Built in 2022
8,797 Square Feet Lot
$756,200 Zestimate®
$261/sqft
$-- HOA
What's special
Garage storage systemHuge walk-in closetCustom blindsKitchen with abundant storageHuge walk-in pantry
- 34 days
- 331
- 23
Zillow last checked:
Listing updated:
Listed by:
BARB NORRIS Cell:503-881-5057,
Redfin
Source: WVMLS,MLS#: 846650
Facts & features
Interior
Bedrooms & bathrooms
- Bedrooms: 5
- Bathrooms: 3
- Full bathrooms: 3
- Main level bathrooms: 2
Primary bedroom
- Level: Main
Bedroom 2
- Level: Main
Bedroom 3
- Level: Upper
Bedroom 4
- Level: Upper
Dining room
- Features: Area (Combination)
- Level: Main
Kitchen
- Level: Main
Living room
- Level: Main
Heating
- Natural Gas, Forced Air
Cooling
- Central Air
Appliances
- Included: Dishwasher, Disposal, Gas Range, Range Included, Gas Water Heater
- Laundry: Main Level
Features
- Walk-in Pantry, High Speed Internet, Smart Home
- Flooring: Carpet, Tile
- Has fireplace: Yes
- Fireplace features: Living Room, Gas
Interior area
- Total structure area: 2,905
- Total interior livable area: 2,905 sqft
Video & virtual tour
Property
Parking
- Total spaces: 2
- Parking features: Attached
- Attached garage spaces: 2
Features
- Levels: Two
- Stories: 2
- Patio & porch: Covered Patio
- Exterior features: Dark Green
- Fencing: Fenced
- Has view: Yes
- View description: Territorial
Lot
- Size: 8,797 Square Feet
- Features: Landscaped
Details
- Parcel number: 605097
- Zoning: RS
Construction
Type & style
- Home type: SingleFamily
- Property subtype: Single Family Residence
Materials
- Fiber Cement
- Foundation: Continuous
- Roof: Composition
Condition
- New construction: No
- Year built: 2022
Utilities & green energy
- Electric: 1/Main
- Sewer: Public Sewer
- Water: Public
Community & HOA
Community
- Security: Security System Owned
- Subdivision: Tuscany Hills No. 2
HOA
- Has HOA: No
Location
- Region: Salem
Financial & listing details
- Price per square foot: $261/sqft
- Tax assessed value: $737,190
- Annual tax amount: $7,656
- Price range: $759K - $759K
- Date on market: 10/16/2026
- Listing agreement: Exclusive Right To Sell
- Listing terms: VA Loan,Cash,ODVA,FHA,Conventional
- Inclusions: Starlink Sat Internet | Generator | EV charger
- Exclusions: Primary Bd curtains
Estimated market value
$756,200
$718,000 - $794,000
$3,730/mo
Price history
| Date | Event | Price |
|---|---|---|
| 11/3/2026 | Price change | $759,000-0.8%$261/sqft |
Source:  WVMLS #846650 Report a problem | ||
| 10/16/2026 | Listed for sale | $765,000+3.5%$263/sqft |
Source: WVMLS #846650 Report a problem | ||
| 12/18/2025 | Listing removed | $739,000$254/sqft |
Source: WVMLS #832237 Report a problem | ||
| 12/8/2025 | Price change | $739,000-1.3%$254/sqft |
Source: WVMLS #832237 Report a problem | ||
| 11/13/2025 | Price change | $749,000-0.7%$258/sqft |
Source: WVMLS #832237 Report a problem | ||
| 10/27/2025 | Price change | $754,000-1.3%$260/sqft |
Source: WVMLS #832237 Report a problem | ||
| 10/17/2025 | Price change | $764,000-0.8%$263/sqft |
Source: WVMLS #832237 Report a problem | ||
| 10/7/2025 | Price change | $770,000-1.2%$265/sqft |
Source: WVMLS #832237 Report a problem | ||
| 8/31/2025 | Price change | $779,000-0.5%$268/sqft |
Source: WVMLS #832237 Report a problem | ||
| 8/26/2025 | Price change | $783,000-0.6%$270/sqft |
Source: WVMLS #832237 Report a problem | ||
| 8/21/2025 | Listed for sale | $788,000+8.7%$271/sqft |
Source: WVMLS #832237 Report a problem | ||
| 1/9/2023 | Contingent | $725,000$250/sqft |
Source: WVMLS #789878 Report a problem | ||
| 12/1/2022 | Price change | $725,000-2%$250/sqft |
Source: WVMLS #789878 Report a problem | ||
| 11/1/2022 | Price change | $740,000-1.3%$255/sqft |
Source: WVMLS #789878 Report a problem | ||
| 10/17/2022 | Listed for sale | $750,000-2.1%$258/sqft |
Source: WVMLS #789878 Report a problem | ||
| 3/17/2022 | Listed for sale | $766,100$264/sqft |
Source: WVMLS #789878 Report a problem | ||
Public tax history
| Year | Property taxes | Tax assessment |
|---|---|---|
| 2025 | $7,656 +7.8% | $372,650 +3% |
| 2024 | $7,104 +3% | $361,800 +3786.1% |
| 2023 | $6,894 +3668.2% | $9,310 |
| 2022 | $183 | $9,310 |
Find assessor info on the county website
Monthly payment
Est. payment
Payment breakdown
Explore the cost of this home by adjusting the details. Changes won't be saved.Climate risks
Neighborhood: Sunnyslope
Nearby schools
Schools provided by the listing agent
- Elementary: Liberty
- Middle: Crossler
- High: Sprague
Source: WVMLS. This data may not be complete. We recommend contacting the local school district to confirm school assignments for this home.

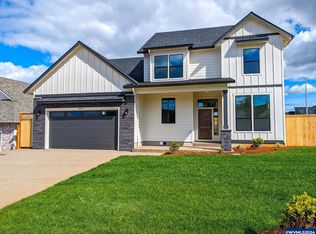
Similar homes
- $768,0004 bd3 ba2.9k sqft134 Rainier Dr SE, Salem, OR 97306For Sale

 MLS ID #842347, ERIC BEACHY, Exp Realty, Llc. WVMLS
- $759,0005 bd3 ba2.9k sqft822 Majestic View Ave SE, Salem, OR 97306For Sale
 MLS ID #844476, KELLY SWIFT, Windermere Heritage. WVMLS
- $839,0004 bd3 ba2.4k sqft309 Kurth Meadow Ave SE, Salem, OR 97306For Sale
 MLS ID #846070, LINDA TIPTON, Berkshire Hathaway Homeservices R E Prof. WVMLS
- $675,0005 bd3 ba2.5k sqft263 Eider Ave Se, Salem, OR 97306For Sale
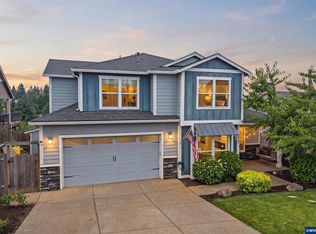 MLS ID #842459, JOE SKIPPER, Exp Realty, Llc. WVMLS
- $639,0005 bd4 ba3k sqft5567 Wigeon St SE, Salem, OR 97306For SaleMLS ID #845727, BRIDGET WELBORN, Homesmart Realty Group. WVMLS
- $874,9005 bd3 ba3.2k sqft346 Summit View Ave SE, Salem, OR 97306For SaleMLS ID #845027, NATALIE RYBAKOV, Homesmart Realty Group. WVMLS
- $879,9004 bd4 ba2.9k sqft187 Eider Ave SE, Salem, OR 97306For SaleMLS ID #843306, TY HILDEBRAND, Realty One Group Willamette Valley. WVMLS
- $765,0004 bd3 ba2.4k sqft3259 Doughton St S, Salem, OR 97302For SaleMLS ID #847149, ALAINA COZBY, Windermere Heritage. WVMLS
- $604,0005 bd3 ba2.7k sqft5739 Erin Valley Ave SE, Salem, OR 97306For SaleMLS ID #843865, JAZMIN HAYWORTH, Legacy Real Estate. WVMLS
- $664,9004 bd3 ba2.5k sqft2770 Foxhaven Dr SE, Salem, OR 97306For SaleMLS ID #845029, TARAH FAIR, Realty One Group Willamette Valley. WVMLS
- $579,0004 bd3 ba2.4k sqft5855 Lone Oak Rd SE, Salem, OR 97306For SaleMLS ID #841389, OKSANA FOKSHA, Homestar Brokers. WVMLS
- $750,0004 bd4 ba3.4k sqft1665 Sisters Ct NW, Salem, OR 97304For SaleMLS ID #842557, RHONDA SMITH, Windermere Heritage. WVMLS
- $684,0005 bd3 ba2.7k sqft1697 Onyx St NW, Salem, OR 97304For SaleMLS ID #846795, ZACH FISCHER, Windermere Heritage. WVMLS
- $965,0003 bd3 ba2.1k sqft6965 Nichols Heights Way SE, Salem, OR 97306For SaleMLS ID #846877, NINA CATALDO, Re/Max Integrity - Salem. WVMLS
- $674,9003 bd3 ba2.7k sqft5490 Woodmill Dr SE, Salem, OR 97306For SaleMLS ID #841849, JULIE LANGE, Realty One Group Willamette Valley. WVMLS
- $639,9003 bd2 ba2.7k sqft5634 Jeremy Valley Dr SE Lot 77, Salem, OR 97306New ConstructionMLS ID #846141, SARAH WALSH, Re/Max Integrity - Salem. WVMLS
- $549,9994 bd3 ba2.7k sqft2454 Egret Ave SE, Salem, OR 97306For SaleMLS ID #845677, MANDI MACK, Tradition Real Estate Partners. WVMLS
- $650,0004 bd3 ba2.5k sqft591 Timber View St NW, Salem, OR 97304For SaleMLS ID #843108, AMBER ARCHIBALD, Made Out West Land Company, Llc. WVMLS
- $949,0003 bd3 ba3.1k sqft4918 Viewcrest Rd S, Salem, OR 97302For SaleMLS ID #844231, CARRIE CORCORAN, Realty One Group Willamette Valley. WVMLS
