Extensively remodeled 5bdrm modern farmhouse w/ spacious floorplan, gas FP, 20’ ceilings w/natural light pouring in, large 9’ natural quartz kitchen island, GE Profile appliances. Open stairs w/landing & sitting area, large bonus room & matte black fixtures. Theater bdrm w/built-ins. All new pex pipes & S siding. Renovated baths w/quartz counters. Primary boasts walk-in closet & large walk-in shower w/dual showerheads & sinks, striking black/white décor; door opens to hot tub & backyard-potential ADA access
For sale
Listed by: Windermere Heritage • ZACH FISCHER • Cell: 503-508-7178
$684,000
1697 Onyx St NW, Salem, OR 97304
5beds
2,716sqft
Single Family Residence
Built in 2003
7,800 Square Feet Lot
$674,800 Zestimate®
$252/sqft
$38/mo HOA
What's special
Large bonus roomSpacious floorplanMatte black fixturesGe profile appliances
- 30 days
- 506
- 41
Likely to sell faster than
Zillow last checked:
Listing updated:
Listed by:
ZACH FISCHER Cell:503-508-7178,
Windermere Heritage
Source: WVMLS,MLS#: 846795
Facts & features
Interior
Bedrooms & bathrooms
- Bedrooms: 5
- Bathrooms: 3
- Full bathrooms: 2
- 1/2 bathrooms: 1
Dining room
- Features: Formal
Heating
- Natural Gas, Forced Air
Cooling
- Central Air
Appliances
- Included: Dishwasher, Disposal, Gas Range, Microwave, Range Included, Gas Water Heater
Features
- Loft, Rec Room, Smart Home
- Flooring: Carpet, Tile
- Has fireplace: Yes
- Fireplace features: Gas, Living Room
Interior area
- Total structure area: 2,716
- Total interior livable area: 2,716 sqft
Video & virtual tour
Property
Parking
- Total spaces: 3
- Parking features: Attached
- Attached garage spaces: 3
Features
- Levels: Two
- Stories: 2
- Patio & porch: Patio
- Exterior features: Blue
- Has spa: Yes
- Spa features: Heated
- Fencing: Fenced
- Has view: Yes
- View description: Mountain(s)
Lot
- Size: 7,800 Square Feet
- Dimensions: 97 x 80
- Features: Dimension Above, Landscaped
Details
- Additional structures: Shed(s)
- Parcel number: 565469
- Zoning: RS
Construction
Type & style
- Home type: SingleFamily
- Property subtype: Single Family Residence
Materials
- Fiber Cement, Lap Siding
- Foundation: Continuous
- Roof: Composition
Condition
- New construction: No
- Year built: 2003
Utilities & green energy
- Sewer: Public Sewer
- Water: Public
- Utilities for property: Water Connected
Community & HOA
Community
- Subdivision: The Heights
HOA
- Has HOA: Yes
- HOA fee: $451 annually
Location
- Region: Salem
Financial & listing details
- Price per square foot: $252/sqft
- Tax assessed value: $664,550
- Annual tax amount: $7,928
- Price range: $684K - $684K
- Date on market: 10/21/2026
- Listing agreement: Exclusive Right To Sell
- Listing terms: Cash,Conventional,FHA
Estimated market value
$674,800
$641,000 - $709,000
$3,398/mo
Price history
| Date | Event | Price |
|---|---|---|
| 10/21/2026 | Listed for sale | $684,000+54.6%$252/sqft |
Source:  WVMLS #846795 Report a problem | ||
| 4/24/2019 | Sold | $442,500+1.1%$163/sqft |
Source:  RMLS (OR) #19416276 Report a problem | ||
| 3/20/2019 | Pending sale | $437,500$161/sqft |
Source: John L Scott Real Estate #745515 Report a problem | ||
| 3/8/2019 | Listed for sale | $437,500+35.5%$161/sqft |
Source: John L Scott WSL #19018823 Report a problem | ||
| 7/12/2004 | Sold | $322,900$119/sqft |
Source: Public Record Report a problem | ||
Public tax history
| Year | Property taxes | Tax assessment |
|---|---|---|
| 2025 | $7,929 +8% | $401,360 +3% |
| 2024 | $7,343 +3% | $389,670 +3% |
| 2023 | $7,130 +3.3% | $378,330 +3% |
| 2022 | $6,902 +2.9% | $367,320 +3% |
| 2021 | $6,705 +3.1% | $356,630 +3% |
| 2020 | $6,506 +3.6% | $346,250 +3% |
| 2019 | $6,279 | $336,170 +3% |
| 2018 | $6,279 +1.7% | $326,380 +3% |
| 2017 | $6,175 +11% | $316,880 +3% |
| 2016 | $5,565 +2.4% | $307,660 +3% |
| 2015 | $5,432 -0.8% | $298,700 +3% |
| 2014 | $5,478 +10.5% | $290,000 +5.5% |
| 2013 | $4,958 -1.8% | $274,800 -1.2% |
| 2012 | $5,050 -0.3% | $278,240 -1.2% |
| 2011 | $5,065 +4.1% | $281,560 +3% |
| 2010 | $4,865 +1.4% | $273,360 +3% |
| 2009 | $4,797 +6% | $265,400 +3% |
| 2008 | $4,525 +2.5% | $257,670 +3% |
| 2007 | $4,414 +4.1% | $250,170 +3% |
| 2006 | $4,241 +1.8% | $242,890 +3% |
| 2005 | $4,166 +57.4% | $235,820 +63.3% |
| 2004 | $2,648 | $144,400 |
Find assessor info on the county website
Monthly payment
Est. payment
Payment breakdown
Explore the cost of this home by adjusting the details. Changes won't be saved.Climate risks
Neighborhood: West Salem
Nearby schools
Schools provided by the listing agent
- Elementary: Chapman Hill
- Middle: Straub
- High: West Salem
Source: WVMLS. This data may not be complete. We recommend contacting the local school district to confirm school assignments for this home.

Similar homes
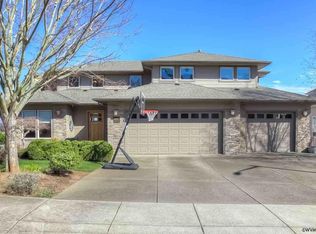
- $520,0004 bd2 ba1.8k sqft1524 Chapman Hill Dr NW, Salem, OR 97304For Sale
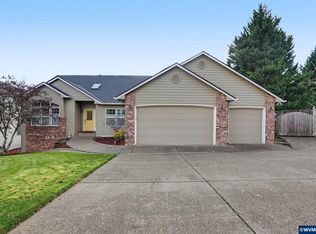
 MLS ID #847239, TREVOR ELLIOTT, Homesmart Realty Group. WVMLS
- $750,0004 bd4 ba3.4k sqft1665 Sisters Ct NW, Salem, OR 97304For Sale
 MLS ID #842557, RHONDA SMITH, Windermere Heritage. WVMLS
- $650,0004 bd3 ba2.5k sqft591 Timber View St NW, Salem, OR 97304For Sale
 MLS ID #843108, AMBER ARCHIBALD, Made Out West Land Company, Llc. WVMLS
- $620,0004 bd3 ba2.4k sqft2835 Fillmore Ave NW, Salem, OR 97304For Sale
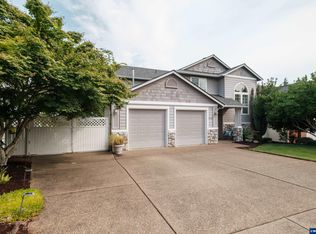 MLS ID #846639, RENEE WINTERS, Kithkin Real Estate. WVMLS
- $615,0005 bd3 ba2.5k sqft1280 Westwood Dr NW, Salem, OR 97304For SaleMLS ID #839595, STACY HARTZLER, Aurise Collective. WVMLS
- $599,9004 bd3 ba2.9k sqft2321 Banyonwood Ave NW, Salem, OR 97304For SaleMLS ID #845327, EMILY BROCK, Keller Williams Capital City. WVMLS
- $559,0004 bd3 ba2.6k sqft2369 Dalke Ridge Dr NW, Salem, OR 97304For SaleMLS ID #845158, KRISTI TOMLIN, Homesmart Realty Group. WVMLS
- $749,9004 bd3 ba3k sqft1423 35th Ave NW, Salem, OR 97304For SaleMLS ID #841667, LAURIE ISALY (DAVIS), Coldwell Banker Mountain West Real Estate, Inc.. WVMLS
- $619,9005 bd4 ba2.9k sqft3290 Elder St NW, Salem, OR 97304For SaleMLS ID #844415, MEGAN HODGES, Exp Realty, Llc. WVMLS
- $560,0003 bd2 ba1.9k sqft1354 Lea Ann Ct NW, Salem, OR 97304For SaleMLS ID #844533, CHRIS FORRETTE, Homesmart Realty Group. WVMLS
- $549,9004 bd3 ba2k sqft1155 Little John Loop NW, Salem, OR 97304For SaleMLS ID #845582, BRIAN SMITH, Homesmart Realty Group. WVMLS
- $547,0004 bd3 ba1.9k sqft2348 Teakwood Ave NW, Salem, OR 97304For SaleMLS ID #844140, LISA ANN SCHEIRMAN, Homesmart Realty Group - Monmouth. WVMLS
- $527,0004 bd3 ba2k sqft2337 Margarett St NW, Salem, OR 97304For SaleMLS ID #844441, ZACH FISCHER, Windermere Heritage. WVMLS
- $675,0005 bd3 ba2.5k sqft263 Eider Ave Se, Salem, OR 97306For SaleMLS ID #842459, JOE SKIPPER, Exp Realty, Llc. WVMLS
- $535,9004 bd3 ba2.1k sqft3065 Elliot St NW, Salem, OR 97304For SaleMLS ID #845399, SEAN ANDERSON, Homestar Brokers. WVMLS
- $639,0005 bd4 ba3k sqft5567 Wigeon St SE, Salem, OR 97306For SaleMLS ID #845727, BRIDGET WELBORN, Homesmart Realty Group. WVMLS
- $530,0003 bd2 ba1.5k sqft1943 Glen Creek Rd NW, Salem, OR 97304Active
 MLS ID #406119210, Eddie Knippel, MORE Realty. RMLS (OR)
- $499,9003 bd3 ba1.8k sqft1685 Hillcrest Ct NW, Salem, OR 97304For SaleMLS ID #845026, SUZANNE TOEPFER, Realty One Group Willamette Valley - Dallas. WVMLS
- $649,9004 bd3 ba2.4k sqft5840 Benevan Ct Ne, Keizer, OR 97303For SaleMLS ID #843223, ARNIE AMSDEN, Amsden Realty Llc. WVMLS
- $759,0005 bd3 ba2.9k sqft822 Majestic View Ave SE, Salem, OR 97306For SaleMLS ID #844476, KELLY SWIFT, Windermere Heritage. WVMLS
