Nestled at the end of a quiet street with no through traffic in the desirable West Salem hills, this spacious, open-concept floor plan features vaulted ceilings, abundant natural light, and Coretec? LVP flooring throughout, creating a warm, inviting space. The fully remodeled gourmet kitchen is the heart of the home, showcasing custom soft-close cabinetry with pull-out shelving, quartz slab countertops, a designer tile backsplash, under-cabinet adjustable lighting, and stainless-steel appliances. A dedicated home office provides a quiet retreat for working from home. The vaulted primary suite on the main level offers a luxurious escape with a spacious walk-in closet, dual granite vanity, soaking tub, and beautifully tiled walk-in shower.The lower level adds flexibility with three additional bedrooms, a family room, second laundry room, and updated bathroom featuring new quartz countertop and shower glass doors, making it ideal for guests or multi-generational living. There is ample room for storage in the walk-in, insulated basement.Step outside to enjoy two expansive decks, quiet front patio, and a park-like backyard—perfect for entertaining or relaxing in nature. The fenced yard, low-maintenance rock landscaping, retaining walls, and mature surroundings create a peaceful outdoor oasis. Enjoy a wonderful sense of space and privacy—there are no homes directly adjoining. The exceptional location offers a family-friendly neighborhood, unmatched privacy, and convenient, quick access to downtown Salem, parks, shopping, and schools. This move-in-ready West Salem gem combines high-end updates, timeless design, and an unbeatable location—offering the lifestyle you've been waiting for. Current owners have done over $70k in upgrades and are having to relocate due to a job change.
For sale
Listed by: Made Out West Land Company, Llc • AMBER ARCHIBALD • Contact: Direc: 503-551-3244
$695,000
591 Timber View St NW, Salem, OR 97304
4beds
2,550sqft
Single Family Residence
Built in 2017
0.28 Acres Lot
$688,200 Zestimate®
$273/sqft
$-- HOA
What's special
Park-like backyardFenced yardSecond laundry roomTwo expansive decksFamily roomDedicated home officeQuiet front patio
- 81 days
- 358
- 28
Zillow last checked:
Listing updated:
Listed by:
AMBER ARCHIBALD Direc:503-551-3244,
Made Out West Land Company, Llc
Source: WVMLS,MLS#: 843108
Facts & features
Interior
Bedrooms & bathrooms
- Bedrooms: 4
- Bathrooms: 3
- Full bathrooms: 2
- 1/2 bathrooms: 1
Primary bedroom
- Level: Main
Bedroom 2
- Level: Lower
Bedroom 3
- Level: Lower
Bedroom 4
- Level: Lower
Dining room
- Features: Area (Combination)
- Level: Main
Family room
- Level: Lower
Kitchen
- Level: Main
Living room
- Level: Main
Heating
- Natural Gas, Forced Air
Cooling
- Central Air
Appliances
- Included: Dishwasher, Disposal, Gas Range, Microwave, Range Included, Gas Water Heater
- Laundry: Main Level
Features
- Office, Walk-in Pantry
- Basement: Daylight,Finished
- Has fireplace: Yes
- Fireplace features: Gas, Living Room
Interior area
- Total structure area: 2,550
- Total interior livable area: 2,550 sqft
Video & virtual tour
Property
Parking
- Total spaces: 2
- Parking features: Attached
- Attached garage spaces: 2
Features
- Levels: Two
- Stories: 2
- Patio & porch: Covered Deck, Covered Patio
- Fencing: Fenced
- Has view: Yes
- View description: Territorial
Lot
- Size: 0.28 Acres
- Features: Cul-De-Sac, Landscaped
Details
- Additional structures: RV/Boat Storage
- Parcel number: 572170
- Zoning: RS
Construction
Type & style
- Home type: SingleFamily
- Property subtype: Single Family Residence
Materials
- Fiber Cement, Lap Siding
- Foundation: Continuous
- Roof: Composition
Condition
- New construction: No
- Year built: 2017
Utilities & green energy
- Electric: 1/Main
- Sewer: Public Sewer
- Water: Public
Community & HOA
Community
- Subdivision: LOWEN WOODS
HOA
- Has HOA: No
Location
- Region: Salem
Financial & listing details
- Price per square foot: $273/sqft
- Tax assessed value: $654,080
- Annual tax amount: $6,928
- Price range: $695K - $695K
- Date on market: 7/7/2026
- Listing agreement: Exclusive Right To Sell
- Listing terms: Cash,Conventional,VA Loan,FHA
- Inclusions: Range, Frig, Window Coverings
Estimated market value
$688,200
$654,000 - $723,000
$3,357/mo
Price history
| Date | Event | Price |
|---|---|---|
| 7/7/2026 | Listed for sale | $695,000+9.4%$273/sqft |
Source:  WVMLS #843108 Report a problem WVMLS #843108 Report a problem | ||
| 5/8/2025 | Sold | $635,000+1%$249/sqft |
Source:  RMLS (OR) #252047708 Report a problem RMLS (OR) #252047708 Report a problem | ||
| 3/20/2025 | Pending sale | $629,000$247/sqft |
Source: RMLS (OR) #252047708 Report a problem | ||
| 3/20/2025 | Contingent | $629,000$247/sqft |
Source: WVMLS #826527 Report a problem | ||
| 3/14/2025 | Listed for sale | $629,000-0.9%$247/sqft |
Source: WVMLS #826527 Report a problem | ||
| 1/27/2025 | Listing removed | $635,000$249/sqft |
Source: WVMLS #820218 Report a problem | ||
| 9/26/2024 | Price change | $635,000-2.3%$249/sqft |
Source: WVMLS #820218 Report a problem | ||
| 8/9/2024 | Listed for sale | $649,900+18.2%$255/sqft |
Source: WVMLS #820218 Report a problem | ||
| 6/25/2024 | Listing removed | $550,000-0.9%$216/sqft |
Source: WVMLS #776828 Report a problem | ||
| 6/24/2021 | Sold | $555,000+0.9%$218/sqft |
Source: Public Record Report a problem | ||
| 5/14/2021 | Listed for sale | $550,000$216/sqft |
Source: WVMLS #776828 Report a problem | ||
| 5/9/2021 | Contingent | $550,000$216/sqft |
Source: WVMLS #776828 Report a problem | ||
| 4/30/2021 | Listed for sale | $550,000+33%$216/sqft |
Source: WVMLS #776828 Report a problem | ||
| 7/12/2018 | Sold | $413,500+370.4%$162/sqft |
Source: Public Record Report a problem | ||
| 9/28/2017 | Sold | $87,900$34/sqft |
Source: Public Record Report a problem | ||
Public tax history
| Year | Property taxes | Tax assessment |
|---|---|---|
| 2025 | $6,928 +8% | $350,700 +3% |
| 2024 | $6,417 +3% | $340,490 +3% |
| 2023 | $6,230 +3.3% | $330,580 +3% |
| 2022 | $6,031 +2.9% | $320,960 +3% |
| 2021 | $5,859 +3.1% | $311,620 +3% |
| 2020 | $5,685 +3.6% | $302,550 +3% |
| 2019 | $5,487 | $293,740 +255.2% |
| 2018 | $5,487 +250.7% | $82,690 +57.5% |
| 2017 | $1,564 +69.7% | $52,490 +7.3% |
| 2016 | $922 +7.7% | $48,930 +8.7% |
| 2015 | $856 +9% | $45,000 -2% |
| 2014 | $785 +1.8% | $45,900 +7.4% |
| 2013 | $771 -2.6% | $42,750 -2.1% |
| 2012 | $792 -5.8% | $43,650 -7.2% |
| 2011 | $841 -7.3% | $47,030 -7.7% |
| 2010 | $907 +1.4% | $50,970 +3% |
| 2009 | $895 +6% | $49,490 +3% |
| 2008 | $844 | $48,050 |
Find assessor info on the county website
Monthly payment
Est. payment
Payment breakdown
Explore the cost of this home by adjusting the details. Changes won't be saved.Climate risks
Neighborhood: West Salem
Nearby schools
Schools provided by the listing agent
- Elementary: Myers
- Middle: Walker
- High: West Salem
Source: WVMLS. This data may not be complete. We recommend contacting the local school district to confirm school assignments for this home.
Similar homes
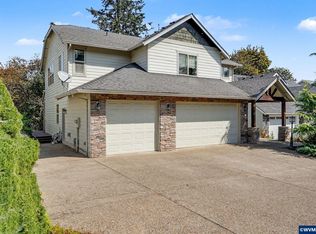
- $589,9004 bd3 ba2.6k sqft2369 Dalke Ridge Dr NW, Salem, OR 97304For Sale
 MLS ID #845158, KRISTI TOMLIN, Homesmart Realty Group. WVMLS
 - $538,0004 bd3 ba2k sqft2337 Margarett St NW, Salem, OR 97304For Sale
 MLS ID #844441, ZACH FISCHER, Windermere Heritage. WVMLS
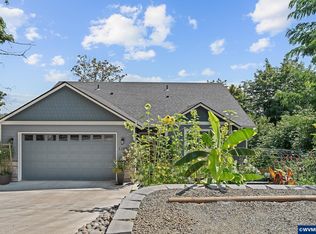
 - $635,0005 bd3 ba2.5k sqft1280 Westwood Dr NW, Salem, OR 97304For Sale
 MLS ID #839595, STACY HARTZLER, Aurise Collective. WVMLS
 - $549,9004 bd3 ba2k sqft1155 Little John Loop NW, Salem, OR 97304For Sale
 MLS ID #845582, BRIAN SMITH, Homesmart Realty Group. WVMLS
 - $689,9003 bd3 ba3.5k sqft876 Taybin Rd NW, Salem, OR 97304For SaleMLS ID #843748, BRIAN AND NINA WHITE, Paramount Real Estate Services. WVMLS
- $750,0004 bd4 ba3.4k sqft1665 Sisters Ct NW, Salem, OR 97304For SaleMLS ID #842557, RHONDA SMITH, Windermere Heritage. WVMLS
- $749,9004 bd3 ba3k sqft1423 35th Ave NW, Salem, OR 97304For SaleMLS ID #841667, LAURIE ISALY (DAVIS), Coldwell Banker Mountain West Real Estate, Inc.. WVMLS
- $630,0003 bd3 ba2.3k sqft1401 Ranier Loop NW, Salem, OR 97304For SaleMLS ID #844692, CHEYENNE BLACK, Triple Oaks Realty. WVMLS
- $635,0004 bd3 ba2.6k sqft2775 Wallace Hills Ct NW, Salem, OR 97304For SaleMLS ID #840224, DESTINY HALE, Harcourts Lifestyle Realty. WVMLS
- $524,9004 bd3 ba1.9k sqft412 Eagle Feather St NW, Salem, OR 97304For SaleMLS ID #844971, KELLY SWIFT, Windermere Heritage. WVMLS
- $509,9003 bd3 ba1.8k sqft1685 Hillcrest Ct NW, Salem, OR 97304For SaleMLS ID #845026, SUZANNE TOEPFER, Realty One Group Willamette Valley - Dallas. WVMLS
- $619,9003 bd3 ba3.2k sqft1755 Cumulus Ct NW, Salem, OR 97304For SaleMLS ID #839554, ERIC FISKUM, Re/Max Integrity - Salem. WVMLS
- $539,9004 bd3 ba2.1k sqft3065 Elliot St NW, Salem, OR 97304For SaleMLS ID #845399, SEAN ANDERSON, Homestar Brokers. WVMLS
- $547,0004 bd3 ba1.9k sqft2348 Teakwood Ave NW, Salem, OR 97304For SaleMLS ID #844140, LISA ANN SCHEIRMAN, Homesmart Realty Group - Monmouth. WVMLS
- $560,0003 bd2 ba1.9k sqft1354 Lea Ann Ct NW, Salem, OR 97304For SaleMLS ID #844533, CHRIS FORRETTE, Homesmart Realty Group. WVMLS
- $725,0004 bd2 ba2.8k sqft712 Mimosa St S, Salem, OR 97302For SaleMLS ID #844414, JOSH GLASPIE, Icon Real Estate Group. WVMLS
- $675,0005 bd3 ba2.5k sqft263 Eider Ave Se, Salem, OR 97306For SaleMLS ID #842459, JOE SKIPPER, Exp Realty, Llc. WVMLS
- $518,0003 bd3 ba2.2k sqft3057 Lakeview Ct NW, Salem, OR 97304For SaleMLS ID #844569, COLLEEN BENSON, Keller Williams Capital City Benson Broker Group. WVMLS
- $730,0004 bd3 ba2.3k sqft6955 Fir Grove Ln N, Salem, OR 97303For SaleMLS ID #842284, GREG and JUDY GYSIN, Premiere Property Group, Llc - South Salem. WVMLS
- $585,0004 bd3 ba2.5k sqft3959 Dakota Rd SE, Salem, OR 97302For SaleMLS ID #844566, CATHI CALDWELL, Homesmart Realty Group. WVMLS
