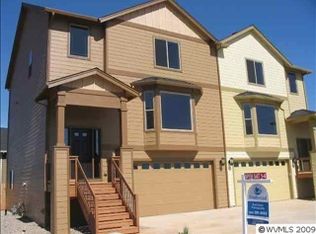
Need space? This impressive tri-level townhouse offers nearly 3,000 square feet of flexible living with multiple bonus areas and updated finishes. The open-concept main level connects the living, dining, and kitchen spaces, featuring stainless steel appliances, a pantry, and access to the back deck for outdoor enjoyment. Updated bathrooms add a modern touch, while the spacious lower-level bonus room offers flexibility for a home office, media room, fitness area, hobby space, or additional living area. With 3 bedrooms, 2.5 bathrooms, and an attached 2-car garage, this home delivers the space, functionality, and versatility today's buyers are looking for. Convenient Salem location with easy access to shopping, dining, parks, and major commuting routes.
For sale
Listed by: Bella Casa Real Estate Group • LACEY SUMMERS • Contact: CELL: 503-435-7059
Price cut: $10K (8/14)
$425,000
3107 Tannet Ave NW, Salem, OR 97304
3beds
2,451sqft
Single Family Residence
Built in 2008
3,049 Square Feet Lot
$425,100 Zestimate®
$173/sqft
$-- HOA
What's special
Updated bathroomsUpdated finishesMultiple bonus areasSpacious lower-level bonus roomOpen-concept main levelStainless steel appliances
- 144 days
- 539
- 41
Zillow last checked:
Listing updated:
Listed by:
LACEY SUMMERS CELL:503-435-7059,
Bella Casa Real Estate Group
Source: WVMLS,MLS#: 839918
Facts & features
Interior
Bedrooms & bathrooms
- Bedrooms: 3
- Bathrooms: 3
- Full bathrooms: 2
- 1/2 bathrooms: 1
- Main level bathrooms: 1
Primary bedroom
- Level: Upper
Bedroom 2
- Level: Upper
Bedroom 3
- Level: Upper
Dining room
- Features: Formal
- Level: Main
Family room
- Level: Main
Kitchen
- Level: Main
Living room
- Level: Main
Heating
- Natural Gas, Forced Air
Cooling
- Central Air
Appliances
- Included: Dishwasher, Disposal, Gas Range, Microwave, Range Included, Gas Water Heater
- Laundry: Upper Level
Features
- Office, Other(Refer to Remarks)
- Has fireplace: Yes
- Fireplace features: Living Room, Gas
Interior area
- Total structure area: 2,451
- Total interior livable area: 2,451 sqft
Property
Parking
- Total spaces: 2
- Parking features: Attached
- Attached garage spaces: 2
Features
- Levels: Two,Split Entry
- Stories: 2
- Patio & porch: Deck
- Fencing: Fenced
- Has view: Yes
- View description: Territorial
Lot
- Size: 3,049 Square Feet
- Features: Zero Lot Line, Landscaped
Details
- Parcel number: 570433
Construction
Type & style
- Home type: SingleFamily
- Property subtype: Single Family Residence
Materials
- Fiber Cement
- Foundation: Continuous
- Roof: Composition
Condition
- New construction: No
- Year built: 2008
Utilities & green energy
- Electric: 2/Upper
- Sewer: Public Sewer
- Water: Public
Community & HOA
Community
- Subdivision: Eola View Sub
HOA
- Has HOA: No
Location
- Region: Salem
Financial & listing details
- Price per square foot: $173/sqft
- Tax assessed value: $543,160
- Annual tax amount: $6,049
- Price range: $425K - $425K
- Date on market: 4/17/2026
- Listing agreement: Exclusive Right To Sell
- Listing terms: VA Loan,Cash,ODVA,FHA,Conventional
Estimated market value
$425,100
$404,000 - $446,000
$2,918/mo
Price history
| Date | Event | Price |
|---|---|---|
| 8/14/2026 | Price change | $425,000-2.3%$173/sqft |
Source:  RMLS (OR) #673551495 Report a problem RMLS (OR) #673551495 Report a problem | ||
| 6/5/2026 | Price change | $435,000-2.6%$177/sqft |
Source:  WVMLS #839918 Report a problem WVMLS #839918 Report a problem | ||
| 5/14/2026 | Price change | $446,400-4%$182/sqft |
Source: RMLS (OR) #673551495 Report a problem | ||
| 4/17/2026 | Listed for sale | $465,000+22.4%$190/sqft |
Source: RMLS (OR) #673551495 Report a problem | ||
| 12/30/2024 | Listing removed | $379,900-2.6%$155/sqft |
Source: WVMLS #784941 Report a problem | ||
| 12/29/2021 | Sold | $390,000+2.7%$159/sqft |
Source: Public Record Report a problem | ||
| 11/2/2021 | Contingent | $379,900$155/sqft |
Source: WVMLS #784941 Report a problem | ||
| 10/28/2021 | Listed for sale | $379,900+43.4%$155/sqft |
Source: WVMLS #784941 Report a problem | ||
| 5/24/2017 | Sold | $265,000+8%$108/sqft |
Source: RMLS (OR) #17132152 Report a problem | ||
| 12/30/2008 | Sold | $245,400$100/sqft |
Source: Public Record Report a problem | ||
Public tax history
| Year | Property taxes | Tax assessment |
|---|---|---|
| 2025 | $6,050 +8% | $306,240 +3% |
| 2024 | $5,603 +3% | $297,330 +3% |
| 2023 | $5,441 +3.3% | $288,670 +3% |
| 2022 | $5,266 +2.9% | $280,270 +3% |
| 2021 | $5,116 +3.1% | $272,110 +3% |
| 2020 | $4,964 +3.6% | $264,190 +3% |
| 2019 | $4,791 | $256,500 +3% |
| 2018 | $4,791 +1.7% | $249,030 +3% |
| 2017 | $4,711 +11% | $241,780 +3% |
| 2016 | $4,246 +2.4% | $234,740 +3% |
| 2015 | $4,145 -0.8% | $227,910 +3% |
| 2014 | $4,180 +7.7% | $221,280 +3% |
| 2013 | $3,881 +1.7% | $214,840 +3% |
| 2012 | $3,818 +4.5% | $208,590 +3% |
| 2011 | $3,652 +4.4% | $202,520 +3% |
| 2010 | $3,499 +1.4% | $196,630 +3% |
| 2009 | $3,451 +382% | $190,910 +368.3% |
| 2008 | $716 +2.5% | $40,770 +3% |
| 2007 | $699 | $39,590 |
Find assessor info on the county website
Monthly payment
Est. payment
Payment breakdown
Explore the cost of this home by adjusting the details. Changes won't be saved.Climate risks
Neighborhood: West Salem
Nearby schools
Schools provided by the listing agent
- Elementary: Chapman Hill
- Middle: Straub
- High: West Salem
Source: WVMLS. This data may not be complete. We recommend contacting the local school district to confirm school assignments for this home.


Similar homes
- $519,0003 bd3 ba2.2k sqft3057 Lakeview Ct NW, Salem, OR 97304For Sale

 MLS ID #844569, COLLEEN BENSON, Keller Williams Capital City Benson Broker Group. WVMLS
 - $524,9004 bd3 ba1.9k sqft412 Eagle Feather St NW, Salem, OR 97304For Sale
 MLS ID #844971, KELLY SWIFT, Windermere Heritage. WVMLS
 - $519,9003 bd3 ba1.8k sqft1685 Hillcrest Ct NW, Salem, OR 97304For Sale
 MLS ID #845026, SUZANNE TOEPFER, Realty One Group Willamette Valley - Dallas. WVMLS
 - $589,9004 bd3 ba2.6k sqft2369 Dalke Ridge Dr NW, Salem, OR 97304For Sale
 MLS ID #845158, KRISTI TOMLIN, Homesmart Realty Group. WVMLS
 - $399,0002 bd2 ba1.4k sqft1472 Westbrook Dr NW, Salem, OR 97304For SaleMLS ID #842983, BARB NORRIS, Redfin. WVMLS
- $499,0003 bd3 ba2.4k sqft2638 Nautilus Ave NW, Salem, OR 97304For SaleMLS ID #843221, DANIELLE EASTERLY, Premiere Property Group, Llc Albany. WVMLS
- $429,4953 bd2 ba1.6k sqft782 Lockwood Ln S, Salem, OR 97302For SaleMLS ID #842626, RICK MAURMANN, Realty One Group Willamette Valley. WVMLS
- $499,9003 bd2 ba1.6k sqft3365 Darrin St NW, Salem, OR 97304For SaleMLS ID #839852, ERIC FISKUM, Re/Max Integrity - Salem. WVMLS
- $555,0004 bd3 ba1.9k sqft2348 Teakwood Ave NW, Salem, OR 97304For SaleMLS ID #844140, LISA ANN SCHEIRMAN, Homesmart Realty Group - Monmouth. WVMLS
- $635,0004 bd3 ba2.6k sqft2775 Wallace Hills Ct NW, Salem, OR 97304For SaleMLS ID #840224, DESTINY HALE, Harcourts Lifestyle Realty. WVMLS
- $409,9003 bd2 ba1.2k sqft4742 Oak Park Dr NE, Salem, OR 97305For SaleMLS ID #845185, NOELLE PHILLIPS, Jmg Jason Mitchell Group-Albany. WVMLS
- $635,0005 bd3 ba2.5k sqft1280 Westwood Dr NW, Salem, OR 97304For SaleMLS ID #839595, STACY HARTZLER, Aurise Collective. WVMLS
- $430,0003 bd3 ba1.6k sqft4862 Whitewater St NE, Salem, OR 97305For SaleMLS ID #842240, SEAN KEENE, Reger Homes, Llc. WVMLS
- $599,0004 bd4 ba2.9k sqft2255 Ellen Ln NW, Salem, OR 97304For SaleMLS ID #841552, CHARLOTTE EUGENIO, Realty One Group Willamette Valley. WVMLS
- $449,0003 bd3 ba1.7k sqft1340 Classico Ct SE, Salem, OR 97306For SaleMLS ID #841090, ERIN GARIBAY, Homesmart Realty Group. WVMLS
- $525,0003 bd2 ba1.8k sqft2297 Equestrian Loop S, Salem, OR 97302For SaleMLS ID #844335, HANNAH FOUTS-SPARKS, Smi Real Estate. WVMLS
- $425,0003 bd2 ba1.3k sqft1057 Taurus Loop NE, Keizer, OR 97303For SaleMLS ID #842920, JANELL KOLENC P.C., Results Realty. WVMLS
- $450,0004 bd3 ba1.7k sqft491 Greencrest St NE, Salem, OR 97301For SaleMLS ID #844344, JENNIFER ANDERSON, Premiere Property Group, Llc Albany. WVMLS
- $450,0004 bd3 ba1.7k sqft5364 Lakeport St N, Keizer, OR 97303For SaleMLS ID #844420, CAMILLE OLIVEIRA, Simplihom. WVMLS
- $469,0003 bd2 ba1.4k sqft6469 Robin Hood St SE, Salem, OR 97306For SaleMLS ID #842941, COLLEEN BENSON, Keller Williams Capital City Benson Broker Group. WVMLS
