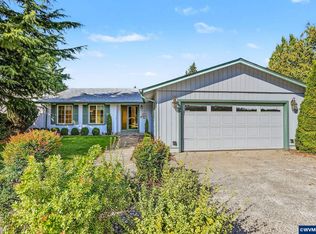
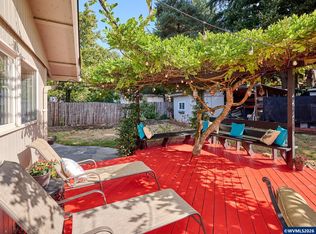
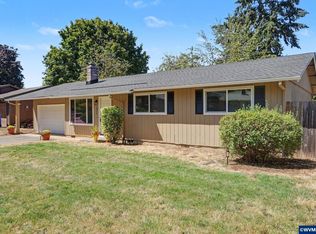
Inviting single-level home in Skyline Village with vaulted ceilings, a striking stone fireplace, and easy indoor-outdoor living. The primary suite includes a walk-in closet and private bath. Attached garage features a professionally installed 50-amp, 240-volt outlet for EV charging or RV use. Enjoy a fenced backyard with mature trees, covered patio, and convenient South Salem location near shopping, schools, and parks. Tucked into the Skyline Village neighborhood, this single-level South Salem home offers a welcoming layout with vaulted ceilings, a standout stone fireplace, and easy indoor-outdoor living. The kitchen offers generous cabinet space and built-in appliances, with an easy connection to the dining area and sliding doors leading outside. The primary bedroom includes an ensuite bath with walk-in shower and a walk-in closet, while two additional bedrooms offer flexibility for guests, office space, or hobbies. The attached garage includes a professionally installed 50-amp, 240-volt outlet, ideal for EV charging or RV use. Outside, enjoy a fenced backyard with mature trees, a covered patio, and tool shed. Conveniently located near South Salem shopping, schools, parks, and everyday amenities. Schedule a tour today!
For sale
Listed by: Hearthstone Real Estate • ISAAC JUDD • Contact: direc: 541-513-3728
$424,900
5423 Basin St S, Salem, OR 97306
3beds
1,456sqft
Single Family Residence
Built in 1979
5,662 Square Feet Lot
$423,100 Zestimate®
$292/sqft
$-- HOA
What's special
- 10 days
- 926
- 61
Zillow last checked:
Listing updated:
Listed by:
ISAAC JUDD direc:541-513-3728,
Hearthstone Real Estate
Source: WVMLS,MLS#: 846213
Facts & features
Interior
Bedrooms & bathrooms
- Bedrooms: 3
- Bathrooms: 2
- Full bathrooms: 2
- Main level bathrooms: 2
Primary bedroom
- Level: Main
- Area: 202.13
- Dimensions: 12.83 x 15.75
Bedroom 2
- Level: Main
- Area: 102.5
- Dimensions: 10.25 x 10
Bedroom 3
- Level: Main
- Area: 91.4
- Dimensions: 8.92 x 10.25
Dining room
- Features: Area (Combination)
- Level: Main
- Area: 92.79
- Dimensions: 10.92 x 8.5
Kitchen
- Level: Main
- Width: 9.08
Living room
- Level: Main
- Area: 238.15
- Dimensions: 13.42 x 17.75
Heating
- Forced Air
Cooling
- Central Air
Appliances
- Included: Dishwasher, Disposal, Built-In Range, Microwave, Range Included, Gas Water Heater
- Laundry: Main Level
Features
- Has fireplace: Yes
- Fireplace features: Living Room
Interior area
- Total structure area: 1,456
- Total interior livable area: 1,456 sqft
Video & virtual tour
Property
Parking
- Total spaces: 2
- Parking features: Attached
- Attached garage spaces: 2
Features
- Levels: One
- Stories: 1
- Patio & porch: Covered Patio
- Fencing: Fenced
Lot
- Size: 5,662 Square Feet
Details
- Additional structures: Shed(s)
- Parcel number: 590684
- Zoning: RS
Construction
Type & style
- Home type: SingleFamily
- Property subtype: Single Family Residence
Materials
- Wood Siding, T111
- Roof: Composition,Shingle
Condition
- New construction: No
- Year built: 1979
Utilities & green energy
- Electric: 1/Main
- Sewer: Public Sewer
- Water: Public
Community & HOA
Community
- Subdivision: Skyline Village Phase II
HOA
- Has HOA: No
Location
- Region: Salem
Financial & listing details
- Price per square foot: $292/sqft
- Tax assessed value: $440,670
- Annual tax amount: $3,999
- Price range: $424.9K - $424.9K
- Date on market: 10/1/2026
- Listing agreement: Exclusive Right To Sell
- Listing terms: VA Loan,Cash,FHA,Conventional
Estimated market value
$423,100
$402,000 - $444,000
$2,192/mo
Price history
| Date | Event | Price |
|---|---|---|
| 10/1/2026 | Listed for sale | $424,900+27.2%$292/sqft |
Source:  WVMLS #846213 Report a problem WVMLS #846213 Report a problem | ||
| 12/1/2020 | Sold | $334,000-0.3%$229/sqft |
Source: Public Record Report a problem | ||
| 10/13/2020 | Listed for sale | $335,000+103%$230/sqft |
Source: COLDWELL BANKER MOUNTAIN WEST REAL ESTATE, INC. #769858 Report a problem | ||
| 6/17/2013 | Sold | $165,000-0.5%$113/sqft |
Source:  RMLS (OR) #13382108 Report a problem RMLS (OR) #13382108 Report a problem | ||
| 5/3/2013 | Listed for sale | $165,900+47.3%$114/sqft |
Source: White Star Realty Inc. #663721 Report a problem | ||
| 2/27/2013 | Sold | $112,600-14.6%$77/sqft |
Source: Public Record Report a problem | ||
| 1/23/2013 | Price change | $131,900-5.7%$91/sqft |
Source: Blum Real Estate #656400 Report a problem | ||
| 11/28/2012 | Price change | $139,900-3.5%$96/sqft |
Source: Blum Real Estate #656400 Report a problem | ||
| 9/26/2012 | Price change | $144,900-3.1%$100/sqft |
Source: Blum Real Estate #656400 Report a problem | ||
| 8/30/2012 | Listed for sale | $149,500+3.1%$103/sqft |
Source: Blum Real Estate #656400 Report a problem | ||
| 5/30/2012 | Sold | $145,000$100/sqft |
Source: Public Record Report a problem | ||
Public tax history
| Year | Property taxes | Tax assessment |
|---|---|---|
| 2025 | $4,000 +7.8% | $194,680 +3% |
| 2024 | $3,711 +3% | $189,010 +6.1% |
| 2023 | $3,602 +2.9% | $178,170 |
| 2022 | $3,501 +2.9% | $178,170 +3% |
| 2021 | $3,401 +3% | $172,990 +6.1% |
| 2020 | $3,302 +3.6% | $163,070 |
| 2019 | $3,186 +1.3% | -- |
| 2018 | $3,145 | -- |
| 2017 | $3,145 +24.5% | -- |
| 2016 | $2,526 | -- |
| 2015 | $2,526 +2.6% | -- |
| 2014 | $2,463 +4.6% | -- |
| 2013 | $2,355 | -- |
| 2012 | $2,355 +4.5% | -- |
| 2011 | $2,253 +4.2% | $120,320 +6.1% |
| 2010 | $2,162 +1.1% | $113,420 |
| 2009 | $2,137 +6% | $113,420 +3% |
| 2008 | $2,017 +3.3% | $110,120 |
| 2007 | $1,953 +1.7% | -- |
| 2006 | $1,921 +2% | -- |
| 2005 | $1,883 -0.4% | -- |
| 2004 | $1,891 +4.9% | -- |
| 2003 | $1,804 +2.5% | -- |
| 2002 | $1,760 +3.1% | -- |
| 2001 | $1,707 +3.2% | -- |
| 2000 | $1,654 | -- |
Find assessor info on the county website
Monthly payment
Est. payment
Payment breakdown
Explore the cost of this home by adjusting the details. Changes won't be saved.Climate risks
Neighborhood: Sunnyslope
Nearby schools
Schools provided by the listing agent
- Elementary: Liberty
- Middle: Crossler
- High: Sprague
Source: WVMLS. This data may not be complete. We recommend contacting the local school district to confirm school assignments for this home.

Similar homes
- $415,0003 bd2 ba1.5k sqft1575 Sandstone Ct S, Salem, OR 97306For Sale
 MLS ID #845275, AMY MCLEOD P.C., Keller Williams Capital City. WVMLS
 - $449,9003 bd2 ba1.5k sqft5080 Dakota Rd SE, Salem, OR 97306For Sale
 MLS ID #845608, MACKENZIE GALL, Sundance Realty Llc. WVMLS
 - $464,9003 bd3 ba2.1k sqft175 Kevin Way SE, Salem, OR 97306For Sale
 MLS ID #844158, CATHI CALDWELL, Homesmart Realty Group. WVMLS
 - $379,0003 bd2 ba1.1k sqft311 Kanuku St SE, Salem, OR 97306For Sale
 MLS ID #843397, TY HILDEBRAND, Realty One Group Willamette Valley. WVMLS
 - $479,9003 bd2 ba1.6k sqft2005 Davis Rd S, Salem, OR 97306For SaleMLS ID #841191, DANIEL GANDEE, Real Broker. WVMLS
- $435,0003 bd3 ba1.7k sqft1340 Classico Ct SE, Salem, OR 97306For SaleMLS ID #845835, ERIN GARIBAY, Homesmart Realty Group. WVMLS
- $420,0004 bd2 ba1.6k sqft398 Mize Rd SE, Salem, OR 97302For SaleMLS ID #846107, HANNAH FOUTS-SPARKS, Smi Real Estate. WVMLS
- $499,9003 bd2 ba1.4k sqft150 Mountain Vista Ave SE, Salem, OR 97306For SaleMLS ID #843413, NATALIE RYBAKOV, Homesmart Realty Group. WVMLS
- $449,9004 bd3 ba1.7k sqft2050 Popcorn Ct NW, Salem, OR 97304For SaleMLS ID #846177, SAFFORD CARPENTER, Premiere Property Group, Llc - South Salem. WVMLS
- $470,0003 bd2 ba1.6k sqft5847 Cobalt Loop SE, Salem, OR 97306For SaleMLS ID #842967, QUINTIN BANGERT, Windermere Pacific West Prop. WVMLS
- $465,2153 bd2 ba1.6k sqft5183 Peterson St SE, Salem, OR 97306For SaleMLS ID #844236, TINA KESSLER, Homesmart Realty Group. WVMLS
- $489,0003 bd2 ba1.5k sqft1626 Cinnamon Hill Dr SE, Salem, OR 97306For SaleMLS ID #844568, MIA MCCORMICK, Redfin. WVMLS
- $499,9003 bd3 ba2.1k sqft808 Melissa St SE, Salem, OR 97306For SaleMLS ID #840089, SABRINA MCCREERY, Re/Max Integrity - Salem. WVMLS
- $355,0003 bd1 ba1k sqft947 Genie St SE, Salem, OR 97306For SaleMLS ID #844930, SCOTT COLLINS, Homesmart Realty Group. WVMLS
- $459,0003 bd2 ba1.5k sqft2485 Equestrian Loop S, Salem, OR 97302For SaleMLS ID #844137, KRISTA TERLECKI, Homesmart Realty Group. WVMLS
- $355,0002 bd1 ba1.1k sqft767 Browning Ave S, Salem, OR 97302For SaleMLS ID #846236, MARLOWE MINGS, Exp Realty, Llc. WVMLS
- $519,5003 bd2 ba2.1k sqft1635 Cinnamon Hill Dr SE, Salem, OR 97306For SaleMLS ID #845021, SEAN KEENE, Reger Homes, Llc. WVMLS
- $529,9003 bd2 ba1.5k sqft5780 Springwood Ave SE, Salem, OR 97306For SaleMLS ID #840462, BARB NORRIS, Redfin. WVMLS
- $409,0003 bd2 ba1.4k sqft4565 Swallow Ct NE, Salem, OR 97301For SaleMLS ID #845023, JOSE LUIS QUIROZ JR, Homesmart Realty Group. WVMLS
- $574,9503 bd3 ba2k sqft860 Ironwood Dr SE, Salem, OR 97306For SaleMLS ID #844243, TREVOR ELLIOTT, Homesmart Realty Group. WVMLS
