Move-in ready single story in South Salem, near shopping. 2017 home with 3 bedrooms plus an office, 2 full bathrooms, and 1,694 sf of accessible living space. No-step entry from front door and garage, wide doorways, and pocket doors to primary closet and bath with large low curb shower. Covered patio and a 2-car garage. Professionally cleaned, new carpet, and new sprinkler system controller in July 2026.
For sale
Listed by: Homesmart Realty Group • TINA KESSLER • 503-551-4952
$475,215
5183 Peterson St SE, Salem, OR 97306
3beds
1,695sqft
Single Family Residence
Built in 2017
6,098 Square Feet Lot
$474,000 Zestimate®
$280/sqft
$-- HOA
What's special
Covered patioMove-in ready single storyNew sprinkler system controllerLarge low curb showerWide doorwaysNew carpet
- 35 days
- 424
- 20
Likely to sell faster than
Zillow last checked:
Listing updated:
Listed by:
TINA KESSLER 503-551-4952,
Homesmart Realty Group
Source: WVMLS,MLS#: 844236
Facts & features
Interior
Bedrooms & bathrooms
- Bedrooms: 3
- Bathrooms: 2
- Full bathrooms: 2
- Main level bathrooms: 2
Primary bedroom
- Level: Main
- Area: 208.44
- Dimensions: 12.08 x 17.25
Bedroom 2
- Level: Main
- Area: 109.17
- Dimensions: 10 x 10.92
Bedroom 3
- Level: Main
- Area: 116.25
- Dimensions: 9 x 12.92
Dining room
- Features: Area (Combination)
- Level: Main
- Area: 163.33
- Dimensions: 10 x 16.33
Kitchen
- Level: Main
- Area: 80.83
- Dimensions: 10 x 8.08
Living room
- Level: Main
- Area: 311.39
- Dimensions: 15.83 x 19.67
Heating
- Natural Gas, Heat Pump, Forced Air
Cooling
- Central Air
Appliances
- Included: Dishwasher, Disposal, Gas Range, Gas Water Heater
- Laundry: Main Level
Features
- Office
- Flooring: Carpet, Laminate, Vinyl
- Has fireplace: Yes
- Fireplace features: Living Room, Gas
Interior area
- Total structure area: 1,695
- Total interior livable area: 1,695 sqft
Video & virtual tour
Property
Parking
- Total spaces: 2
- Parking features: Attached
- Attached garage spaces: 2
Accessibility
- Accessibility features: Handicap Amenities - See Remarks
Features
- Levels: One
- Stories: 1
- Patio & porch: Covered Patio
- Exterior features: Yellow
- Fencing: Partial
Lot
- Size: 6,098 Square Feet
- Features: Irregular Lot
Details
- Parcel number: 576299
- Zoning: RS
Construction
Type & style
- Home type: SingleFamily
- Property subtype: Single Family Residence
Materials
- Fiber Cement, Lap Siding
- Foundation: Continuous
- Roof: Composition,Asbestos Shingle
Condition
- New construction: No
- Year built: 2017
Utilities & green energy
- Electric: 1/Main
- Sewer: Public Sewer
- Water: Public
Community & HOA
Community
- Subdivision: Harlandale Estates
HOA
- Has HOA: No
Location
- Region: Salem
Financial & listing details
- Price per square foot: $280/sqft
- Tax assessed value: $488,820
- Annual tax amount: $4,725
- Price range: $475.2K - $475.2K
- Date on market: 8/5/2026
- Listing agreement: Exclusive Right To Sell
- Listing terms: VA Loan,Cash,ODVA,FHA,Conventional
- Exclusions: Washer, Dryer, Refrigerator (may be negotiable)
Estimated market value
$474,000
$450,000 - $498,000
$2,491/mo
Price history
| Date | Event | Price |
|---|---|---|
| 8/5/2026 | Listed for sale | $475,215+53.2%$280/sqft |
Source:  WVMLS #844236 Report a problem WVMLS #844236 Report a problem | ||
| 8/3/2017 | Sold | $310,200+464%$183/sqft |
Source: Public Record Report a problem | ||
| 6/8/2016 | Sold | $55,000$32/sqft |
Source: Public Record Report a problem | ||
Public tax history
| Year | Property taxes | Tax assessment |
|---|---|---|
| 2025 | $4,725 +7.8% | $261,550 +3% |
| 2024 | $4,384 +3% | $253,940 +6.1% |
| 2023 | $4,255 +2.9% | $239,370 |
| 2022 | $4,136 +2.9% | $239,370 +3% |
| 2021 | $4,018 +3% | $232,400 +20.6% |
| 2020 | $3,901 +3.6% | $192,630 |
| 2019 | $3,764 +1.3% | -- |
| 2018 | $3,715 | -- |
| 2017 | $3,715 +665.7% | -- |
| 2016 | $485 | -- |
| 2015 | $485 -0.7% | -- |
| 2014 | $489 +8% | -- |
| 2013 | $452 | -- |
| 2012 | $452 +4.5% | -- |
| 2011 | $433 +4.2% | $23,120 +6.1% |
| 2010 | $415 +1.1% | $21,800 |
| 2009 | $411 +6% | $21,800 +3% |
| 2008 | $388 +3.2% | $21,170 |
| 2007 | $376 +1.6% | -- |
| 2006 | $370 +2% | -- |
| 2005 | $362 -0.5% | -- |
| 2004 | $364 +4.8% | -- |
| 2003 | $347 +2.5% | -- |
| 2002 | $339 +3.1% | -- |
| 2001 | $329 +3.2% | -- |
| 2000 | $319 | -- |
Find assessor info on the county website
Monthly payment
Est. payment
Payment breakdown
Explore the cost of this home by adjusting the details. Changes won't be saved.Climate risks
Neighborhood: South Gateway
Nearby schools
Schools provided by the listing agent
- Elementary: Pringle
- Middle: Judson
- High: Sprague
Source: WVMLS. This data may not be complete. We recommend contacting the local school district to confirm school assignments for this home.


Similar homes
- $459,4003 bd2 ba1.6k sqft5845 Cinnibar St SE, Salem, OR 97306For Sale
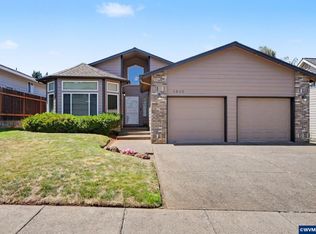
 MLS ID #844016, CATHI CALDWELL, Homesmart Realty Group. WVMLS
 - $469,0003 bd2 ba1.4k sqft6469 Robin Hood St SE, Salem, OR 97306For Sale
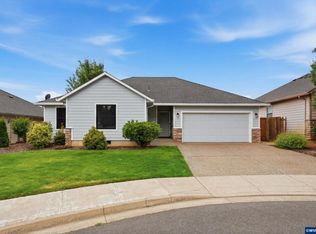 MLS ID #842941, COLLEEN BENSON, Keller Williams Capital City Benson Broker Group. WVMLS
 - $499,9003 bd2 ba1.5k sqft5721 Springwood Ave SE, Salem, OR 97306For Sale
 MLS ID #843737, DEANNA GWYN, Windermere Heritage. WVMLS
 - $489,0003 bd2 ba1.5k sqft1626 Cinnamon Hill Dr SE, Salem, OR 97306For Sale
 MLS ID #844568, MIA MCCORMICK, Redfin. WVMLS
 - $499,9003 bd2 ba1.4k sqft150 Mountain Vista Ave SE, Salem, OR 97306For SaleMLS ID #843413, NATALIE RYBAKOV, Homesmart Realty Group. WVMLS
- $499,9003 bd3 ba2.5k sqft4734 Bradford Loop SE, Salem, OR 97302For SaleMLS ID #843464, DANIEL RAMIREZ, Exp Realty, Llc. WVMLS
- $529,9003 bd3 ba1.8k sqft6087 Rolletti Dr SE, Salem, OR 97306For SaleMLS ID #843881, JEFFREY PARSONS, Homesmart Realty Group. WVMLS
- $439,0003 bd3 ba2.1k sqft1530 Jamestown St SE, Salem, OR 97302For SaleMLS ID #843976, EILEEN SLEZAK, Realty One Group Willamette Valley. WVMLS
- $548,0004 bd3 ba2.2k sqft1964 Jamison Dr SE, Salem, OR 97306For SaleMLS ID #839983, KAYLA WHITE, United Real Estate Properties. WVMLS
- $459,0003 bd2 ba1.5k sqft2485 Equestrian Loop S, Salem, OR 97302For SaleMLS ID #844137, KRISTA TERLECKI, Homesmart Realty Group. WVMLS
- $379,0003 bd2 ba1.1k sqft311 Kanuku St SE, Salem, OR 97306For SaleMLS ID #843397, TY HILDEBRAND, Realty One Group Willamette Valley. WVMLS
- $575,0004 bd3 ba2.4k sqft1157 Pollyanne Ave SE, Salem, OR 97306For SaleMLS ID #842987, DEWEY WHITTON, The Salem Real Estate Group. WVMLS
- $545,0004 bd3 ba2.4k sqft507 Grandover Ave SE, Salem, OR 97306For SaleMLS ID #839088, JAZMIN HAYWORTH, Legacy Real Estate. WVMLS
- $449,0003 bd2 ba1.7k sqft3197 La Costa Loop S, Salem, OR 97302For SaleMLS ID #844037, JULENE WYNN, Coldwell Banker Mountain West Real Estate, Inc.. WVMLS
- $475,0004 bd2 ba1.5k sqft205 Kenwood Ave NE, Salem, OR 97301For SaleMLS ID #841751, AMY MCLEOD P.C., Keller Williams Capital City. WVMLS
- $375,0003 bd4 ba2.3k sqft1941 Madras St SE, Salem, OR 97306For SaleMLS ID #843989, TAMMY MORRISON, Re/Max Integrity Corvallis Branch. WVMLS
- $489,9994 bd3 ba1.5k sqft5408 Lark St SE, Turner, OR 97392For SaleMLS ID #843804, BRITTANY MITCHELL, Manor Realty. WVMLS
- $455,0004 bd3 ba1.7k sqft1725 Neota St NE, Salem, OR 97301For SaleMLS ID #845131, NATHAN WU, Homesmart Realty Group. WVMLS
- $450,0003 bd2 ba1.5k sqft1023 Limelight Ave NW, Salem, OR 97304For SaleMLS ID #843811, JILL PETERSON, Real Broker. WVMLS
- $342,9003 bd3 ba1.3k sqft5725 Joynak St S, Salem, OR 97306For SaleMLS ID #844600, DANIEL CHIN, Homesmart Realty Group. WVMLS
