PRICE REDUCTION! Townhome offering 2,069 square feet with 3 spacious bedrooms each featuring a private bath. Gourmet kitchen boasts granite countertops, extra large island,stainless appliances, handscraped hardwood floors, slate fireplace, central A/C for those Hot days and quality finishes throughout create a warm, inviting feel. Enjoy a covered deck, attached garage and low mntc. living in a convenient South Salem location near shopping, dining, & parks. $225 HOA/month for home exterior. A MUST SEE!
For sale
Listed by: Re/Max Integrity Corvallis Branch • TAMMY MORRISON • Contact: Cell: 541-760-5337
Price cut: $15K (9/15)
$360,000
1941 Madras St SE, Salem, OR 97306
3beds
2,069sqft
Townhouse
Built in 2011
4,792 Square Feet Lot
$360,100 Zestimate®
$174/sqft
$225/mo HOA
What's special
Slate fireplaceQuality finishes throughoutCovered deckGourmet kitchenHandscraped hardwood floorsAttached garageWarm inviting feel
- 70 days
- 441
- 15
Zillow last checked:
Listing updated:
Listed by:
TAMMY MORRISON Cell:541-760-5337,
Re/Max Integrity Corvallis Branch
Source: WVMLS,MLS#: 843989
Facts & features
Interior
Bedrooms & bathrooms
- Bedrooms: 3
- Bathrooms: 4
- Full bathrooms: 3
- 1/2 bathrooms: 1
Heating
- Natural Gas, Forced Air
Cooling
- Central Air
Appliances
- Included: Dishwasher, Disposal, Gas Water Heater
Features
- Flooring: Carpet, Tile, Laminate
- Has fireplace: Yes
- Fireplace features: Living Room, Gas
Interior area
- Total structure area: 2,069
- Total interior livable area: 2,069 sqft
Property
Parking
- Total spaces: 1
- Parking features: Attached
- Attached garage spaces: 1
Features
- Exterior features: Brown
- Has view: Yes
- View description: Territorial
Lot
- Size: 4,792 Square Feet
- Features: Zero Lot Line
Details
- Parcel number: 342165
- Zoning: RM2
Construction
Type & style
- Home type: Townhouse
- Property subtype: Townhouse
Materials
- Fiber Cement, Lap Siding
- Foundation: Slab
- Roof: Composition
Condition
- New construction: No
- Year built: 2011
Utilities & green energy
- Water: Public
Community & HOA
Community
- Senior community: Yes
- Subdivision: Mckenzie Ridge Rplt
HOA
- Has HOA: Yes
- HOA fee: $225 monthly
Location
- Region: Salem
Financial & listing details
- Price per square foot: $174/sqft
- Tax assessed value: $420,370
- Annual tax amount: $4,738
- Price range: $360K - $360K
- Date on market: 8/3/2026
- Listing agreement: Exclusive Right To Sell
- Listing terms: Cash,ODVA,FHA,Conventional
Estimated market value
$360,100
$342,000 - $378,000
$2,782/mo
Price history
| Date | Event | Price |
|---|---|---|
| 9/15/2026 | Price change | $360,000-4%$174/sqft |
Source:  WVMLS #843989 Report a problem WVMLS #843989 Report a problem | ||
| 8/13/2026 | Price change | $375,000-6.3%$181/sqft |
Source: WVMLS #843989 Report a problem | ||
| 8/3/2026 | Listed for sale | $400,000+61.6%$193/sqft |
Source: WVMLS #843989 Report a problem | ||
| 10/25/2018 | Listing removed | $247,500$120/sqft |
Source: HomeSmart Realty Group #18362626 Report a problem | ||
| 10/25/2018 | Listed for sale | $247,500-0.2%$120/sqft |
Source: HomeSmart Realty Group #18362626 Report a problem | ||
| 9/25/2018 | Sold | $248,000+0.2%$120/sqft |
Source:  RMLS (OR) #18362626 Report a problem RMLS (OR) #18362626 Report a problem | ||
| 9/21/2018 | Pending sale | $247,500$120/sqft |
Source: HomeSmart Realty Group #18362626 Report a problem | ||
| 8/4/2018 | Listed for sale | $247,500+30.3%$120/sqft |
Source: HOMESMART REALTY GROUP #737530 Report a problem | ||
| 9/10/2015 | Sold | $189,900$92/sqft |
Source: Public Record Report a problem | ||
| 7/28/2015 | Price change | $189,900+2.7%$92/sqft |
Source: Coldwell Banker Mountain West Real Estate, Inc. #686898 Report a problem | ||
| 5/28/2015 | Price change | $184,900-5.2%$89/sqft |
Source: COLDWELL BANKER MOUNTAIN WEST #686898 Report a problem | ||
| 4/28/2015 | Price change | $195,000-7.1%$94/sqft |
Source: COLDWELL BANKER MOUNTAIN WEST #686898 Report a problem | ||
| 3/31/2015 | Price change | $209,900-4.5%$101/sqft |
Source: Coldwell Banker Mountain West Real Estate, Inc. #686898 Report a problem | ||
| 3/5/2015 | Listed for sale | $219,900+29.4%$106/sqft |
Source: Coldwell Banker Mountain West Real Estate, Inc. #686898 Report a problem | ||
| 3/1/2012 | Sold | $170,000+0%$82/sqft |
Source: Public Record Report a problem | ||
| 12/20/2011 | Price change | $169,990-7.1%$82/sqft |
Source: HAYDEN ENTERPRISES REALTY #642026 Report a problem | ||
| 9/29/2011 | Price change | $182,990-0.5%$88/sqft |
Source: HAYDEN ENTERPRISES REALTY #642026 Report a problem | ||
| 6/20/2011 | Listed for sale | $183,855-12.9%$89/sqft |
Source: HAYDEN ENTERPRISES REALTY #642026 Report a problem | ||
| 7/23/2010 | Sold | $211,200$102/sqft |
Source: Public Record Report a problem | ||
Public tax history
| Year | Property taxes | Tax assessment |
|---|---|---|
| 2025 | $4,739 +7.8% | $230,650 +3% |
| 2024 | $4,397 +3% | $223,940 +6.1% |
| 2023 | $4,267 +2.9% | $211,090 |
| 2022 | $4,148 +2.9% | $211,090 +3% |
| 2021 | $4,030 +3% | $204,950 +6.1% |
| 2020 | $3,912 +3.6% | $193,200 |
| 2019 | $3,775 +1.3% | -- |
| 2018 | $3,726 | -- |
| 2017 | $3,726 +16.3% | -- |
| 2016 | $3,203 | -- |
| 2015 | $3,203 +2.6% | -- |
| 2014 | $3,123 +5.5% | -- |
| 2013 | $2,961 | -- |
| 2012 | $2,961 +260.7% | -- |
| 2011 | $821 +1.4% | $45,080 +6.1% |
| 2010 | $810 +1.1% | $42,500 |
| 2009 | $801 +6% | $42,500 +3% |
| 2008 | $756 | $41,270 |
Find assessor info on the county website
Monthly payment
Est. payment
Payment breakdown
Explore the cost of this home by adjusting the details. Changes won't be saved.Climate risks
Neighborhood: South Gateway

Similar homes
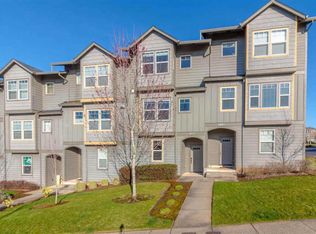
- $374,9003 bd4 ba2k sqft5949 Blue River Dr SE, Salem, OR 97306For Sale

 MLS ID #845583, MICHELE JEPSEN, More Realty. WVMLS
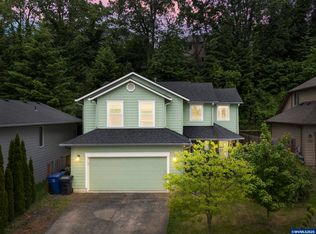
 - $435,0003 bd3 ba1.7k sqft1340 Classico Ct SE, Salem, OR 97306For Sale
 MLS ID #845835, ERIN GARIBAY, Homesmart Realty Group. WVMLS
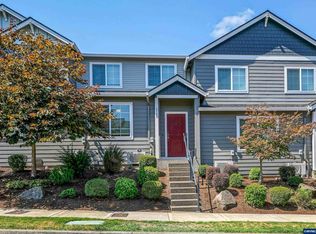
 - $335,9003 bd3 ba1.3k sqft5725 Joynak St S, Salem, OR 97306For Sale
 MLS ID #844600, DANIEL CHIN, Homesmart Realty Group. WVMLS
 - $360,9004 bd2 ba1.2k sqft2645 Evergreen Ct NE, Salem, OR 97301For Sale
 MLS ID #846109, NICHOLE MARTIN, Realty One Group Willamette Valley. WVMLS
 - $515,0004 bd2 ba1.8k sqft6350 13th Ave SE, Salem, OR 97306For SaleMLS ID #842559, BARB NORRIS, Redfin. WVMLS
- $415,0003 bd2 ba1.5k sqft1575 Sandstone Ct S, Salem, OR 97306For SaleMLS ID #845275, AMY MCLEOD P.C., Keller Williams Capital City. WVMLS
- $489,0003 bd2 ba1.5k sqft1626 Cinnamon Hill Dr SE, Salem, OR 97306For SaleMLS ID #844568, MIA MCCORMICK, Redfin. WVMLS
- $538,0003 bd3 ba2.2k sqft1964 Jamison Dr SE, Salem, OR 97306For SaleMLS ID #839983, KAYLA WHITE, United Real Estate Properties. WVMLS
- $449,9003 bd2 ba1.5k sqft5080 Dakota Rd SE, Salem, OR 97306For SaleMLS ID #845608, MACKENZIE GALL, Sundance Realty Llc. WVMLS
- $425,0002 bd2 ba1.5k sqft5484 Middlecrest Ct S, Salem, OR 97306Active
 MLS ID #592533268, Kelly Hagglund, The Kelly Group Real Estate. RMLS (OR)
 - $420,0004 bd2 ba1.6k sqft398 Mize Rd SE, Salem, OR 97302For SaleMLS ID #846107, HANNAH FOUTS-SPARKS, Smi Real Estate. WVMLS
- $360,0003 bd2 ba1.2k sqft348 Duch Ln SE, Salem, OR 97317For SaleMLS ID #845255, ARIELLE HERNANDEZ, Sundance Realty Llc. WVMLS
- $519,9004 bd3 ba2k sqft5252 9th Ct SE, Salem, OR 97306For SaleMLS ID #843135, ALEXANDRA ACEVEDO, Realty One Group Willamette Valley. WVMLS
- $409,0003 bd2 ba1.1k sqft3426 Edward Dr SE, Salem, OR 97302For SaleMLS ID #843588, MIKE PALUSKA, Paluska Real Estate. WVMLS
- $419,9993 bd4 ba1.4k sqft3189 Samanna Ave NW, Salem, OR 97304For SaleMLS ID #841301, OLGA SHIPPS, Works Real Estate. WVMLS
- $429,9003 bd3 ba2.1k sqft1750 Madison St NE, Salem, OR 97301For SaleMLS ID #844060, DANA and ALAN BURK, Keller Williams Capital City. WVMLS
- $410,0004 bd2 ba1.7k sqft4965 Arrowood Ct SE, Salem, OR 97317For SaleMLS ID #843633, STEPHANIE WELLS, Real Broker. WVMLS
- $392,0003 bd2 ba1.4k sqft568 49th Ave SE, Salem, OR 97317For SaleMLS ID #843610, NOELLE PHILLIPS, Jmg Jason Mitchell Group-Albany. WVMLS
- $409,0003 bd2 ba1.4k sqft4565 Swallow Ct NE, Salem, OR 97301For SaleMLS ID #845023, JOSE LUIS QUIROZ JR, Homesmart Realty Group. WVMLS
- $449,9004 bd3 ba1.7k sqft2050 Popcorn Ct NW, Salem, OR 97304For SaleMLS ID #846177, SAFFORD CARPENTER, Premiere Property Group, Llc - South Salem. WVMLS
