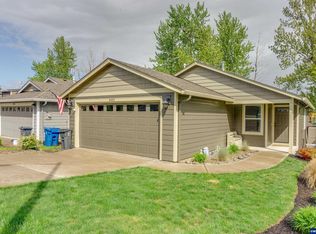
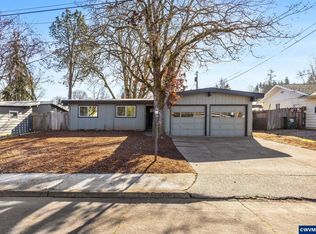
Welcome to this beautifully maintained 3-bedroom, 2-bath single-family home located in South Salem. Built in 2014, this 1,201 sq ft home offers the perfect blend of modern features and cozy charm.Step inside to an open-concept living space highlighted by a warm gas fireplace. The kitchen and dining area flow seamlessly for easy entertaining and everyday living.The spacious primary suite includes a private bath, while two additional bedrooms provide flexibility for guests, or a home office. Enjoy year-round outdoor living under the covered patio, complete with a hot tub, ideal for soaking under the stars. The fully fenced backyard offers both privacy and space for pets, gardening, or gatherings. Additional features include a double-car garage, low-maintenance landscaping, and proximity to local parks, schools, and shopping.
For sale
Listed by: Paluska Real Estate • MIKE PALUSKA • Contact: Cell: 503-559-5423
$420,000
3426 Edward Dr SE, Salem, OR 97302
3beds
1,198sqft
Single Family Residence
Built in 2014
4,723 Square Feet Lot
$419,400 Zestimate®
$351/sqft
$-- HOA
What's special
Double-car garageWarm gas fireplaceOpen-concept living spaceHot tubCovered patioLow-maintenance landscaping
- 52 days
- 516
- 23
Likely to sell faster than
Zillow last checked:
Listing updated:
Listed by:
MIKE PALUSKA Cell:503-559-5423,
Paluska Real Estate
Source: WVMLS,MLS#: 843588
Facts & features
Interior
Bedrooms & bathrooms
- Bedrooms: 3
- Bathrooms: 2
- Full bathrooms: 2
Primary bedroom
- Level: Main
- Area: 197.75
- Dimensions: 17.5 x 11.3
Bedroom 2
- Level: Main
- Area: 87.46
- Dimensions: 9.11 x 9.6
Bedroom 3
- Level: Main
- Area: 89.28
- Dimensions: 9.8 x 9.11
Dining room
- Features: Area (Combination)
Family room
- Level: Main
- Area: 228.75
- Dimensions: 18.3 x 12.5
Kitchen
- Level: Main
- Area: 238.7
- Dimensions: 11 x 21.7
Living room
- Level: Main
Heating
- Natural Gas
Cooling
- Central Air
Appliances
- Included: Dishwasher, Disposal, Built-In Range, Gas Range, Gas Water Heater
- Laundry: Main Level
Features
- High Speed Internet, Smart Home
- Flooring: Carpet, Laminate
- Has fireplace: Yes
- Fireplace features: Family Room, Gas
Interior area
- Total structure area: 1,198
- Total interior livable area: 1,198 sqft
Video & virtual tour
Property
Parking
- Total spaces: 2
- Parking features: Attached
- Attached garage spaces: 2
Features
- Levels: One
- Stories: 1
- Patio & porch: Covered Patio, Deck
- Fencing: Fenced
Lot
- Size: 4,723 Square Feet
- Features: Landscaped
Details
- Additional structures: Shed(s)
- Parcel number: 351420
Construction
Type & style
- Home type: SingleFamily
- Property subtype: Single Family Residence
Materials
- Lap Siding
- Foundation: Continuous
- Roof: Composition
Condition
- New construction: No
- Year built: 2014
Utilities & green energy
- Electric: 1/Main
- Sewer: Public Sewer
- Water: Public
Community & HOA
Community
- Security: Security System Owned
- Subdivision: Edward Est.
HOA
- Has HOA: No
Location
- Region: Salem
Financial & listing details
- Price per square foot: $351/sqft
- Tax assessed value: $419,990
- Annual tax amount: $4,461
- Price range: $420K - $420K
- Date on market: 7/17/2026
- Listing agreement: Exclusive Right To Sell
- Listing terms: Cash,Conventional,FHA
Estimated market value
$419,400
$398,000 - $440,000
$2,281/mo
Price history
| Date | Event | Price |
|---|---|---|
| 7/17/2026 | Listed for sale | $420,000+0.5%$351/sqft |
Source:  WVMLS #843588 Report a problem WVMLS #843588 Report a problem | ||
| 8/24/2025 | Listing removed | $2,450$2/sqft |
Source: Zillow Rentals Report a problem | ||
| 8/10/2025 | Listed for rent | $2,450$2/sqft |
Source: Zillow Rentals Report a problem | ||
| 7/3/2025 | Listing removed | $418,000$349/sqft |
Source: WVMLS #830679 Report a problem | ||
| 6/26/2025 | Listed for sale | $418,000+11.5%$349/sqft |
Source: WVMLS #830679 Report a problem | ||
| 12/1/2024 | Listing removed | $375,000-3.8%$313/sqft |
Source: WVMLS #785155 Report a problem | ||
| 11/30/2021 | Sold | $390,000+4%$326/sqft |
Source:  RMLS (OR) #21265348 Report a problem RMLS (OR) #21265348 Report a problem | ||
| 10/25/2021 | Pending sale | $375,000$313/sqft |
Source: RMLS (OR) #21265348 Report a problem | ||
| 10/25/2021 | Contingent | $375,000$313/sqft |
Source: WVMLS #785155 Report a problem | ||
| 10/21/2021 | Listed for sale | $375,000+38.4%$313/sqft |
Source: WVMLS #785155 Report a problem | ||
| 3/26/2019 | Sold | $271,000+2.3%$226/sqft |
Source: Public Record Report a problem | ||
| 2/12/2019 | Listed for sale | $265,000+32.9%$221/sqft |
Source: CADWELL REALTY GROUP #744561 Report a problem | ||
| 3/13/2015 | Sold | $199,375+5%$166/sqft |
Source: Public Record Report a problem | ||
| 12/10/2014 | Listed for sale | $189,900$159/sqft |
Source: Coldwell Banker Mountain West Real Estate, Inc. #684400 Report a problem | ||
Public tax history
| Year | Property taxes | Tax assessment |
|---|---|---|
| 2025 | $4,461 +7.8% | $217,160 +3% |
| 2024 | $4,140 +3% | $210,840 +6.1% |
| 2023 | $4,018 +2.9% | $198,740 |
| 2022 | $3,905 +20.4% | $198,740 +3% |
| 2021 | $3,242 +3% | $192,960 +6.1% |
| 2020 | $3,148 -11.4% | $181,890 |
| 2019 | $3,554 +1.3% | -- |
| 2018 | $3,508 | -- |
| 2017 | $3,508 +16.3% | -- |
| 2016 | $3,016 | -- |
| 2015 | $3,016 +2263.1% | -- |
| 2014 | $128 | -- |
Find assessor info on the county website
Monthly payment
Est. payment
Payment breakdown
Explore the cost of this home by adjusting the details. Changes won't be saved.Climate risks
Neighborhood: Morningside
Nearby schools
Schools provided by the listing agent
- Elementary: Morningside
- Middle: Leslie
- High: South Salem
Source: WVMLS. This data may not be complete. We recommend contacting the local school district to confirm school assignments for this home.
Similar homes
- $439,9003 bd2 ba1.4k sqft430 Lori Ave SE, Salem, OR 97302For Sale
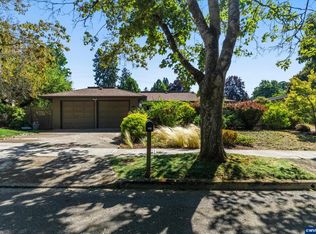
 MLS ID #844996, SAM LABBE, Coldwell Banker Mountain West Real Estate, Inc.. WVMLS
 - $390,0003 bd1 ba1k sqft1775 Yew St SE, Salem, OR 97302For Sale
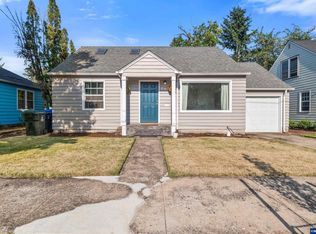 MLS ID #844430, ANGELICA ARREDONDO SOSA, Rocha Realty Llc. WVMLS
 - $429,4953 bd2 ba1.6k sqft782 Lockwood Ln S, Salem, OR 97302For Sale
 MLS ID #842626, RICK MAURMANN, Realty One Group Willamette Valley. WVMLS
 - $429,9003 bd2 ba1.5k sqft1015 Cunningham Ln S, Salem, OR 97302For Sale
 MLS ID #842086, ANGIE KARP, Knipe Realty Era Powered. WVMLS
 - $449,0003 bd2 ba1.7k sqft3197 La Costa Loop S, Salem, OR 97302For SaleMLS ID #844037, JULENE WYNN, Coldwell Banker Mountain West Real Estate, Inc.. WVMLS
- $359,9993 bd2 ba1k sqft1335 Lee St SE, Salem, OR 97302For SaleMLS ID #841088, LILLIAN KAY, Fcre Home. WVMLS
- $409,0003 bd2 ba1.4k sqft4565 Swallow Ct NE, Salem, OR 97301For SaleMLS ID #845023, JOSE LUIS QUIROZ JR, Homesmart Realty Group. WVMLS
- $415,0003 bd2 ba1.1k sqft4940 Keiko Ct NE, Salem, OR 97305For SaleMLS ID #843337, LESLIE MATSON, Exp Realty, Llc. WVMLS
- $395,0003 bd2 ba1.1k sqft4614 Utah Ave NE, Salem, OR 97305For SaleMLS ID #844991, AMY MCLEOD P.C., Keller Williams Capital City. WVMLS
- $375,0003 bd2 ba1k sqft928 Trust Ln SE, Salem, OR 97306For SaleMLS ID #841941, JULIE BOEDER, Coldwell Banker Mountain West Real Estate, Inc.. WVMLS
- $449,0003 bd3 ba1.7k sqft1340 Classico Ct SE, Salem, OR 97306For SaleMLS ID #841090, ERIN GARIBAY, Homesmart Realty Group. WVMLS
- $369,9004 bd2 ba1.6k sqft585 Madrona Ave S, Salem, OR 97302For SaleMLS ID #834836, GAVIN & JULIE WISSER, Homestar Brokers. WVMLS
- $465,0003 bd2 ba1.7k sqft5746 Flairstone Dr SE, Salem, OR 97306For SaleMLS ID #843937, EMILY BROCK, Keller Williams Capital City. WVMLS
- $415,0003 bd2 ba1.2k sqft4830 Rebecca St NE, Salem, OR 97305For Sale
 MLS ID #220227484, Peter Braunworth, Coho Realty. Oregon Datashare
 - $459,4003 bd2 ba1.6k sqft5845 Cinnibar St SE, Salem, OR 97306For SaleMLS ID #844016, CATHI CALDWELL, Homesmart Realty Group. WVMLS
- $379,9002 bd2 ba1k sqft1032 23rd St NE, Salem, OR 97301For SaleMLS ID #844062, JULIE BOEDER, Coldwell Banker Mountain West Real Estate, Inc.. WVMLS
- $469,0003 bd2 ba1.4k sqft6469 Robin Hood St SE, Salem, OR 97306For SaleMLS ID #842941, COLLEEN BENSON, Keller Williams Capital City Benson Broker Group. WVMLS
- $443,9003 bd2 ba1.6k sqft4229 Wishing Ln SE, Salem, OR 97317For SaleMLS ID #841070, TOM STUBBS, Re/Max Equity Group. WVMLS
- $389,9003 bd2 ba1k sqft386 40th Pl SE, Salem, OR 97317For SaleMLS ID #840794, PEGGY BEAN, Realty One Group Willamette Valley. WVMLS
- $470,0003 bd2 ba1.6k sqft5847 Cobalt Loop SE, Salem, OR 97306For SaleMLS ID #842967, QUINTIN BANGERT, Windermere Pacific West Prop. WVMLS
