IMPECCABLY maintained and filled with natural light, this inviting SINGLE-LEVEL ranch offers an open and airy great room floor plan enhanced by soaring VAULTED ceilings and comfortable living spaces throughout. The beautifully designed kitchen features a large island, abundant cabinetry, and a walk-in PANTRY, flowing effortlessly into the main living area for easy everyday living and entertaining. The spacious primary suite includes a walk-in closet and private EN-SUITE bath, while two additional generously sized bedrooms and a full hall bathroom provide flexibility for guests, family, or a home office. Step outside to a fully fenced backyard complete with an upgraded OVERSIZED patio—perfect for entertaining, summer barbecues, or relaxing in your own private outdoor retreat. Surrounded by mature landscaping, SPRINKLERS front and back and thoughtful updates throughout, this MOVE-IN ready home is ready to impress. Schedule your showing today!
For sale
Listed by: Re/Max Equity Group • TOM STUBBS • Contact: Agent: 503-869-4744
$449,000
4229 Wishing Ln SE, Salem, OR 97317
3beds
1,624sqft
:
Get pre-qualified$3,089/mo
Single Family Residence
Built in 2007
7,405 Square Feet Lot
$447,400 Zestimate®
$276/sqft
$-- HOA
What's special
Fully fenced backyardFull hall bathroomWalk-in closetPrivate en-suite bathBeautifully designed kitchenComfortable living spaces throughoutSurrounded by mature landscaping
- 72 days |
- 261 |
- 25 |
Zillow last checked:
Listing updated:
Listed by:
TOM STUBBS Agent:503-869-4744,
Re/Max Equity Group
Source: WVMLS,MLS#: 841070
Facts & features
Interior
Bedrooms & bathrooms
- Bedrooms: 3
- Bathrooms: 2
- Full bathrooms: 2
- Main level bathrooms: 2
Primary bedroom
- Level: Main
- Area: 216
- Dimensions: 18 x 12
Bedroom 2
- Level: Main
- Area: 132
- Dimensions: 12 x 11
Bedroom 3
- Level: Main
- Area: 132
- Dimensions: 12 x 11
Dining room
- Features: Area (Combination)
- Level: Main
Kitchen
- Level: Main
- Area: 180
- Dimensions: 18 x 10
Living room
- Level: Main
- Area: 480
- Dimensions: 24 x 20
Heating
- Natural Gas, Forced Air
Cooling
- Central Air
Appliances
- Included: Dishwasher, Disposal, Electric Range, Range Included, Gas Water Heater
- Laundry: Main Level
Features
- Flooring: Carpet, Laminate
- Has fireplace: No
Interior area
- Total structure area: 1,624
- Total interior livable area: 1,624 sqft
Property
Parking
- Total spaces: 2
- Parking features: Attached
- Attached garage spaces: 2
Features
- Levels: One
- Stories: 1
- Patio & porch: Patio, Covered Deck
- Exterior features: Blue
- Fencing: Fenced
Lot
- Size: 7,405 Square Feet
- Features: Dimension Above, Landscaped
Details
- Additional structures: RV/Boat Storage
- Parcel number: 339990
- Special conditions: Third Party Approval
Construction
Type & style
- Home type: SingleFamily
- Property subtype: Single Family Residence
Materials
- Fiber Cement, Lap Siding
- Foundation: Continuous
- Roof: Composition
Condition
- New construction: No
- Year built: 2007
Utilities & green energy
- Electric: 1/Main
- Sewer: Public Sewer
- Water: Public
Community & HOA
Community
- Subdivision: PP 2006-120
HOA
- Has HOA: No
Location
- Region: Salem
Financial & listing details
- Price per square foot: $276/sqft
- Tax assessed value: $441,500
- Annual tax amount: $3,409
- Price range: $449K - $449K
- Date on market: 5/15/2026
- Listing agreement: Exclusive Right To Sell
- Listing terms: VA Loan,Cash,FHA,Conventional
Estimated market value
$447,400
$425,000 - $470,000
$2,383/mo
Price history
| Date | Event | Price |
|---|---|---|
| 5/15/2026 | Listed for sale | $449,000+26.1%$276/sqft |
Source:  WVMLS #841070 Report a problem WVMLS #841070 Report a problem | ||
| 4/15/2021 | Sold | $356,000+14.9%$219/sqft |
Source:  RMLS (OR) #21380864 Report a problem RMLS (OR) #21380864 Report a problem | ||
| 3/12/2021 | Listed for sale | $309,900$191/sqft |
Source:  Keller Williams #21380864 Report a problem Keller Williams #21380864 Report a problem | ||
Public tax history
| Year | Property taxes | Tax assessment |
|---|---|---|
| 2025 | $3,409 +3.2% | $208,060 +3% |
| 2024 | $3,302 +5.4% | $202,000 +6.1% |
| 2023 | $3,133 +2.9% | $190,410 |
| 2022 | $3,045 +1% | $190,410 +3% |
| 2021 | $3,016 +6.7% | $184,870 +6.1% |
| 2020 | $2,827 -0.8% | $174,270 |
| 2019 | $2,850 +2.3% | -- |
| 2018 | $2,785 | -- |
| 2017 | $2,785 +22% | -- |
| 2016 | $2,282 | -- |
| 2015 | $2,282 +8.2% | -- |
| 2014 | $2,109 +7.6% | -- |
| 2013 | $1,960 | -- |
| 2012 | $1,960 +1.5% | -- |
| 2011 | $1,932 +4.1% | $139,140 +6.1% |
| 2010 | $1,855 +0.8% | $131,160 |
| 2009 | $1,841 -6.4% | $131,160 -3.5% |
| 2008 | $1,966 +297.3% | $135,870 |
| 2007 | $495 | -- |
Find assessor info on the county website
Monthly payment
Est. payment
Payment breakdown
Explore the cost of this home by adjusting the details. Changes won't be saved.Climate risks
Neighborhood: Four Corners
Nearby schools
GreatSchools rating
- 3/10Four Corners Elementary SchoolGrades: K-5Distance: 0.2 mi
- 1/10Houck Middle SchoolGrades: 6-8Distance: 0.7 mi
- 4/10North Salem High SchoolGrades: 9-12Distance: 2.6 mi
Schools provided by the listing agent
- Elementary: Four Corners
- Middle: Houck
- High: North Salem
Source: WVMLS. This data may not be complete. We recommend contacting the local school district to confirm school assignments for this home.
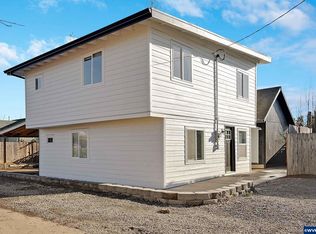
- $389,9003 bd2 ba1.6k sqft4228 Rosetta Ln SE, Salem, OR 97317Sold
- $393,0003 bd2 ba1.3k sqft4217 Akin Ct SE, Salem, OR 97317Off Market

- $385,0003 bd2 ba1.3k sqft4227 Akin Ct SE, Salem, OR 97317Sold
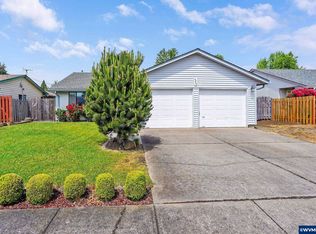
- $368,3003 bd2 ba1.7k sqft352 Elma Ave SE, Salem, OR 97317Off Market
- $407,1003 bd2 ba1.3k sqft4237 Akin Ct SE, Salem, OR 97317Off Market
- $380,0003 bd2 ba1k sqft4238 Rosetta Ln SE, Salem, OR 97317Off Market
- $331,8003 bd2 ba1k sqft342 Elma Ave SE, Salem, OR 97317Off Market
- $506,4004 bd3 ba2.8k sqft370 Elma Ave SE, Salem, OR 97317Off Market
A local agent can set up tours, give advice and negotiate with sellers.
A local lender can help you make sure your offer is ready when you are.
Similar homes
- $399,0003 bd2 ba1.2k sqft4527 Garden Ct SE, Salem, OR 97317For Sale

 MLS ID #842236, BARB NORRIS, Redfin. WVMLS
 - $382,0003 bd2 ba1k sqft1676 Warbler Ct SE, Salem, OR 97317For Sale
 MLS ID #842683, GINA AUDRITSH, Hallmark Properties, Inc.. WVMLS
 - $450,0003 bd2 ba1.4k sqft4255 Great Plains Dr NE, Salem, OR 97305For Sale
 MLS ID #842028, LAURIE ISALY (DAVIS), Coldwell Banker Mountain West Real Estate, Inc.. WVMLS
 - $425,0003 bd2 ba1.1k sqft4940 Keiko Ct NE, Salem, OR 97305For Sale
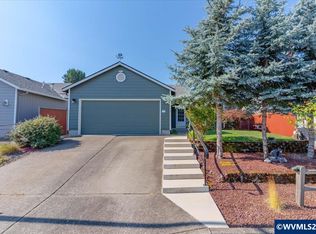 MLS ID #843337, LESLIE MATSON, Exp Realty, Llc. WVMLS
 - $420,0003 bd2 ba1.1k sqft3426 Edward Dr SE, Salem, OR 97302For SaleMLS ID #843588, MIKE PALUSKA, Paluska Real Estate. WVMLS
- $429,0004 bd3 ba1.5k sqft4366 Glencoe St NE, Salem, OR 97301Active
 MLS ID #170353924, Kim Leung, Realty First. RMLS (OR)
 - $444,9003 bd3 ba1.5k sqft4989 Skylab Ave NE, Salem, OR 97305For SaleMLS ID #841918, TAYLOR RAMOS, Partain Properties Llc. WVMLS
- $399,9003 bd2 ba1.6k sqft196 23rd St SE, Salem, OR 97301For SaleMLS ID #841733, LAURA GILLOTT, Keller Williams Realty Mid-Willamette - Gillott Team. WVMLS
- $459,0004 bd3 ba1.9k sqft2925 Doaks Ferry Rd NW, Salem, OR 97304For SaleMLS ID #841983, ERIC WELLARD and BRIAN BEMIS, Re/Max Integrity - Salem. WVMLS
- $439,0004 bd3 ba1.8k sqft4821 Thyme Ave NE, Salem, OR 97301For SaleMLS ID #840774, ANDREW MCKAY, Exp Realty, Llc. WVMLS
- $519,9003 bd3 ba1.9k sqft1224 Silas Ct NW, Salem, OR 97304For SaleMLS ID #843723, MOLLY EDWARDS, Homesmart Realty Group. WVMLS
- $429,0003 bd2 ba1.6k sqft4698 Happy Dr NE, Salem, OR 97305For SaleMLS ID #842423, RICK SADLE, Keller Williams Realty Professionals. WVMLS
- $459,0003 bd3 ba1.7k sqft1340 Classico Ct SE, Salem, OR 97306For SaleMLS ID #841090, ERIN GARIBAY, Homesmart Realty Group. WVMLS
- $475,0003 bd2 ba2k sqft1415 Jefferson St NE, Salem, OR 97301For SaleMLS ID #842973, KATHLEEN DEWOINA, Berkshire Hathaway Homeservices R E Prof. WVMLS
- $510,0003 bd2 ba1.5k sqft2755 Mia Ct SE, Salem, OR 97306For SaleMLS ID #842981, CHRISTINA CASPER, Homesmart Realty Group. WVMLS
- $429,5003 bd2 ba1.6k sqft782 Lockwood Ln S, Salem, OR 97302For SaleMLS ID #842626, RICK MAURMANN, Realty One Group Willamette Valley. WVMLS
- $515,0003 bd2 ba1.5k sqft5721 Springwood Ave SE, Salem, OR 97306For SaleMLS ID #843737, DEANNA GWYN, Windermere Heritage. WVMLS
- $429,9003 bd2 ba1.2k sqft1555 Crimson Cap Ln N, Salem, OR 97303For SaleMLS ID #841296, CHRIS FORRETTE, Homesmart Realty Group. WVMLS
- $404,9003 bd2 ba1.2k sqft3155 La Costa Loop S, Salem, OR 97302For SaleMLS ID #842637, BRIAN SMITH, Homesmart Realty Group. WVMLS
- $494,9003 bd3 ba2.1k sqft5128 Yukon Ct NE, Salem, OR 97305For SaleMLS ID #842469, MELISSA VOHLAND, Realty One Group Willamette Valley. WVMLS
