Welcome home to this beautiful 3-bedroom, 2.5-bathroom home in the desirable Northstar neighborhood! Thoughtfully designed with an open-concept floor plan, this home offers the perfect blend of comfort and functionality for everyday living and entertaining. The spacious kitchen flows seamlessly into the living and dining areas, creating an inviting space for gathering with family and friends. Upstairs, the true primary suite provides a private retreat complete with an en-suite bathroom and walk-in closet. Two additional bedrooms and a versatile loft/foyer area offer endless possibilities—whether you need a home office, playroom, reading nook, or flex space to fit your lifestyle.Step outside to enjoy the large covered patio, ideal for year-round outdoor entertaining, summer barbecues, or relaxing evenings at home. The fully fenced backyard also includes a storage shed for your tools, hobbies, and outdoor equipment. Additional parking adds convenience and flexibility for guests, recreational vehicles, or extra household vehicles.Don't miss an opportunity to make this home yours!
For sale
Listed by: Partain Properties Llc • TAYLOR RAMOS • Contact: Cell: 971-203-9115
Price cut: $5K (7/14)
$444,900
4989 Skylab Ave NE, Salem, OR 97305
3beds
1,552sqft
:
Get pre-qualified$3,047/mo
Single Family Residence
Built in 2019
4,791 Square Feet Lot
$443,800 Zestimate®
$287/sqft
$17/mo HOA
What's special
Fully fenced backyardLiving and dining areasPrivate retreatEn-suite bathroomWalk-in closetOpen-concept floor planLarge covered patio
- 53 days |
- 243 |
- 19 |
Zillow last checked:
Listing updated:
Listed by:
TAYLOR RAMOS Cell:971-203-9115,
Partain Properties Llc
Source: WVMLS,MLS#: 841918
Facts & features
Interior
Bedrooms & bathrooms
- Bedrooms: 3
- Bathrooms: 3
- Full bathrooms: 2
- 1/2 bathrooms: 1
Dining room
- Features: Area (Combination)
Heating
- Forced Air
Appliances
- Included: Dishwasher, Electric Range, Gas Water Heater
Features
- Smart Home
- Flooring: Carpet, Laminate
- Has fireplace: No
Interior area
- Total structure area: 1,552
- Total interior livable area: 1,552 sqft
Property
Parking
- Total spaces: 2
- Parking features: Attached
- Attached garage spaces: 2
Features
- Levels: Two
- Stories: 2
- Patio & porch: Covered Patio
- Fencing: Fenced
Lot
- Size: 4,791 Square Feet
Details
- Additional structures: Shed(s)
- Parcel number: 357591
Construction
Type & style
- Home type: SingleFamily
- Property subtype: Single Family Residence
Materials
- Fiber Cement
- Roof: Composition
Condition
- New construction: No
- Year built: 2019
Utilities & green energy
- Sewer: Public Sewer
- Water: Public
Community & HOA
Community
- Subdivision: NORTHSTAR PHASE 2
HOA
- Has HOA: Yes
- HOA fee: $52 quarterly
Location
- Region: Salem
Financial & listing details
- Price per square foot: $287/sqft
- Tax assessed value: $438,330
- Annual tax amount: $4,893
- Price range: $444.9K - $444.9K
- Date on market: 6/5/2026
- Listing agreement: Exclusive Right To Sell
- Listing terms: VA Loan,Cash,FHA,Conventional
Estimated market value
$443,800
$422,000 - $466,000
$2,607/mo
Price history
| Date | Event | Price |
|---|---|---|
| 7/14/2026 | Price change | $444,900-1.1%$287/sqft |
Source:  WVMLS #841918 Report a problem WVMLS #841918 Report a problem | ||
| 6/5/2026 | Listed for sale | $449,900+49.3%$290/sqft |
Source: WVMLS #841918 Report a problem | ||
| 11/25/2019 | Sold | $301,405$194/sqft |
Source: Public Record Report a problem | ||
Public tax history
| Year | Property taxes | Tax assessment |
|---|---|---|
| 2025 | $4,893 +7.8% | $238,170 +3% |
| 2024 | $4,540 +3% | $231,240 +6.1% |
| 2023 | $4,406 +2.9% | $217,980 |
| 2022 | $4,283 +2.9% | $217,980 +3% |
| 2021 | $4,161 +3% | $211,640 +4115.9% |
| 2020 | $4,040 +4018% | $5,020 |
| 2019 | $98 | -- |
Find assessor info on the county website
Monthly payment
Est. payment
Payment breakdown
Explore the cost of this home by adjusting the details. Changes won't be saved.Climate risks
Neighborhood: Northgate
Nearby schools
GreatSchools rating
- 4/10Clear Lake Elementary SchoolGrades: K-5Distance: 3.6 mi
- 3/10Whiteaker Middle SchoolGrades: 6-8Distance: 2.7 mi
- 4/10Mcnary High SchoolGrades: 9-12Distance: 3.6 mi
Schools provided by the listing agent
- Elementary: Hammond
- Middle: Adam Stephens
- High: McKay
Source: WVMLS. This data may not be complete. We recommend contacting the local school district to confirm school assignments for this home.
- $467,5004 bd3 ba1.7k sqft4997 Skylab Ave NE, Salem, OR 97305Sold

- $458,9004 bd3 ba1.8k sqft4981 Skylab Ave NE, Salem, OR 97305Off Market
- $410,9003 bd3 ba1.4k sqft4998 Gemini Ave NE, Salem, OR 97305Off Market
- $448,0004 bd3 ba1.7k sqft5013 Skylab Ave NE, Salem, OR 97305Off Market
- $446,1003 bd3 ba1.5k sqft4990 Gemini Ave NE, Salem, OR 97305Off Market
- $452,5004 bd3 ba1.7k sqft4973 Skylab Ave NE, Salem, OR 97305Off Market
- $440,0003 bd3 ba1.6k sqft5010 Gemini Ave NE, Salem, OR 97305For Sale
- $496,8003 bd2 ba1.8k sqft5132 Skylab Ave NE, Salem, OR 97305Off Market
A local agent can set up tours, give advice and negotiate with sellers.
Similar homes
- $479,0003 bd3 ba1.6k sqft5024 Gemini Ave NE, Salem, OR 97305For Sale

 MLS ID #843780, BOBBI JENKINS, More Realty. WVMLS
 - $489,0004 bd3 ba1.7k sqft4945 Constellation Ave NE, Salem, OR 97305For Sale
 MLS ID #842745, MICHAEL KEMRY, Harcourts Silverton. WVMLS
 - $494,9003 bd3 ba2.1k sqft5128 Yukon Ct NE, Salem, OR 97305For Sale
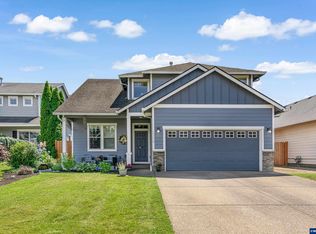 MLS ID #842469, MELISSA VOHLAND, Realty One Group Willamette Valley. WVMLS
 - $499,9004 bd3 ba2k sqft4920 Countryside Dr NE, Salem, OR 97305For Sale
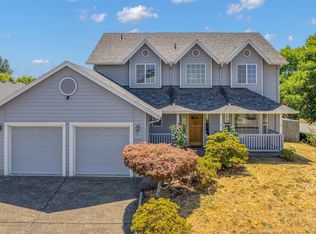 MLS ID #843659, MICHELE MONTOYA, More Realty. WVMLS
 - $479,9003 bd2 ba1.4k sqft5424 49th Ave NE, Salem, OR 97305For SaleMLS ID #837667, MARK FLORES, Savi Realty, Inc.. WVMLS
- $425,0003 bd2 ba1.1k sqft4940 Keiko Ct NE, Salem, OR 97305For SaleMLS ID #843337, LESLIE MATSON, Exp Realty, Llc. WVMLS
- $520,0004 bd3 ba2.1k sqft4334 Log Dr NE, Salem, OR 97305For SaleMLS ID #836613, OKSANA FOKSHA, Homestar Brokers. WVMLS
- $470,0002 bd2 ba1.2k sqft7762 45th Pl NE, Salem, OR 97305For SaleMLS ID #839846, STEPHANIE WELLS, Real Broker. WVMLS
- $429,9003 bd2 ba1.2k sqft1555 Crimson Cap Ln N, Salem, OR 97303For SaleMLS ID #841296, CHRIS FORRETTE, Homesmart Realty Group. WVMLS
- $449,0003 bd2 ba1.6k sqft4229 Wishing Ln SE, Salem, OR 97317For SaleMLS ID #841070, TOM STUBBS, Re/Max Equity Group. WVMLS
- $439,0003 bd2 ba1.3k sqft5432 Mirage St N, Keizer, OR 97303For SaleMLS ID #842102, HOLLY ECKLES, Smi Real Estate. WVMLS
- $459,0004 bd3 ba1.9k sqft2925 Doaks Ferry Rd NW, Salem, OR 97304For SaleMLS ID #841983, ERIC WELLARD and BRIAN BEMIS, Re/Max Integrity - Salem. WVMLS
- $420,0003 bd2 ba1.1k sqft3426 Edward Dr SE, Salem, OR 97302For SaleMLS ID #843588, MIKE PALUSKA, Paluska Real Estate. WVMLS
- $465,0003 bd2 ba1.6k sqft2515 Benjamin Ave NW, Salem, OR 97304For SaleMLS ID #842742, LUOFAN WU, More Realty. WVMLS
- $439,9953 bd2 ba1.6k sqft4958 Elvis Ave NE, Salem, OR 97301New ConstructionWVMLS
- $425,0003 bd2 ba1.3k sqft1057 Taurus Loop NE, Keizer, OR 97303For SaleMLS ID #842920, JANELL KOLENC P.C., Results Realty. WVMLS
- $519,9003 bd3 ba1.9k sqft1224 Silas Ct NW, Salem, OR 97304For SaleMLS ID #843723, MOLLY EDWARDS, Homesmart Realty Group. WVMLS
- $469,0003 bd2 ba1.7k sqft9324 Glory Ct NE, Salem, OR 97305New ConstructionMLS ID #840790, DAVID SHEVCHENKO, Atlas Realty Advisors. WVMLS
- $409,9003 bd2 ba1.2k sqft819 Chehalis Pl N, Keizer, OR 97303For SaleMLS ID #841108, BARB NORRIS, Redfin. WVMLS
- $435,0004 bd2 ba1.7k sqft4965 Arrowood Ct SE, Salem, OR 97317For SaleMLS ID #843633, STEPHANIE WELLS, Real Broker. WVMLS
