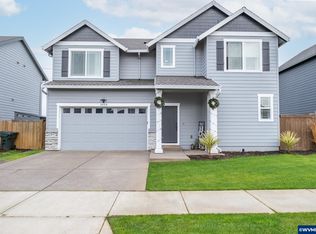
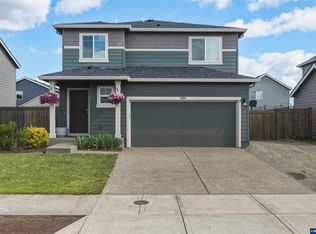
Built in 2021 by Forest Ridge Homes, this beautiful 4-bedroom, 2.5-bath home offers privacy with serene nursery views and all bedrooms conveniently located upstairs. The open-concept layout features a timeless kitchen with quartz countertops, painted cabinets, a walk-in pantry, and stainless steel appliances included in the sale. Backyard offers nice patio and space for fire pit. Enjoy upgraded bathrooms, deep garage, and a prime location near I-5, shopping, groceries, bus lines, and entertainment.
For sale
Listed by: Harcourts Silverton • MICHAEL KEMRY • Contact: 503-851-2914
$489,000
4945 Constellation Ave NE, Salem, OR 97305
4beds
1,709sqft
Single Family Residence
Built in 2021
8,805 Square Feet Lot
$488,600 Zestimate®
$286/sqft
$-- HOA
What's special
Deep garageBackyard offers nice patioUpgraded bathroomsTimeless kitchenPainted cabinetsSpace for fire pitOpen-concept layout
- 68 days
- 227
- 15
Zillow last checked:
Listing updated:
Listed by:
MICHAEL KEMRY 503-851-2914,
Harcourts Silverton
Source: WVMLS,MLS#: 842745
Facts & features
Interior
Bedrooms & bathrooms
- Bedrooms: 4
- Bathrooms: 3
- Full bathrooms: 2
- 1/2 bathrooms: 1
- Main level bathrooms: 5
Primary bedroom
- Level: Upper
Bedroom 2
- Level: Upper
Bedroom 3
- Level: Upper
Bedroom 4
- Level: Upper
Dining room
- Features: Area (Combination)
- Level: Main
Kitchen
- Level: Main
Living room
- Level: Main
Heating
- Natural Gas, Forced Air
Cooling
- Central Air
Appliances
- Included: Dishwasher, Disposal, Gas Range, Microwave, Range Included, Gas Water Heater
- Laundry: Upper Level
Features
- Walk-in Pantry, High Speed Internet
- Flooring: Carpet
- Has fireplace: No
Interior area
- Total structure area: 1,709
- Total interior livable area: 1,709 sqft
Video & virtual tour
Property
Parking
- Total spaces: 2
- Parking features: Attached
- Attached garage spaces: 2
Features
- Levels: Two
- Stories: 2
- Patio & porch: Covered Patio
- Exterior features: Grey
- Fencing: Fenced
- Has view: Yes
- View description: Territorial
Lot
- Size: 8,805 Square Feet
- Features: Irregular Lot, Landscaped
Details
- Additional structures: Shed(s), RV/Boat Storage
- Parcel number: 600919
- Zoning: RS
Construction
Type & style
- Home type: SingleFamily
- Property subtype: Single Family Residence
Materials
- Fiber Cement, Lap Siding
- Foundation: Continuous
- Roof: Composition,Shingle
Condition
- New construction: No
- Year built: 2021
Utilities & green energy
- Electric: 2/Upper
- Sewer: Public Sewer
- Water: Public
Community & HOA
Community
- Subdivision: Northside Ph 06
HOA
- Has HOA: No
Location
- Region: Salem
Financial & listing details
- Price per square foot: $286/sqft
- Tax assessed value: $465,020
- Annual tax amount: $5,159
- Price range: $489K - $489K
- Date on market: 6/27/2026
- Listing agreement: Exclusive Right To Sell
- Listing terms: Cash,Conventional,VA Loan,FHA,ODVA
Estimated market value
$488,600
$464,000 - $513,000
$2,872/mo
Price history
| Date | Event | Price |
|---|---|---|
| 6/27/2026 | Listed for sale | $489,000+32.2%$286/sqft |
Source:  WVMLS #842745 Report a problem WVMLS #842745 Report a problem | ||
| 8/27/2021 | Sold | $369,900+4.2%$216/sqft |
Source:  RMLS (OR) #21063373 Report a problem RMLS (OR) #21063373 Report a problem | ||
| 5/15/2021 | Pending sale | $354,900$208/sqft |
Source: RMLS (OR) #21063373 Report a problem | ||
Public tax history
| Year | Property taxes | Tax assessment |
|---|---|---|
| 2025 | $5,159 +7.8% | $251,120 +3% |
| 2024 | $4,787 +3% | $243,810 +6.1% |
| 2023 | $4,646 +2.9% | $229,820 |
| 2022 | $4,516 +435.9% | $229,820 +436.2% |
| 2021 | $843 | $42,860 |
Find assessor info on the county website
Monthly payment
Est. payment
Payment breakdown
Explore the cost of this home by adjusting the details. Changes won't be saved.Climate risks
Neighborhood: Hayesville
Nearby schools
Schools provided by the listing agent
- Elementary: Hammond
- Middle: Adam Stephens
- High: McKay
Source: WVMLS. This data may not be complete. We recommend contacting the local school district to confirm school assignments for this home.


Similar homes
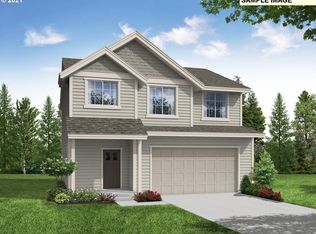
- $494,9004 bd3 ba1.9k sqft5005 Constellation Ave NE, Salem, OR 97305For Sale
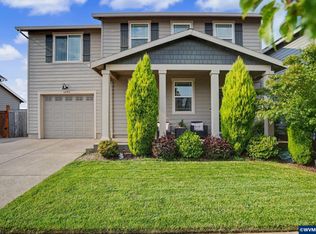
 MLS ID #843770, VITALY ORMANJI, Exp Realty, Llc. WVMLS
 - $549,9004 bd3 ba2k sqft4882 Flight Ave NE, Salem, OR 97305For Sale
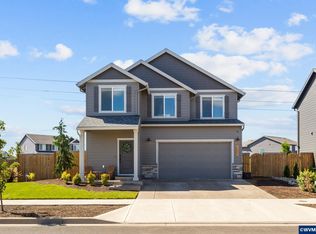 MLS ID #843899, SANDI HUNSAKER (ELWOOD), Berkshire Hathaway Homeservices R E Prof. WVMLS
 - $519,0004 bd3 ba2.5k sqft4468 Farm Field Ave NE, Salem, OR 97305For Sale
 MLS ID #844647, CHARLOTTE EUGENIO, Realty One Group Willamette Valley. WVMLS
 - $444,9003 bd3 ba1.5k sqft4989 Skylab Ave NE, Salem, OR 97305For Sale
 MLS ID #841918, TAYLOR RAMOS, Partain Properties Llc. WVMLS
 - $559,0004 bd3 ba2.4k sqft4889 Whitewater St NE, Salem, OR 97305For SaleMLS ID #844240, TROY MORRIS, Excel Real Estate. WVMLS
- $425,0003 bd2 ba1.1k sqft4772 Musket Ct NE, Salem, OR 97305For SaleMLS ID #843349, LUIS GARIBAY, Sparrow Real Estate, Llc. WVMLS
- $410,0003 bd2 ba1.1k sqft4429 Sesame Ln NE, Salem, OR 97305For SaleMLS ID #845105, TARAH FAIR, Realty One Group Willamette Valley. WVMLS
- $459,5004 bd3 ba1.8k sqft840 Empire St NW, Salem, OR 97304For SaleMLS ID #844939, KARI RADTKE, Exp Realty, Llc. WVMLS
- $399,9003 bd2 ba1k sqft4279 Vicki Way NE, Salem, OR 97305For SaleMLS ID #844361, CHANCE JOHNSON, Homesmart Realty Group - Albany. WVMLS
- $489,9003 bd3 ba2k sqft1229 Bent Grass Ct NE, Keizer, OR 97303For SaleMLS ID #843923, TERRI HAYS, Homesmart Realty Group. WVMLS
- $495,0004 bd3 ba2k sqft1305 Glacier View St SE, Salem, OR 97317For SaleMLS ID #840990, GLADYS BLUM, Blum Real Estate. WVMLS
- $539,0005 bd3 ba2.1k sqft1172 Camry Ct NE, Salem, OR 97301For SaleMLS ID #845104, CRISTIAN MARTINEZ, Redfin. WVMLS
- $450,0004 bd3 ba1.7k sqft491 Greencrest St NE, Salem, OR 97301For SaleMLS ID #844344, JENNIFER ANDERSON, Premiere Property Group, Llc Albany. WVMLS
- $439,9004 bd2 ba1.7k sqft506 Evans Ave N, Keizer, OR 97303For SaleMLS ID #843733, JON SIMS, Re/Max Integrity Eugene Branch. WVMLS
- $540,0004 bd3 ba1.9k sqft1292 Barnabas St NW, Salem, OR 97304For SaleMLS ID #843673, ALISHA WOLFE, Oregon Realty Nw. WVMLS
- $524,9004 bd3 ba1.9k sqft412 Eagle Feather St NW, Salem, OR 97304For SaleMLS ID #844971, KELLY SWIFT, Windermere Heritage. WVMLS
- $369,9003 bd1 ba1.3k sqft4826 Future Rd NE, Salem, OR 97305For SaleMLS ID #843305, MATT STURZINGER, Sundance Realty Llc. WVMLS
- $479,0004 bd3 ba1.9k sqft4803 Chive Ave NE, Salem, OR 97301For SaleMLS ID #842232, AMY STEELE, Homestar Brokers. WVMLS
- $579,9004 bd3 ba2.2k sqft229 Hazelbrook Dr N, Keizer, OR 97303For SaleMLS ID #845034, JAKE LUCEY, Tradition Real Estate Partners. WVMLS
- $445,0004 bd3 ba1.9k sqft427 Lost Lake St NE, Salem, OR 97301For SaleMLS ID #836123, ARMANDO SOLANO - LOPEZ, Harcourts Elite. WVMLS
