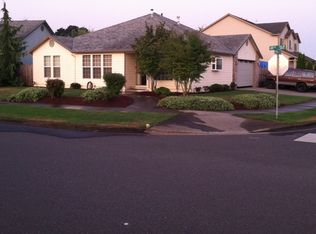
Jan Ree subdivision. Single-level rancher, 1,734 SF. Vaulted open floor plan w/ skylights. Updated kitchen w/ granite counters, pull-out pantry & SS appliances. LVP flooring throughout. Enclosed sunroom. Inside laundry w/ W/D included. Double attached garage w/ attic bonus room. New FA gas furnace & AC. RV pad, garden shed, raised beds, fenced yard, auto sprinklers. Mega Foods 0.5 mi, Safeway 0.7 mi, Denny Park 0.6 mi, I-5 1.5 mi.
For sale
Listed by: Blum Real Estate • GLADYS BLUM • Contact: Direc: 503-485-1900
Price cut: $10K (9/25)
$489,900
4887 49th Ave NE, Salem, OR 97305
3beds
1,734sqft
Single Family Residence
Built in 1999
6,534 Square Feet Lot
$487,800 Zestimate®
$283/sqft
$-- HOA
What's special
Fenced yardGarden shedSingle-level rancherRv padAttic bonus roomEnclosed sunroomRaised beds
- 47 days
- 355
- 24
Zillow last checked:
Listing updated:
Listed by:
GLADYS BLUM Direc:503-485-1900,
Blum Real Estate
Source: WVMLS,MLS#: 844879
Facts & features
Interior
Bedrooms & bathrooms
- Bedrooms: 3
- Bathrooms: 2
- Full bathrooms: 2
Primary bedroom
- Level: Main
- Area: 264.96
- Dimensions: 20.7 x 12.8
Bedroom 2
- Level: Main
- Area: 119.56
- Dimensions: 12.2 x 9.8
Bedroom 3
- Area: 139.08
- Dimensions: 12.2 x 11.4
Dining room
- Features: Area (Combination)
- Level: Main
- Area: 109.98
- Dimensions: 11.7 x 9.4
Kitchen
- Level: Main
- Area: 129.87
- Dimensions: 11.1 x 11.7
Living room
- Level: Main
- Area: 320.88
- Dimensions: 19.1 x 16.8
Heating
- Natural Gas, Forced Air
Cooling
- Central Air
Appliances
- Included: Dishwasher, Disposal, Gas Range, Microwave, Range Included, Gas Water Heater
- Laundry: Main Level
Features
- Flooring: Tile
- Has fireplace: Yes
- Fireplace features: Living Room, Gas
Interior area
- Total structure area: 1,734
- Total interior livable area: 1,734 sqft
Property
Parking
- Total spaces: 2
- Parking features: Attached, RV Access/Parking
- Attached garage spaces: 2
Features
- Levels: One
- Stories: 1
- Patio & porch: Covered Patio
- Fencing: Fenced
- Has view: Yes
- View description: Territorial
Lot
- Size: 6,534 Square Feet
- Features: Irregular Lot, Landscaped
Details
- Additional structures: Shed(s), RV/Boat Storage
- Parcel number: 578816
- Zoning: RS
Construction
Type & style
- Home type: SingleFamily
- Property subtype: Single Family Residence
Materials
- Foundation: Continuous
- Roof: Composition
Condition
- New construction: No
- Year built: 1999
Utilities & green energy
- Electric: 1/Main
- Sewer: Public Sewer
- Water: Public
Community & HOA
Community
- Subdivision: Jan Ree N Phase 3
Location
- Region: Salem
Financial & listing details
- Price per square foot: $283/sqft
- Tax assessed value: $476,440
- Annual tax amount: $4,661
- Price range: $489.9K - $489.9K
- Date on market: 8/31/2026
- Listing agreement: Exclusive Right To Sell
- Listing terms: VA Loan,Cash,ODVA,FHA,Conventional
- Inclusions: Range, refrig, blinds
Estimated market value
$487,800
$463,000 - $512,000
$2,449/mo
Price history
| Date | Event | Price |
|---|---|---|
| 9/25/2026 | Price change | $489,900-2%$283/sqft |
Source:  WVMLS #844879 Report a problem WVMLS #844879 Report a problem | ||
| 8/31/2026 | Listed for sale | $499,900+84.5%$288/sqft |
Source: WVMLS #844879 Report a problem | ||
| 7/14/2006 | Sold | $271,000+39%$156/sqft |
Source: Public Record Report a problem | ||
| 6/6/2003 | Sold | $194,900$112/sqft |
Source: Public Record Report a problem | ||
Public tax history
| Year | Property taxes | Tax assessment |
|---|---|---|
| 2025 | $4,661 +7.8% | $226,890 +3% |
| 2024 | $4,325 +3% | $220,290 +6.1% |
| 2023 | $4,198 +2.9% | $207,660 |
| 2022 | $4,081 +2.9% | $207,660 +3% |
| 2021 | $3,964 +3% | $201,620 +6.1% |
| 2020 | $3,848 +3.6% | $190,050 |
| 2019 | $3,713 +1.3% | -- |
| 2018 | $3,666 | -- |
| 2017 | $3,666 +16.3% | -- |
| 2016 | $3,151 | -- |
| 2015 | $3,151 +2.6% | -- |
| 2014 | $3,073 +4.3% | -- |
| 2013 | $2,946 | -- |
| 2012 | $2,946 +3.4% | -- |
| 2011 | $2,848 +4.2% | $152,110 +6.1% |
| 2010 | $2,733 +1.1% | $143,380 |
| 2009 | $2,702 +6% | $143,380 +3% |
| 2008 | $2,549 +3.3% | $139,210 |
| 2007 | $2,469 +1.7% | -- |
| 2006 | $2,429 +2% | -- |
| 2005 | $2,380 -0.4% | -- |
| 2004 | $2,391 +4.9% | -- |
| 2003 | $2,280 +2.5% | -- |
| 2002 | $2,225 +3.1% | -- |
| 2001 | $2,158 +3.2% | -- |
| 2000 | $2,091 | -- |
Find assessor info on the county website
Monthly payment
Est. payment
Payment breakdown
Explore the cost of this home by adjusting the details. Changes won't be saved.Climate risks
Neighborhood: Northgate
Nearby schools
Schools provided by the listing agent
- Elementary: Hammond
- Middle: Adam Stephens
- High: McKay
Source: WVMLS. This data may not be complete. We recommend contacting the local school district to confirm school assignments for this home.


Similar homes
- $505,0004 bd3 ba2.5k sqft4468 Farm Field Ave NE, Salem, OR 97305For Sale

 MLS ID #844647, CHARLOTTE EUGENIO, Realty One Group Willamette Valley. WVMLS
 - $515,0003 bd2 ba1.6k sqft4675 Princess Ct NE, Salem, OR 97305For Sale
 MLS ID #845406, ADRIANA GAVOZDEA, Premiere Property Group, Llc Albany. WVMLS
 - $400,0003 bd2 ba1.1k sqft4772 Musket Ct NE, Salem, OR 97305For Sale
 MLS ID #843349, LUIS GARIBAY, Sparrow Real Estate, Llc. WVMLS
 - $530,0004 bd3 ba2.4k sqft4199 Geranium Loop NE, Salem, OR 97305For Sale
 MLS ID #841636, THUY CHRESTENSON, Knipe Realty Era Powered. WVMLS
 - $410,0003 bd2 ba1.1k sqft4429 Sesame Ln NE, Salem, OR 97305For SaleMLS ID #845105, TARAH FAIR, Realty One Group Willamette Valley. WVMLS
- $479,9003 bd2 ba1.8k sqft1634 Pelican Ct NW, Salem, OR 97304For SaleMLS ID #845733, LACEY STARK, Windermere Heritage. WVMLS
- $489,9003 bd3 ba2k sqft1229 Bent Grass Ct NE, Keizer, OR 97303For SaleMLS ID #843923, TERRI HAYS, Homesmart Realty Group. WVMLS
- $469,9003 bd3 ba1.6k sqft1948 Brandon Ave NE, Keizer, OR 97303For SaleMLS ID #844398, LACEY STARK, Windermere Heritage. WVMLS
- $449,9003 bd2 ba1.7k sqft643 Linda Ave NE, Keizer, OR 97303For SaleMLS ID #845030, STACY CARDOZA, Real Broker. WVMLS
- $479,0003 bd2 ba1.8k sqft432 Suncrest Ave NW, Salem, OR 97304For SaleMLS ID #845107, BOB RIGGI, Bob Riggi Real Estate. WVMLS
- $464,9003 bd2 ba1.7k sqft2456 Wintergreen Ave NW, Salem, OR 97304For SaleMLS ID #844038, BEAU CRAIG, Real Broker. WVMLS
- $525,0003 bd2 ba1.8k sqft1287 Kimberly Ct NE, Keizer, OR 97303For SaleMLS ID #844554, SAFFORD CARPENTER, Premiere Property Group, Llc - South Salem. WVMLS
- $499,9993 bd2 ba1.7k sqft4092 Sylvia St SE, Salem, OR 97317For SaleMLS ID #844303, BEAU CRAIG, Real Broker. WVMLS
- $475,0003 bd2 ba1.7k sqft2243 Equestrian Loop S, Salem, OR 97302For SaleMLS ID #845045, GLADYS BLUM, Blum Real Estate. WVMLS
- $515,0004 bd3 ba1.9k sqft928 Feather Sky St NW, Salem, OR 97304For SaleMLS ID #845190, LISA-ANNE BROWN, GRI, PSA, Realty One Group Willamette Valley. WVMLS
- $499,9003 bd3 ba1.8k sqft1340 Kipling Ct SE, Salem, OR 97302For SaleMLS ID #844321, KATY ROSECRANS, Stellar Realty Northwest. WVMLS
- $495,0004 bd3 ba2k sqft1305 Glacier View St SE, Salem, OR 97317For SaleMLS ID #840990, GLADYS BLUM, Blum Real Estate. WVMLS
- $368,9003 bd2 ba1.4k sqft2305 Fisher Rd NE, Salem, OR 97305For SaleMLS ID #836207, AMY CLARK, Brighthome Real Estate Group. WVMLS
- $530,0004 bd3 ba2.2k sqft6695 McLeod Ln NE, Keizer, OR 97303For SaleMLS ID #845285, FELICIA COBB, Realty One Group Willamette Valley. WVMLS
- $399,9003 bd3 ba1.3k sqft374 Burma Ct NE, Salem, OR 97301For SaleMLS ID #845590, JOSHUA COOLEY, Keller Williams / Eugene & Springfield. WVMLS
