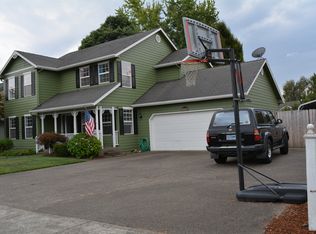
Discover the desirable Keizer Prairie neighborhood! This spacious home located in a quiet cul-de-sac offers fresh paint, generous living areas, and a versatile bonus room. Enjoy easy access to parks and shopping, a covered outdoor patio for relaxation, and a new roof for peace of mind. Ideal for comfortable and convenient living!
For sale
Listed by: Homesmart Realty Group • TERRI HAYS • Contact: Cell: 208-208-7863
Price cut: $9.1K (8/30)
$489,900
1229 Bent Grass Ct NE, Keizer, OR 97303
3beds
2,096sqft
Single Family Residence
Built in 1996
5,227 Square Feet Lot
$488,600 Zestimate®
$234/sqft
$6/mo HOA
What's special
Versatile bonus roomFresh paintQuiet cul-de-sacNew roof
- 25 days
- 764
- 41
Likely to sell faster than
Zillow last checked:
Listing updated:
Listed by:
TERRI HAYS Cell:208-208-7863,
Homesmart Realty Group
Source: WVMLS,MLS#: 843923
Facts & features
Interior
Bedrooms & bathrooms
- Bedrooms: 3
- Bathrooms: 3
- Full bathrooms: 2
- 1/2 bathrooms: 1
Primary bedroom
- Level: Upper
- Area: 180
- Dimensions: 15 x 12
Bedroom 2
- Level: Upper
- Area: 116
- Dimensions: 10 x 11.6
Bedroom 3
- Level: Upper
- Area: 116
- Dimensions: 10 x 11.6
Dining room
- Features: Formal
- Level: Main
- Area: 120
- Dimensions: 10 x 12
Family room
- Level: Main
- Area: 144
- Dimensions: 12 x 12
Kitchen
- Level: Main
- Area: 115.2
- Dimensions: 12 x 9.6
Living room
- Level: Main
Heating
- Natural Gas, Forced Air
Cooling
- Central Air
Appliances
- Included: Dishwasher, Disposal, Electric Range, Built-In Range, Range Included, Gas Water Heater
- Laundry: Main Level
Features
- Den, Rec Room
- Flooring: Carpet, Vinyl, Laminate
- Has fireplace: Yes
- Fireplace features: Family Room, Gas
Interior area
- Total structure area: 2,096
- Total interior livable area: 2,096 sqft
Property
Parking
- Total spaces: 2
- Parking features: Attached
- Attached garage spaces: 2
Features
- Levels: Two
- Stories: 2
- Patio & porch: Covered Patio
- Exterior features: Taupe
- Fencing: Fenced
- Has view: Yes
- View description: Territorial
Lot
- Size: 5,227 Square Feet
- Features: Dimension Above, Cul-De-Sac, Landscaped
Details
- Additional structures: RV/Boat Storage
- Parcel number: 552043
- Zoning: rsf
Construction
Type & style
- Home type: SingleFamily
- Property subtype: Single Family Residence
Materials
- Fiber Cement, Lap Siding
- Foundation: Continuous
- Roof: Composition
Condition
- New construction: No
- Year built: 1996
Utilities & green energy
- Electric: 1/Main
- Sewer: Public Sewer
- Water: Public
- Utilities for property: Water Connected
Community & HOA
Community
- Subdivision: KEIZER PRAIRIE ESTATES 2
HOA
- Has HOA: Yes
- HOA fee: $75 annually
Location
- Region: Keizer
Financial & listing details
- Price per square foot: $234/sqft
- Tax assessed value: $524,810
- Annual tax amount: $4,882
- Price range: $489.9K - $489.9K
- Date on market: 8/14/2026
- Listing agreement: Exclusive Right To Sell
- Listing terms: VA Loan,Cash,FHA,Conventional
Estimated market value
$488,600
$464,000 - $513,000
$2,874/mo
Price history
| Date | Event | Price |
|---|---|---|
| 8/30/2026 | Price change | $489,900-1.8%$234/sqft |
Source:  WVMLS #843923 Report a problem WVMLS #843923 Report a problem | ||
| 8/14/2026 | Listed for sale | $499,000$238/sqft |
Source: WVMLS #843923 Report a problem | ||
Public tax history
| Year | Property taxes | Tax assessment |
|---|---|---|
| 2025 | $4,882 +3.1% | $276,490 +3% |
| 2024 | $4,735 +4.9% | $268,440 +6.1% |
| 2023 | $4,512 +3% | $253,040 |
| 2022 | $4,383 +1.2% | $253,040 +3% |
| 2021 | $4,329 +6.5% | $245,670 +6.1% |
| 2020 | $4,065 -0.4% | $231,580 |
| 2019 | $4,083 +1.7% | -- |
| 2018 | $4,017 | -- |
| 2017 | $4,017 +15.1% | -- |
| 2016 | $3,490 | -- |
| 2015 | $3,490 +4.9% | -- |
| 2014 | $3,327 +5.3% | -- |
| 2013 | $3,160 | -- |
| 2012 | $3,160 +4.4% | -- |
| 2011 | $3,028 +3.6% | $183,600 +6.1% |
| 2010 | $2,924 +1.1% | $173,070 |
| 2009 | $2,893 +2.9% | $173,070 +3% |
| 2008 | $2,811 +3.8% | $168,030 |
| 2007 | $2,707 +7.5% | -- |
| 2006 | $2,517 +1.4% | -- |
| 2005 | $2,481 -0.2% | -- |
| 2004 | $2,485 +5.2% | -- |
| 2003 | $2,363 +3.6% | -- |
| 2002 | $2,280 +2.9% | -- |
| 2001 | $2,215 +3.7% | -- |
| 2000 | $2,136 | -- |
Find assessor info on the county website
Monthly payment
Est. payment
Payment breakdown
Explore the cost of this home by adjusting the details. Changes won't be saved.Climate risks
Neighborhood: 97303
Nearby schools
Schools provided by the listing agent
- Elementary: Clear Lake
- Middle: Whiteaker
- High: McNary
Source: WVMLS. This data may not be complete. We recommend contacting the local school district to confirm school assignments for this home.

Similar homes
- $489,0003 bd3 ba1.6k sqft1948 Brandon Ave NE, Keizer, OR 97303For Sale

 MLS ID #844398, LACEY STARK, Windermere Heritage. WVMLS
 - $579,9004 bd3 ba2.2k sqft229 Hazelbrook Dr N, Keizer, OR 97303For Sale
 MLS ID #845034, JAKE LUCEY, Tradition Real Estate Partners. WVMLS
 - $579,9003 bd3 ba2.6k sqft985 Ridgepoint St NE, Salem, OR 97303For Sale
 MLS ID #842229, TYLER BLYTHE, Homesmart Realty Group. WVMLS
 - $520,0003 bd2 ba1.8k sqft702 Castle Pines Dr N, Keizer, OR 97303For Sale
 MLS ID #842262, KATY ROSECRANS, Stellar Realty Northwest. WVMLS
 - $534,9003 bd2 ba1.8k sqft1287 Kimberly Ct NE, Keizer, OR 97303For SaleMLS ID #844554, SAFFORD CARPENTER, Premiere Property Group, Llc - South Salem. WVMLS
- $575,0006 bd3 ba3k sqft7792 Saint Charles St NE, Keizer, OR 97303For SaleMLS ID #839833, GLADYS BLUM, Blum Real Estate. WVMLS
- $525,0006 bd4 ba2.6k sqft5356 Verda Ln NE, Keizer, OR 97303For SaleMLS ID #842867, ANGIE MILLARD, Heart & Soul Realty. WVMLS
- $439,9004 bd2 ba1.7k sqft506 Evans Ave N, Keizer, OR 97303For SaleMLS ID #843733, JON SIMS, Re/Max Integrity Eugene Branch. WVMLS
- $432,5004 bd2 ba1.3k sqft806 Nightingale Ct NE, Keizer, OR 97303For SaleMLS ID #842039, STEVE BOLTON, John L. Scott-Salem. WVMLS
- $595,0004 bd3 ba2.4k sqft1625 Dockery Ct N, Keizer, OR 97303For SaleMLS ID #844640, JUSTIN SIMNITT, Resi Real Estate Llc. WVMLS
- $519,0004 bd3 ba2.5k sqft4468 Farm Field Ave NE, Salem, OR 97305For SaleMLS ID #844647, CHARLOTTE EUGENIO, Realty One Group Willamette Valley. WVMLS
- $499,0003 bd2 ba1.8k sqft432 Suncrest Ave NW, Salem, OR 97304For SaleMLS ID #845107, BOB RIGGI, Bob Riggi Real Estate. WVMLS
- $500,0004 bd2 ba2k sqft1046 Twinwood Ct NW, Salem, OR 97304For SaleMLS ID #844885, EMILY BROCK, Keller Williams Capital City. WVMLS
- $675,0004 bd3 ba2.9k sqft793 Lakefair Pl N, Keizer, OR 97303For SaleMLS ID #844461, KENNETH PATTERSON, Kithkin Real Estate. WVMLS
- $525,0004 bd3 ba1.9k sqft928 Feather Sky St NW, Salem, OR 97304For SaleMLS ID #845190, LISA-ANNE BROWN, GRI, PSA, Realty One Group Willamette Valley. WVMLS
- $489,9003 bd3 ba2k sqft671 Cascade Dr NW, Salem, OR 97304For SaleMLS ID #841845, CHUN TRUONG, Homesmart Realty Group. WVMLS
- $509,9003 bd3 ba1.8k sqft1340 Kipling Ct SE, Salem, OR 97302For SaleMLS ID #844321, KATY ROSECRANS, Stellar Realty Northwest. WVMLS
- $459,5004 bd3 ba1.8k sqft840 Empire St NW, Salem, OR 97304For SaleMLS ID #844939, KARI RADTKE, Exp Realty, Llc. WVMLS
- $475,0003 bd2 ba1.7k sqft2243 Equestrian Loop S, Salem, OR 97302For SaleMLS ID #845045, GLADYS BLUM, Blum Real Estate. WVMLS
- $530,0004 bd3 ba2.4k sqft4199 Geranium Loop NE, Salem, OR 97305For SaleMLS ID #841636, THUY CHRESTENSON, Knipe Realty Era Powered. WVMLS
