Spacious 1,864 Sq Ft single-story home on a .21-acre corner lot in a quiet Keizer neighborhood. Extensive improvements of approx. $70k+ in recent years including: New roof, HardiePlank siding, exterior paint, heat pump, furnace, flooring & carpet, new kitchen appliances, and completely re-piped plumbing, taking care of many of the home's major systems. Designed with accessibility in mind, the home features extra-wide hallways and doorways along with an oversized tiled zero-step roll-in shower and more! The primary bedroom includes a large walk-in closet and connects to a remodeled bathroom and a prior addition creates both family and living rooms spaces.Step outside and you'll quickly see what makes this property special. Years of meticulous care have created beautiful gardens and landscaping on every side of the home, with an impressive variety of flowers, blueberry shrubs, seedless grapevines, and trees such as fig, persimmon and more. Raised garden beds and underground sprinklers front and back not to mention a very nice storage shed! The family room addition opens to a large backyard patio surrounded by the gardens, creating a fantastic space to relax, entertain, and enjoy the outdoors. The yard is fully fenced with multiple gates, including a vehicle-access gate.The 30’ wide, 590 Sq Ft Garage is set up for the perfect workshop space with very high ceilings plus a 10x10 utility/pantry/laundry room with both heating and cooling. A unique combination of single-level living, substantial improvements, exceptional outdoor spaces, and versatility, all conveniently located near schools, parks, and McNary Golf Course.
For sale
Listed by: Premiere Property Group, Llc - South Salem • SAFFORD CARPENTER • Contact: CELL: 503-510-1068
$534,900
1287 Kimberly Ct NE, Keizer, OR 97303
3beds
1,864sqft
Single Family Residence
Built in 1975
9,148 Square Feet Lot
$529,000 Zestimate®
$287/sqft
$-- HOA
What's special
Remodeled bathroomRaised garden bedsExtra-wide hallways and doorwaysVery nice storage shed
- 26 days
- 729
- 40
Zillow last checked:
Listing updated:
Listed by:
SAFFORD CARPENTER CELL:503-510-1068,
Premiere Property Group, Llc - South Salem,
ZAC HOFFMAN,
Premiere Property Group, Llc - South Salem
Source: WVMLS,MLS#: 844554
Facts & features
Interior
Bedrooms & bathrooms
- Bedrooms: 3
- Bathrooms: 2
- Full bathrooms: 2
- Main level bathrooms: 2
Primary bedroom
- Level: Main
- Area: 255.94
- Dimensions: 13.4 x 19.1
Bedroom 2
- Level: Main
- Area: 140.4
- Dimensions: 13 x 10.8
Bedroom 3
- Level: Main
- Area: 104.65
- Dimensions: 9.1 x 11.5
Dining room
- Features: Area (Combination)
- Level: Main
- Area: 113.3
- Dimensions: 10.3 x 11
Family room
- Level: Main
- Area: 209.1
- Dimensions: 17 x 12.3
Kitchen
- Level: Main
- Area: 145.23
- Dimensions: 10.3 x 14.1
Living room
- Level: Main
- Area: 238.56
- Dimensions: 16.8 x 14.2
Heating
- Electric, Heat Pump, Forced Air
Appliances
- Included: Dishwasher, Disposal, Electric Range, Electric Water Heater
- Laundry: Main Level
Features
- Workshop, Other(Refer to Remarks), High Speed Internet
- Flooring: Carpet, Tile
- Has fireplace: No
Interior area
- Total structure area: 1,864
- Total interior livable area: 1,864 sqft
Video & virtual tour
Property
Parking
- Total spaces: 2
- Parking features: Attached
- Attached garage spaces: 2
Accessibility
- Accessibility features: Handicap Amenities - See Remarks
Features
- Levels: One
- Stories: 1
- Patio & porch: Patio, Covered Patio
- Exterior features: Beige
- Fencing: Fenced
- Has view: Yes
- View description: Territorial
Lot
- Size: 9,148 Square Feet
- Dimensions: 100 x 102
- Features: Dimension Above, Cul-De-Sac, Irregular Lot, Landscaped
Details
- Additional structures: Shed(s), RV/Boat Storage
- Parcel number: 556768
- Zoning: Rs
Construction
Type & style
- Home type: SingleFamily
- Property subtype: Single Family Residence
Materials
- Fiber Cement, Lap Siding
- Foundation: Continuous
- Roof: Composition
Condition
- New construction: No
- Year built: 1975
Utilities & green energy
- Electric: 1/Main
- Sewer: Public Sewer
- Water: Public
Community & HOA
Community
- Subdivision: Northwood Park #4
HOA
- Has HOA: No
Location
- Region: Keizer
Financial & listing details
- Price per square foot: $287/sqft
- Tax assessed value: $482,480
- Annual tax amount: $4,261
- Price range: $534.9K - $534.9K
- Date on market: 8/13/2026
- Listing agreement: Exclusive Right To Sell
- Listing terms: VA Loan,Cash,ODVA,FHA,Conventional
- Inclusions: Kitchen Fridge, Garage Shelving and benches, W/D
Estimated market value
$529,000
$503,000 - $555,000
$2,631/mo
Price history
| Date | Event | Price |
|---|---|---|
| 8/13/2026 | Listed for sale | $534,900$287/sqft |
Source:  WVMLS #844554 Report a problem WVMLS #844554 Report a problem | ||
Public tax history
| Year | Property taxes | Tax assessment |
|---|---|---|
| 2025 | $4,262 +2.7% | $247,940 +3% |
| 2024 | $4,149 +5.1% | $240,720 +6.1% |
| 2023 | $3,949 +2.7% | $226,910 |
| 2022 | $3,844 | $226,910 +3% |
| 2021 | -- | $220,310 +6.1% |
| 2020 | $3,624 +3.9% | $207,670 |
| 2019 | $3,486 +1.4% | -- |
| 2018 | $3,440 | -- |
| 2017 | $3,440 +15.8% | -- |
| 2016 | $2,971 | -- |
| 2015 | $2,971 +3% | -- |
| 2014 | $2,883 +7% | -- |
| 2013 | $2,695 | -- |
| 2012 | $2,695 +0.7% | -- |
| 2011 | $2,677 +4.1% | $168,370 +6.1% |
| 2010 | $2,573 +0.8% | $158,710 |
| 2009 | $2,551 +6.1% | $158,710 +3% |
| 2008 | $2,405 +1.4% | $154,090 |
| 2007 | $2,371 +1.3% | -- |
| 2006 | $2,340 +1.2% | -- |
| 2005 | $2,312 -0.2% | -- |
| 2004 | $2,317 +5.4% | -- |
| 2003 | $2,199 +6% | -- |
| 2002 | $2,073 +2.9% | -- |
| 2001 | $2,015 +3.8% | -- |
| 2000 | $1,940 | -- |
Find assessor info on the county website
Monthly payment
Est. payment
Payment breakdown
Explore the cost of this home by adjusting the details. Changes won't be saved.Climate risks
Neighborhood: Greater Gubser
Nearby schools
Schools provided by the listing agent
- Elementary: Gubser
- Middle: Whiteaker
- High: McNary
Source: WVMLS. This data may not be complete. We recommend contacting the local school district to confirm school assignments for this home.
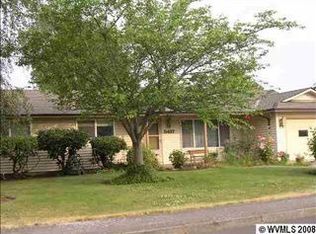
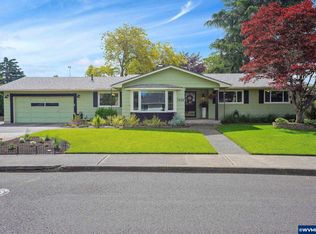
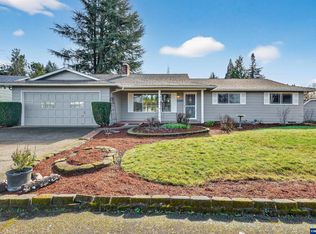
Similar homes
- $525,0006 bd4 ba2.6k sqft5356 Verda Ln NE, Keizer, OR 97303For Sale

 MLS ID #842867, ANGIE MILLARD, Heart & Soul Realty. WVMLS
 - $489,0003 bd3 ba1.6k sqft1948 Brandon Ave NE, Keizer, OR 97303For Sale
 MLS ID #844398, LACEY STARK, Windermere Heritage. WVMLS
 - $579,9004 bd3 ba2.2k sqft229 Hazelbrook Dr N, Keizer, OR 97303For Sale
 MLS ID #845034, JAKE LUCEY, Tradition Real Estate Partners. WVMLS
 - $489,9003 bd3 ba2k sqft1229 Bent Grass Ct NE, Keizer, OR 97303For Sale
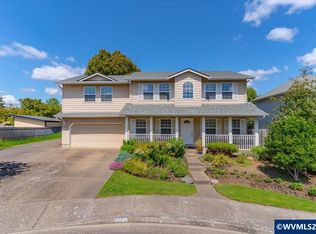 MLS ID #843923, TERRI HAYS, Homesmart Realty Group. WVMLS
 - $579,9003 bd3 ba2.6k sqft985 Ridgepoint St NE, Salem, OR 97303For SaleMLS ID #842229, TYLER BLYTHE, Homesmart Realty Group. WVMLS
- $669,9004 bd3 ba2.4k sqft5840 Benevan Ct NE, Keizer, OR 97303For SaleMLS ID #843223, ARNIE AMSDEN, Amsden Realty Llc. WVMLS
- $439,9004 bd2 ba1.7k sqft506 Evans Ave N, Keizer, OR 97303For SaleMLS ID #843733, JON SIMS, Re/Max Integrity Eugene Branch. WVMLS
- $432,5004 bd2 ba1.3k sqft806 Nightingale Ct NE, Keizer, OR 97303For SaleMLS ID #842039, STEVE BOLTON, John L. Scott-Salem. WVMLS
- $535,0003 bd2 ba2.2k sqft1113 Cottage St NE, Salem, OR 97301For SaleMLS ID #839293, TIMOTHY ENGLISH, Keller Williams Capital City - Dallas. WVMLS
- $519,0004 bd3 ba2.5k sqft4468 Farm Field Ave NE, Salem, OR 97305For SaleMLS ID #844647, CHARLOTTE EUGENIO, Realty One Group Willamette Valley. WVMLS
- $550,0003 bd2 ba2k sqft1902 Church St NE, Salem, OR 97301For SaleMLS ID #841352, ANDREA BEEM, Exp Realty, Llc. WVMLS
- $529,9003 bd2 ba2.4k sqft1953 Kenard St NW, Salem, OR 97304For SaleMLS ID #842463, BRITT EDMONDSON, Premiere Property Group, Llc - South Salem. WVMLS
- $540,0004 bd3 ba1.9k sqft1292 Barnabas St NW, Salem, OR 97304For SaleMLS ID #843673, ALISHA WOLFE, Oregon Realty Nw. WVMLS
- $529,9003 bd2 ba1.9k sqft460 Mission St SE, Salem, OR 97302For SaleMLS ID #842359, DAVID GOLLERSRUD, Realty One Group Willamette Valley. WVMLS
- $500,0004 bd2 ba2k sqft1046 Twinwood Ct NW, Salem, OR 97304For SaleMLS ID #844885, EMILY BROCK, Keller Williams Capital City. WVMLS
- $539,0004 bd3 ba2k sqft1756 Snowbird Dr NW, Salem, OR 97304For SaleMLS ID #839028, ALEXANDRA AGUIAR, Knipe Realty Era Powered. WVMLS
- $499,0003 bd2 ba1.8k sqft432 Suncrest Ave NW, Salem, OR 97304For SaleMLS ID #845107, BOB RIGGI, Bob Riggi Real Estate. WVMLS
- $575,0003 bd3 ba1.9k sqft2231 Cobbler Ct NW, Salem, OR 97304For SaleMLS ID #844129, SABRINA MCCREERY, Re/Max Integrity - Salem. WVMLS
- $549,9003 bd3 ba2.1k sqft1792 Sunburst Ter NW, Salem, OR 97304For SaleMLS ID #840196, DEREK SCHUMPERT, Homesmart Realty Group. WVMLS
- $509,9003 bd3 ba1.8k sqft1340 Kipling Ct SE, Salem, OR 97302For SaleMLS ID #844321, KATY ROSECRANS, Stellar Realty Northwest. WVMLS
