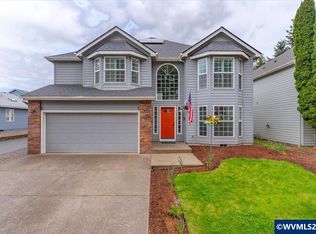
Look no further, this is the one! Large lot home in N Keizer w/ an abundance of space outside for entertaining & toys. Inside feat. a family rm/dining area combo, leading into the living rm& kitchen area. Sit at the bay window & enjoy the natural light. Upstairs incl. 3 guest bedrooms along with the Primary Bedroom. Updates incl. roof replaced in 2017, furnace & AC in 2021, & solar panels in 2024. Outside you will find an area tough to beat, a large patio area, RV/trailer parking, & privacy!
For sale
Listed by: Tradition Real Estate Partners • JAKE LUCEY • Contact: Direc: 503-999-6578
$579,900
229 Hazelbrook Dr N, Keizer, OR 97303
4beds
2,280sqft
Single Family Residence
Built in 1993
8,712 Square Feet Lot
$576,400 Zestimate®
$254/sqft
$-- HOA
What's special
Large lot homePrimary bedroomLarge patio area
- 50 days
- 334
- 45
Zillow last checked:
Listing updated:
Listed by:
JAKE LUCEY Direc:503-999-6578,
Tradition Real Estate Partners
Source: WVMLS,MLS#: 845034
Facts & features
Interior
Bedrooms & bathrooms
- Bedrooms: 4
- Bathrooms: 3
- Full bathrooms: 2
- 1/2 bathrooms: 1
Primary bedroom
- Level: Upper
- Area: 197.5
- Dimensions: 15 x 13.17
Bedroom 2
- Level: Upper
- Area: 155.25
- Dimensions: 13.5 x 11.5
Bedroom 3
- Level: Upper
- Area: 98.33
- Dimensions: 10 x 9.83
Bedroom 4
- Level: Upper
- Area: 111.43
- Dimensions: 11.83 x 9.42
Dining room
- Features: Area (Combination)
- Level: Main
- Area: 121.53
- Dimensions: 11.67 x 10.42
Family room
- Level: Main
- Area: 198.6
- Dimensions: 15.08 x 13.17
Kitchen
- Level: Main
- Area: 118.71
- Dimensions: 12.83 x 9.25
Living room
- Level: Main
- Area: 358.75
- Dimensions: 23.92 x 15
Heating
- Natural Gas, Forced Air
Cooling
- Central Air
Appliances
- Included: Dishwasher, Disposal, Gas Range, Gas Water Heater
- Laundry: Main Level
Features
- Flooring: Carpet, Laminate, Vinyl
- Has fireplace: Yes
- Fireplace features: Gas, Living Room
Interior area
- Total structure area: 2,280
- Total interior livable area: 2,280 sqft
Property
Parking
- Total spaces: 2
- Parking features: Attached, RV Access/Parking
- Attached garage spaces: 2
Features
- Levels: Two
- Stories: 2
- Patio & porch: Patio
- Has private pool: Yes
- Pool features: Above Ground
- Fencing: Fenced
- Has view: Yes
- View description: Territorial
Lot
- Size: 8,712 Square Feet
- Features: Irregular Lot, Landscaped
Details
- Additional structures: RV/Boat Storage
- Parcel number: 557400
- Zoning: Residential
Construction
Type & style
- Home type: SingleFamily
- Property subtype: Single Family Residence
Materials
- Fiber Cement, Wood Siding, Lap Siding, T111
- Foundation: Continuous
- Roof: Composition
Condition
- New construction: No
- Year built: 1993
Utilities & green energy
- Electric: 1/Main
- Sewer: Public Sewer
- Water: Public
Community & HOA
Community
- Subdivision: Orchard Crest Phase 1
HOA
- Has HOA: No
Location
- Region: Keizer
Financial & listing details
- Price per square foot: $254/sqft
- Tax assessed value: $532,200
- Annual tax amount: $5,264
- Price range: $579.9K - $579.9K
- Date on market: 8/25/2026
- Listing agreement: Exclusive Right To Sell
- Listing terms: Cash,Conventional,VA Loan,FHA,ODVA
- Inclusions: range, dw, fridge
Estimated market value
$576,400
$548,000 - $605,000
$2,997/mo
Price history
| Date | Event | Price |
|---|---|---|
| 8/25/2026 | Listed for sale | $579,900-2.5%$254/sqft |
Source:  WVMLS #845034 Report a problem WVMLS #845034 Report a problem | ||
| 3/21/2026 | Listing removed | $594,900$261/sqft |
Source: WVMLS #837731 Report a problem | ||
| 2/17/2026 | Listed for sale | $594,900$261/sqft |
Source: WVMLS #837731 Report a problem | ||
| 2/16/2026 | Listing removed | $594,900$261/sqft |
Source: WVMLS #836935 Report a problem | ||
| 1/23/2026 | Listed for sale | $594,900+72.4%$261/sqft |
Source: WVMLS #836935 Report a problem | ||
| 3/24/2021 | Listing removed | -- |
Source: Owner Report a problem | ||
| 6/16/2017 | Sold | $345,000+1.6%$151/sqft |
Source: Public Record Report a problem | ||
| 11/7/2016 | Listing removed | $339,500$149/sqft |
Source: Owner Report a problem | ||
| 9/19/2016 | Price change | $339,500-2%$149/sqft |
Source: Owner Report a problem | ||
| 8/4/2016 | Listed for sale | $346,500$152/sqft |
Source: Owner Report a problem | ||
Public tax history
| Year | Property taxes | Tax assessment |
|---|---|---|
| 2025 | $5,264 +3% | $308,270 +3% |
| 2024 | $5,110 +5% | $299,300 +6.1% |
| 2023 | $4,866 +3.1% | $282,130 |
| 2022 | $4,718 +3.2% | $282,130 +3% |
| 2021 | $4,570 +2.7% | $273,920 +6.1% |
| 2020 | $4,449 +4% | $258,210 |
| 2019 | $4,277 +1.4% | -- |
| 2018 | $4,219 | -- |
| 2017 | $4,219 +16.1% | -- |
| 2016 | $3,634 | -- |
| 2015 | $3,634 +4.2% | -- |
| 2014 | $3,488 +14.7% | -- |
| 2013 | $3,042 | -- |
| 2012 | $3,042 -9.4% | -- |
| 2011 | $3,356 -0.7% | $213,970 +1% |
| 2010 | $3,379 +0.9% | $211,870 |
| 2009 | $3,351 +6.2% | $211,870 +3% |
| 2008 | $3,156 +1.5% | $205,700 |
| 2007 | $3,109 +1.4% | -- |
| 2006 | $3,066 +1.5% | -- |
| 2005 | $3,021 -0.2% | -- |
| 2004 | $3,028 +5.6% | -- |
| 2003 | $2,867 +5.7% | -- |
| 2002 | $2,712 +3.2% | -- |
| 2001 | $2,627 +4.1% | -- |
| 2000 | $2,522 | -- |
Find assessor info on the county website
Monthly payment
Est. payment
Payment breakdown
Explore the cost of this home by adjusting the details. Changes won't be saved.Climate risks
Neighborhood: 97303
Nearby schools
Schools provided by the listing agent
- Elementary: Clear Lake
- Middle: Whiteaker
- High: McNary
Source: WVMLS. This data may not be complete. We recommend contacting the local school district to confirm school assignments for this home.

Similar homes
- $579,9003 bd3 ba2.6k sqft985 Ridgepoint St NE, Salem, OR 97303For Sale

 MLS ID #842229, TYLER BLYTHE, Homesmart Realty Group. WVMLS
 - $530,0004 bd3 ba2.2k sqft6695 McLeod Ln NE, Keizer, OR 97303For Sale
 MLS ID #845285, FELICIA COBB, Realty One Group Willamette Valley. WVMLS
 - $595,0004 bd3 ba2.4k sqft1625 Dockery Ct N, Keizer, OR 97303For Sale
 MLS ID #844640, JUSTIN SIMNITT, Resi Real Estate Llc. WVMLS
 - $575,0006 bd3 ba3k sqft7792 Saint Charles St NE, Keizer, OR 97303For Sale
 MLS ID #839833, GLADYS BLUM, Blum Real Estate. WVMLS
 - $489,9003 bd3 ba2k sqft1229 Bent Grass Ct NE, Keizer, OR 97303For SaleMLS ID #843923, TERRI HAYS, Homesmart Realty Group. WVMLS
- $499,5003 bd3 ba2.1k sqft1295 Barnick Rd NE, Keizer, OR 97303For SaleMLS ID #843000, AMY MCLEOD P.C., Keller Williams Capital City. WVMLS
- $659,0004 bd3 ba2.9k sqft793 Lakefair Pl N, Keizer, OR 97303For SaleMLS ID #844461, KENNETH PATTERSON, Kithkin Real Estate. WVMLS
- $525,0003 bd2 ba1.8k sqft1287 Kimberly Ct NE, Keizer, OR 97303For SaleMLS ID #844554, SAFFORD CARPENTER, Premiere Property Group, Llc - South Salem. WVMLS
- $599,0003 bd2 ba1.6k sqft6095 Kite Ct N, Keizer, OR 97303For SaleMLS ID #838860, JERUSHA MALAER, John L. Scott-Salem. WVMLS
- $525,0006 bd4 ba2.6k sqft5356 Verda Ln NE, Keizer, OR 97303For SaleMLS ID #842867, ANGIE MILLARD, Heart & Soul Realty. WVMLS
- $669,9004 bd3 ba2.4k sqft5840 Benevan Ct NE, Keizer, OR 97303For SaleMLS ID #843223, ARNIE AMSDEN, Amsden Realty Llc. WVMLS
- $475,0002 bd2 ba1.9k sqft732 Castle Pines Dr N, Keizer, OR 97303For SaleMLS ID #845666, TROY RENSHAW, Homesmart Realty Group. WVMLS
- $469,9003 bd3 ba1.6k sqft1948 Brandon Ave NE, Keizer, OR 97303For SaleMLS ID #844398, LACEY STARK, Windermere Heritage. WVMLS
- $789,5004 bd3 ba3.1k sqft365 Snead Dr N, Keizer, OR 97303For SaleMLS ID #841732, JERUSHA MALAER, John L. Scott-Salem. WVMLS
- $449,9003 bd2 ba1.7k sqft643 Linda Ave NE, Keizer, OR 97303For SaleMLS ID #845030, STACY CARDOZA, Real Broker. WVMLS
- $624,9004 bd3 ba2.9k sqft2321 Banyonwood Ave NW, Salem, OR 97304For SaleMLS ID #845327, EMILY BROCK, Keller Williams Capital City. WVMLS
- $549,9004 bd3 ba2k sqft1155 Little John Loop NW, Salem, OR 97304For SaleMLS ID #845582, BRIAN SMITH, Homesmart Realty Group. WVMLS
- $553,0004 bd3 ba2.4k sqft2754 Inna Ave NW, Salem, OR 97304For SaleMLS ID #845234, ZACH FISCHER, Windermere Heritage. WVMLS
- $505,0004 bd3 ba2.5k sqft4468 Farm Field Ave NE, Salem, OR 97305For SaleMLS ID #844647, CHARLOTTE EUGENIO, Realty One Group Willamette Valley. WVMLS
- $599,0004 bd2 ba2.1k sqft3493 Pioneer Dr SE, Salem, OR 97302For SaleMLS ID #843208, JUTTA ANTHONY, Berkshire Hathaway Homeservices R E Prof. WVMLS
