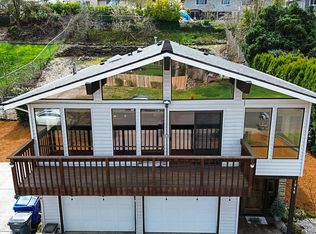
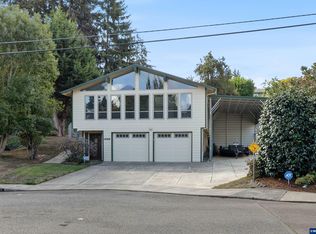
Stunning home featuring vaulted living rm w/exposed beams & lg windows creating a light, bright space overlooking an expansive covered deck. The spacious kitchen offers abundant cabinetry, Corian-type counters, 6-burner Viking gas cooktop & Jenn-Air oven. Refridgerator, washer & dryer included. Downstairs family rm w/a cozy gas stove and convenient Murphy bed. Terraced, fenced backyard w/covered deck & large shed w/power. Paid off solar panels for energy savings plus a huge parking area for all your toys.
For sale
Listed by: Windermere Heritage • LACEY STARK • Contact: Direc: 503-510-5038
Price cut: $19.1K (9/15)
$469,900
1948 Brandon Ave NE, Keizer, OR 97303
3beds
1,680sqft
Single Family Residence
Built in 1976
0.32 Acres Lot
$469,200 Zestimate®
$280/sqft
$-- HOA
What's special
Terraced fenced backyardCovered deckExpansive covered deckMurphy bedJenn-air ovenHuge parking areaCorian-type counters
- 69 days
- 422
- 43
Zillow last checked:
Listing updated:
Listed by:
LACEY STARK Direc:503-510-5038,
Windermere Heritage
Source: WVMLS,MLS#: 844398
Facts & features
Interior
Bedrooms & bathrooms
- Bedrooms: 3
- Bathrooms: 3
- Full bathrooms: 2
- 1/2 bathrooms: 1
- Main level bathrooms: 1
Primary bedroom
- Level: Upper
Bedroom 2
- Level: Upper
Bedroom 3
- Level: Main
Dining room
- Features: Area (Combination)
- Level: Upper
Family room
- Level: Main
Kitchen
- Level: Upper
Living room
- Level: Upper
Heating
- Natural Gas, Stove, Forced Air, Ductless/Mini-Split
Cooling
- Central Air
Appliances
- Included: Dishwasher, Disposal, Built-In Range, Gas Range, Gas Water Heater
- Laundry: Main Level
Features
- Smart Home
- Flooring: Carpet, Tile, Vinyl, Wood
- Basement: Daylight
- Has fireplace: Yes
- Fireplace features: Family Room, Gas, Stove
Interior area
- Total structure area: 1,680
- Total interior livable area: 1,680 sqft
Video & virtual tour
Property
Parking
- Total spaces: 2
- Parking features: Attached, RV Access/Parking
- Attached garage spaces: 2
Features
- Levels: Two
- Stories: 2
- Patio & porch: Covered Deck, Patio
- Exterior features: White
- Fencing: Fenced
- Has view: Yes
- View description: Territorial
Lot
- Size: 0.32 Acres
- Dimensions: 80 x 163
- Features: Dimension Above, Landscaped
Details
- Additional structures: Shed(s), RV/Boat Storage
- Parcel number: 556515
- Zoning: RS
Construction
Type & style
- Home type: SingleFamily
- Property subtype: Single Family Residence
Materials
- Vinyl Siding, Lap Siding
- Foundation: Slab
- Roof: Composition
Condition
- New construction: No
- Year built: 1976
Utilities & green energy
- Electric: 1/Main
- Sewer: Public Sewer
- Water: Public
- Utilities for property: Water Connected
Community & HOA
Community
- Subdivision: North View Terraces
HOA
- Has HOA: No
Location
- Region: Keizer
Financial & listing details
- Price per square foot: $280/sqft
- Tax assessed value: $488,900
- Annual tax amount: $4,039
- Price range: $469.9K - $469.9K
- Date on market: 8/9/2026
- Listing agreement: Exclusive Right To Sell
- Listing terms: VA Loan,Cash,FHA,Conventional
- Inclusions: Refrigerator, Washer/Dryer, Murphy Bed
- Exclusions: Hotpoint Freezer, Cameras/Smarthome features
Estimated market value
$469,200
$446,000 - $493,000
$2,596/mo
Price history
| Date | Event | Price |
|---|---|---|
| 9/15/2026 | Price change | $469,900-3.9%$280/sqft |
Source:  WVMLS #844398 Report a problem WVMLS #844398 Report a problem | ||
| 8/28/2026 | Price change | $489,000-1%$291/sqft |
Source: WVMLS #844398 Report a problem | ||
| 8/9/2026 | Listed for sale | $494,000+2.1%$294/sqft |
Source: WVMLS #844398 Report a problem | ||
| 10/25/2024 | Sold | $484,000-1%$288/sqft |
Source: WVMLS #814301 Report a problem | ||
| 9/9/2024 | Contingent | $489,000$291/sqft |
Source: WVMLS #814301 Report a problem | ||
| 6/22/2024 | Listed for sale | $489,000-2%$291/sqft |
Source: WVMLS #814301 Report a problem | ||
| 6/7/2024 | Listing removed | $499,000$297/sqft |
Source: WVMLS #814301 Report a problem | ||
| 4/1/2024 | Price change | $499,000-4.9%$297/sqft |
Source: WVMLS #814301 Report a problem | ||
| 3/14/2024 | Listed for sale | $524,900+11.2%$312/sqft |
Source: WVMLS #814301 Report a problem | ||
| 10/17/2022 | Sold | $472,000-3.7%$281/sqft |
Source: Public Record Report a problem | ||
| 8/1/2022 | Listed for sale | $489,900$292/sqft |
Source: WVMLS #796147 Report a problem | ||
Public tax history
| Year | Property taxes | Tax assessment |
|---|---|---|
| 2025 | $4,039 +3% | $234,620 +3% |
| 2024 | $3,922 +5.1% | $227,790 +6.1% |
| 2023 | $3,732 | $214,720 |
| 2022 | -- | $214,720 +3% |
| 2021 | $3,505 +2.7% | $208,470 +6.1% |
| 2020 | $3,413 +4% | $196,510 |
| 2019 | $3,282 +1.4% | -- |
| 2018 | $3,235 | -- |
| 2017 | $3,235 +16.4% | -- |
| 2016 | $2,779 | -- |
| 2015 | $2,779 +2.9% | -- |
| 2014 | $2,701 +6.3% | -- |
| 2013 | $2,541 | -- |
| 2012 | $2,541 +3.8% | -- |
| 2011 | $2,448 +4.2% | $155,170 +6.1% |
| 2010 | $2,350 +0.8% | $146,280 |
| 2009 | $2,330 +6.1% | $146,280 +3% |
| 2008 | $2,196 +1.6% | $142,020 |
| 2007 | $2,162 +1.4% | -- |
| 2006 | $2,131 +1.4% | -- |
| 2005 | $2,102 -0.2% | -- |
| 2004 | $2,106 +5.5% | -- |
| 2003 | $1,997 +5.7% | -- |
| 2002 | $1,889 +2.9% | -- |
| 2001 | $1,836 +4% | -- |
| 2000 | $1,766 | -- |
Find assessor info on the county website
Monthly payment
Est. payment
Payment breakdown
Explore the cost of this home by adjusting the details. Changes won't be saved.Climate risks
Neighborhood: 97303
Nearby schools
Schools provided by the listing agent
- Elementary: Kennedy
- Middle: Claggett Creek
- High: McNary
Source: WVMLS. This data may not be complete. We recommend contacting the local school district to confirm school assignments for this home.

Similar homes
- $450,0003 bd2 ba1.6k sqft791 Moneda Ct N, Keizer, OR 97303For Sale
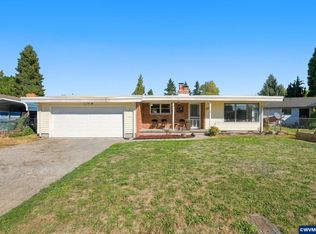
 MLS ID #846304, FELICHA FIELDS, Knipe Realty Era Powered. WVMLS
 - $449,9003 bd2 ba1.7k sqft643 Linda Ave NE, Keizer, OR 97303For Sale
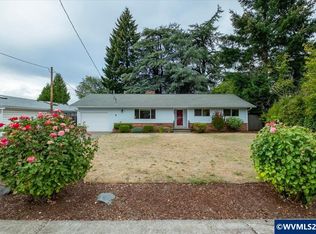 MLS ID #845030, STACY CARDOZA, Real Broker. WVMLS
 - $525,0003 bd2 ba1.8k sqft1287 Kimberly Ct NE, Keizer, OR 97303For Sale
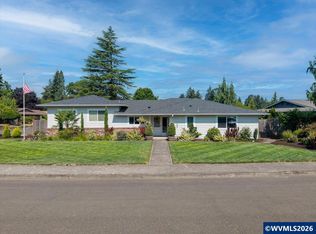 MLS ID #844554, SAFFORD CARPENTER, Premiere Property Group, Llc - South Salem. WVMLS
 - $489,9003 bd3 ba2k sqft1229 Bent Grass Ct NE, Keizer, OR 97303For Sale
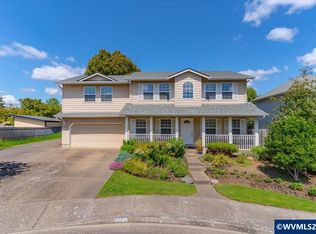 MLS ID #843923, TERRI HAYS, Homesmart Realty Group. WVMLS
 - $530,0004 bd3 ba2.2k sqft6695 McLeod Ln NE, Keizer, OR 97303For SaleMLS ID #845285, FELICIA COBB, Realty One Group Willamette Valley. WVMLS
- $464,9003 bd2 ba1.7k sqft2456 Wintergreen Ave NW, Salem, OR 97304For SaleMLS ID #844038, BEAU CRAIG, Real Broker. WVMLS
- $479,9003 bd2 ba1.8k sqft1634 Pelican Ct NW, Salem, OR 97304For SaleMLS ID #845733, LACEY STARK, Windermere Heritage. WVMLS
- $415,0003 bd2 ba1.8k sqft4463 Hayesville Dr NE, Salem, OR 97305For SaleMLS ID #843339, SAVANNAH WATERS, Paramount Real Estate Services. WVMLS
- $489,9003 bd2 ba1.7k sqft4887 49th Ave NE, Salem, OR 97305For SaleMLS ID #844879, GLADYS BLUM, Blum Real Estate. WVMLS
- $579,9004 bd3 ba2.2k sqft229 Hazelbrook Dr N, Keizer, OR 97303For SaleMLS ID #845034, JAKE LUCEY, Tradition Real Estate Partners. WVMLS
- $505,0004 bd3 ba2.5k sqft4468 Farm Field Ave NE, Salem, OR 97305For SaleMLS ID #844647, CHARLOTTE EUGENIO, Realty One Group Willamette Valley. WVMLS
- $479,0003 bd2 ba1.8k sqft432 Suncrest Ave NW, Salem, OR 97304For SaleMLS ID #845107, BOB RIGGI, Bob Riggi Real Estate. WVMLS
- $479,9003 bd3 ba2k sqft671 Cascade Dr NW, Salem, OR 97304For SaleMLS ID #841845, CHUN TRUONG, Homesmart Realty Group. WVMLS
- $499,9993 bd2 ba1.7k sqft4092 Sylvia St SE, Salem, OR 97317For SaleMLS ID #844303, BEAU CRAIG, Real Broker. WVMLS
- $410,0003 bd2 ba1.1k sqft4429 Sesame Ln NE, Salem, OR 97305For SaleMLS ID #845105, TARAH FAIR, Realty One Group Willamette Valley. WVMLS
- $499,9003 bd3 ba1.8k sqft1340 Kipling Ct SE, Salem, OR 97302For SaleMLS ID #844321, KATY ROSECRANS, Stellar Realty Northwest. WVMLS
- $475,0003 bd2 ba1.7k sqft2243 Equestrian Loop S, Salem, OR 97302For SaleMLS ID #845045, GLADYS BLUM, Blum Real Estate. WVMLS
- $475,0003 bd3 ba2.1k sqft808 Melissa St SE, Salem, OR 97306For SaleMLS ID #840089, SABRINA MCCREERY, Re/Max Integrity - Salem. WVMLS
- $530,0004 bd3 ba2.4k sqft4199 Geranium Loop NE, Salem, OR 97305For SaleMLS ID #841636, THUY CHRESTENSON, Knipe Realty Era Powered. WVMLS
- $534,9003 bd2 ba2k sqft4065 Mandy Ave SE, Salem, OR 97302For SaleMLS ID #845352, ZACHARY ZEEK, Homesmart Realty Group. WVMLS
