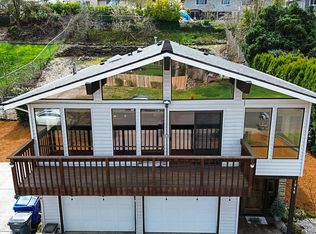
Move-in ready 3-bedroom, 2.5-bath home is filled with natural light and features an updated kitchen. Major improvements include a newer 50-year roof, newer hardi-plank siding, vinyl windows, a new electrical panel, a new Trane furnace and heat pump, and newer Trex decking. Enjoy outdoor living on the new concrete patio, fully fenced with an 8 ft gate, plus a 12x16 storage shed for added versatility. Large covered RV storage provides excellent space for your RV, boat, & toys. Convenient Keizer location!
For sale
Listed by: Re/Max Integrity - Salem • ERIC WELLARD and BRIAN BEMIS • Contact: 503-851-1215
$467,500
1968 Brandon Ave NE, Keizer, OR 97303
3beds
1,756sqft
Single Family Residence
Built in 1976
0.26 Acres Lot
$463,300 Zestimate®
$266/sqft
$-- HOA
What's special
Updated kitchenNewer trex deckingNew electrical panelVinyl windowsFilled with natural lightNewer hardi-plank siding
- 30 days
- 762
- 58
Zillow last checked:
Listing updated:
Listed by:
ERIC WELLARD and BRIAN BEMIS 503-851-1215,
Re/Max Integrity - Salem
Source: WVMLS,MLS#: 845734
Facts & features
Interior
Bedrooms & bathrooms
- Bedrooms: 3
- Bathrooms: 3
- Full bathrooms: 2
- 1/2 bathrooms: 1
- Main level bathrooms: 5
Primary bedroom
- Level: Upper
Bedroom 2
- Level: Upper
Bedroom 3
- Level: Main
Dining room
- Features: Area (Combination)
- Level: Upper
Family room
- Level: Upper
Kitchen
- Level: Upper
Living room
- Level: Main
Heating
- Electric, Heat Pump, Forced Air
Appliances
- Included: Dishwasher, Disposal, Electric Range, Range Included, Electric Water Heater
- Laundry: Main Level
Features
- High Speed Internet
- Flooring: Vinyl, Laminate
- Has fireplace: Yes
- Fireplace features: Family Room, Wood Burning Stove
Interior area
- Total structure area: 1,756
- Total interior livable area: 1,756 sqft
Video & virtual tour
Property
Parking
- Total spaces: 2
- Parking features: Attached, RV Access/Parking, RV Disposal
- Attached garage spaces: 2
Features
- Levels: Two
- Stories: 2
- Patio & porch: Deck, Covered Deck
- Exterior features: Tan/Green
- Fencing: Fenced
- Has view: Yes
- View description: Territorial
Lot
- Size: 0.26 Acres
- Features: Landscaped
Details
- Additional structures: Shed(s), RV/Boat Storage
- Parcel number: 556514
- Zoning: RS
Construction
Type & style
- Home type: SingleFamily
- Property subtype: Single Family Residence
Materials
- Fiber Cement, Wood Siding, Lap Siding
- Foundation: Continuous
- Roof: Composition
Condition
- New construction: No
- Year built: 1976
Utilities & green energy
- Electric: 1/Main
- Sewer: Public Sewer
- Water: Public
- Utilities for property: Water Connected
Community & HOA
Community
- Security: Security System Owned
- Subdivision: North View Terraces Annex
HOA
- Has HOA: No
Location
- Region: Keizer
Financial & listing details
- Price per square foot: $266/sqft
- Tax assessed value: $486,820
- Annual tax amount: $3,989
- Price range: $467.5K - $467.5K
- Date on market: 9/17/2026
- Listing agreement: Exclusive Right To Sell
- Listing terms: VA Loan,Cash,ODVA,FHA,Conventional
- Inclusions: Range, DW, Refrigerator, Window Coverings
Estimated market value
$463,300
$440,000 - $486,000
$2,591/mo
Price history
| Date | Event | Price |
|---|---|---|
| 9/17/2026 | Listed for sale | $467,500$266/sqft |
Source:  WVMLS #845734 Report a problem WVMLS #845734 Report a problem | ||
Public tax history
| Year | Property taxes | Tax assessment |
|---|---|---|
| 2025 | $3,989 +3% | $231,660 +3% |
| 2024 | $3,873 +5.1% | $224,920 +6.1% |
| 2023 | $3,685 +3.1% | $212,010 |
| 2022 | $3,574 +3.2% | $212,010 +3% |
| 2021 | $3,461 +2.7% | $205,840 +6.1% |
| 2020 | $3,370 +4% | $194,030 |
| 2019 | $3,241 +1.4% | -- |
| 2018 | $3,195 | -- |
| 2017 | $3,195 +16.4% | -- |
| 2016 | $2,745 | -- |
| 2015 | $2,745 +2.9% | -- |
| 2014 | $2,668 +6.6% | -- |
| 2013 | $2,502 | -- |
| 2012 | $2,502 +3.5% | -- |
| 2011 | $2,417 +4.2% | $153,200 +6.1% |
| 2010 | $2,321 +0.8% | $144,410 |
| 2009 | $2,301 +6.1% | $144,410 +3% |
| 2008 | $2,168 +1.6% | $140,210 |
| 2007 | $2,135 +1.4% | -- |
| 2006 | $2,104 +1.4% | -- |
| 2005 | $2,076 -0.2% | -- |
| 2004 | $2,080 +5.5% | -- |
| 2003 | $1,972 +5.7% | -- |
| 2002 | $1,866 +2.9% | -- |
| 2001 | $1,813 +4% | -- |
| 2000 | $1,744 | -- |
Find assessor info on the county website
Monthly payment
Est. payment
Payment breakdown
Explore the cost of this home by adjusting the details. Changes won't be saved.Climate risks
Neighborhood: 97303
Nearby schools
Schools provided by the listing agent
- Elementary: Kennedy
- Middle: Claggett Creek
- High: McNary
Source: WVMLS. This data may not be complete. We recommend contacting the local school district to confirm school assignments for this home.


Similar homes
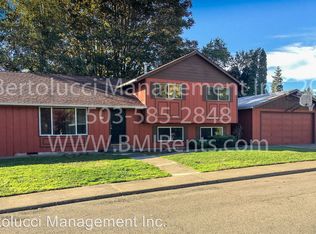
- $450,0003 bd2 ba1.6k sqft791 Moneda Ct N, Keizer, OR 97303For Sale
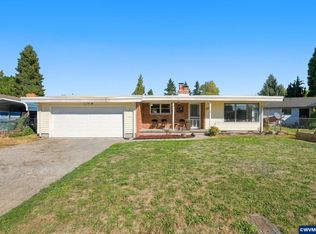
 MLS ID #846304, FELICHA FIELDS, Knipe Realty Era Powered. WVMLS
 - $448,0003 bd2 ba1.7k sqft900 Ivy Way NE, Keizer, OR 97303For Sale
 MLS ID #845067, ALI RASOULI, More Realty. WVMLS
 - $499,0003 bd2 ba1.6k sqft5646 Takelma Ct NE, Keizer, OR 97303For Sale
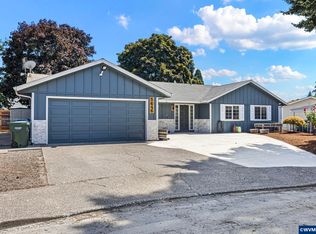 MLS ID #843276, JOSH GLASPIE, Icon Real Estate Group. WVMLS
 - $439,9003 bd2 ba1.4k sqft514 Juedes Ave N, Keizer, OR 97303For Sale
 MLS ID #845056, THERESA DOUTT, Realty One Group Willamette Valley. WVMLS
 - $519,0003 bd3 ba2k sqft390 Sunset Ave N, Keizer, OR 97303For SaleMLS ID #845636, RYAN SMITH, Knipe Realty Era Powered. WVMLS
- $399,9003 bd2 ba1.3k sqft1170 Ivy Way NE, Keizer, OR 97303For SaleMLS ID #845777, SHAWN RICHARDSON, Exp Realty, Llc. WVMLS
- $470,0004 bd3 ba1.7k sqft7441 Bluestem St NE, Keizer, OR 97303For SaleMLS ID #845489, ANDREA BEYER, Coldwell Banker Mountain West Real Estate, Inc.. WVMLS
- $379,9003 bd1 ba1k sqft4888 13th Ave NE, Keizer, OR 97303For SaleMLS ID #845372, DAVE SMITH, Tradition Real Estate Partners. WVMLS
- $510,0003 bd2 ba1.7k sqft6107 Nicklaus Loop N, Keizer, OR 97303For SaleMLS ID #843955, TROY RENSHAW, Homesmart Realty Group. WVMLS
- $525,0006 bd4 ba2.6k sqft5356 Verda Ln NE, Keizer, OR 97303For SaleMLS ID #842867, ANGIE MILLARD, Heart & Soul Realty. WVMLS
- $400,0004 bd3 ba1.6k sqft712 Cummings Ln N, Keizer, OR 97303For SaleMLS ID #845032, HANNAH FOUTS-SPARKS, Smi Real Estate. WVMLS
- $399,9002 bd2 ba1.6k sqft7515 Wheatland Rd N, Keizer, OR 97303For SaleMLS ID #845880, HEIDI LITCHFIELD, Homestar Brokers. WVMLS
- $399,9003 bd2 ba1.5k sqft7021 Nottingham Dr NE, Keizer, OR 97303For SaleMLS ID #842289, HANNAH FOUTS-SPARKS, Smi Real Estate. WVMLS
- $429,9004 bd2 ba1.4k sqft1236 Trent Ave N, Keizer, OR 97303For SaleMLS ID #842464, LEVI WILSON, Ned Baker Real Estate. WVMLS
- $595,0004 bd3 ba1.8k sqft1168 Marigold St NE, Keizer, OR 97303For SaleMLS ID #840592, EDDIE ZAPIEN, Works Real Estate. WVMLS
- $449,9003 bd3 ba2k sqft692 Fanny Ct NE, Salem, OR 97301For SaleMLS ID #845442, LACEY STARK, Windermere Heritage. WVMLS
- $459,0003 bd2 ba1.5k sqft1365 Suntree Dr SE, Salem, OR 97302For SaleMLS ID #845387, LAURA GILLOTT, Keller Williams Realty Mid-Willamette - Gillott Team. WVMLS
- $475,0004 bd3 ba2k sqft4920 Countryside Dr NE, Salem, OR 97305For SaleMLS ID #843659, MICHELE MONTOYA, More Realty. WVMLS
- $420,0003 bd2 ba1.4k sqft1923 Winchester St NW, Salem, OR 97304For SaleMLS ID #845434, JORDAN HILL, Exp Realty, Llc. WVMLS
- $435,0004 bd2 ba1.1k sqft4726 Antelope Ct NE, Salem, OR 97305For SaleMLS ID #844316, COLLEEN BENSON, Keller Williams Capital City Benson Broker Group. WVMLS
