McNary Estates & Golf Club! Great opportunity & price on this one owner home, great curb appeal, stone facade, covered entry & columns. High vaulted ceilings inthis open great room, laminate flooring, gas FP, kitchen with granite counters, tile floors, gas cooking, eating bar/breakfast nook. Formal DR, spacious primary suite with walk-in shower, soaking tub & 2 walk-in closets. 3rd bdrm. features a large blt-in desk, room for hobbies/crafts. 3 car gar, nice fenced backyard, Pergola patio, UGS & tile roof Come see this affordable single level at McNary Estates, fresh interior paint Aug. 2026, new carpets Aug. 2026 exterior painted in 2025, hard to find one at this price in McNary! A Gem...Private streets, CCR'S, HOA, close to golf, Clubhouse, driving range, Keizer Station, Fitness Center & easy i-5 access.HOA annual dues $431.00
For sale
Listed by: Homesmart Realty Group • TROY RENSHAW • Contact: Agent: 503-931-7266
$525,000
6107 Nicklaus Loop N, Keizer, OR 97303
3beds
1,709sqft
Single Family Residence
Built in 2003
7,751 Square Feet Lot
$524,200 Zestimate®
$307/sqft
$36/mo HOA
What's special
Nice fenced backyardPergola patioGreat curb appealWalk-in showerKitchen with granite countersSpacious primary suiteSoaking tub
- 45 days
- 683
- 53
Zillow last checked:
Listing updated:
Listed by:
TROY RENSHAW Agent:503-931-7266,
Homesmart Realty Group
Source: WVMLS,MLS#: 843955
Facts & features
Interior
Bedrooms & bathrooms
- Bedrooms: 3
- Bathrooms: 2
- Full bathrooms: 2
Primary bedroom
- Level: Main
- Area: 210
- Dimensions: 15 x 14
Bedroom 2
- Level: Main
- Area: 144
- Dimensions: 12 x 12
Bedroom 3
- Level: Main
- Area: 132
- Dimensions: 12 x 11
Dining room
- Features: Formal
- Level: Main
- Area: 130
- Dimensions: 10 x 13
Family room
- Level: Main
- Area: 255
- Dimensions: 17 x 15
Kitchen
- Level: Main
- Area: 156
- Dimensions: 13 x 12
Living room
- Level: Main
Heating
- Natural Gas, Forced Air
Cooling
- Central Air
Appliances
- Included: Dishwasher, Disposal, Built-In Range, Gas Range, Range Included, Gas Water Heater
- Laundry: Main Level
Features
- Breakfast Room/Nook
- Flooring: Carpet, Laminate, Tile
- Has fireplace: Yes
- Fireplace features: Family Room, Gas
Interior area
- Total structure area: 1,709
- Total interior livable area: 1,709 sqft
Property
Parking
- Total spaces: 3
- Parking features: Attached
- Attached garage spaces: 3
Features
- Levels: One
- Stories: 1
- Patio & porch: Patio
- Fencing: Fenced
- Has view: Yes
- View description: Territorial
Lot
- Size: 7,751 Square Feet
- Dimensions: 70 x 100
- Features: Dimension Above, Landscaped
Details
- Parcel number: 329446
Construction
Type & style
- Home type: SingleFamily
- Property subtype: Single Family Residence
Materials
- Rock, Fiber Cement, Lap Siding
- Foundation: Continuous
- Roof: Tile
Condition
- New construction: No
- Year built: 2003
Utilities & green energy
- Electric: 1/Main
- Sewer: Public Sewer
- Water: Public
- Utilities for property: Water Connected
Community & HOA
Community
- Subdivision: MCNARY ESTATES
HOA
- Has HOA: Yes
- HOA fee: $431 annually
Location
- Region: Keizer
Financial & listing details
- Price per square foot: $307/sqft
- Tax assessed value: $533,400
- Annual tax amount: $5,243
- Price range: $525K - $525K
- Date on market: 8/12/2026
- Listing agreement: Exclusive Right To Sell
- Listing terms: Cash,Conventional,VA Loan,ODVA
- Inclusions: window coverings, kit. refrig.
Estimated market value
$524,200
$498,000 - $550,000
$2,693/mo
Price history
| Date | Event | Price |
|---|---|---|
| 8/27/2026 | Listed for sale | $525,000$307/sqft |
Source:  RMLS (OR) #734716538 Report a problem RMLS (OR) #734716538 Report a problem | ||
| 8/14/2026 | Pending sale | $525,000$307/sqft |
Source: RMLS (OR) #734716538 Report a problem | ||
| 8/12/2026 | Listed for sale | $525,000+138.7%$307/sqft |
Source:  WVMLS #843955 Report a problem WVMLS #843955 Report a problem | ||
| 10/2/2003 | Sold | $219,900$129/sqft |
Source: Public Record Report a problem | ||
Public tax history
| Year | Property taxes | Tax assessment |
|---|---|---|
| 2025 | $5,244 +3% | $309,980 +3% |
| 2024 | $5,091 +5% | $300,960 +6.1% |
| 2023 | $4,847 +3% | $283,690 |
| 2022 | $4,705 +3.3% | $283,690 +3% |
| 2021 | $4,556 +2.7% | $275,430 +6.1% |
| 2020 | $4,434 +4.1% | $259,630 |
| 2019 | $4,261 +1.4% | -- |
| 2018 | $4,203 | -- |
| 2017 | $4,203 +16.4% | -- |
| 2016 | $3,611 | -- |
| 2015 | $3,611 +3.1% | -- |
| 2014 | $3,503 +5.7% | -- |
| 2013 | $3,316 | -- |
| 2012 | $3,316 +4.7% | -- |
| 2011 | $3,168 +4.4% | $204,990 +6.1% |
| 2010 | $3,034 +0.9% | $193,230 |
| 2009 | $3,008 +6.2% | $193,230 +3% |
| 2008 | $2,831 +1.5% | $187,610 |
| 2007 | $2,789 +1.5% | -- |
| 2006 | $2,749 +1.7% | -- |
| 2005 | $2,702 -0.2% | -- |
| 2004 | $2,708 +259.5% | -- |
| 2003 | $753 +5.4% | -- |
| 2002 | $715 | -- |
Find assessor info on the county website
Monthly payment
Est. payment
Payment breakdown
Explore the cost of this home by adjusting the details. Changes won't be saved.Climate risks
Neighborhood: 97303
Nearby schools
Schools provided by the listing agent
- Elementary: Keizer
- Middle: Claggett Creek
- High: McNary
Source: WVMLS. This data may not be complete. We recommend contacting the local school district to confirm school assignments for this home.
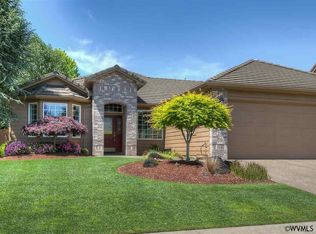
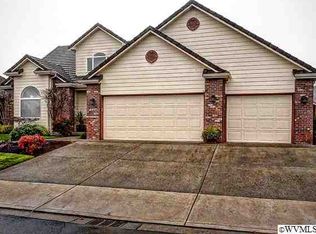
Similar homes
- $525,0003 bd3 ba2.5k sqft1162 Lent Ct NE, Keizer, OR 97303For Sale

 MLS ID #845472, SARAH FREITAG, Windermere Pacific West Prop. WVMLS
 - $565,0003 bd3 ba2k sqft379 Hazelbrook Dr N, Keizer, OR 97303For Sale
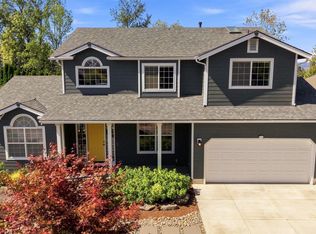 MLS ID #845554, WADE KELLEY, Tradition Real Estate Partners. WVMLS
 - $525,0004 bd3 ba2.5k sqft1185 Maddy Ave NE, Keizer, OR 97303For Sale
 MLS ID #845669, AMY MCLEOD P.C., Keller Williams Capital City. WVMLS
 - $525,0004 bd3 ba2.4k sqft507 Lakefair Pl N, Keizer, OR 97303For Sale
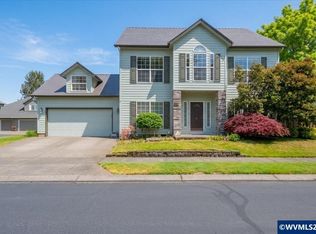 MLS ID #840752, ERIN SHAW, Homestar Brokers. WVMLS
 - $520,0003 bd3 ba2.1k sqft1295 Barnick Rd NE, Keizer, OR 97303For SaleMLS ID #843000, AMY MCLEOD P.C., Keller Williams Capital City. WVMLS
- $654,9003 bd2 ba1.9k sqft6137 Hogan Dr N, Keizer, OR 97303For SaleMLS ID #844905, BOB SHACKELFORD, Homesmart Realty Group - Keizer. WVMLS
- $439,9004 bd3 ba1.7k sqft5364 Lakeport St N, Keizer, OR 97303For SaleMLS ID #844420, CAMILLE OLIVEIRA, Simplihom. WVMLS
- $429,9004 bd2 ba1.4k sqft1236 Trent Ave N, Keizer, OR 97303For SaleMLS ID #842464, LEVI WILSON, Ned Baker Real Estate. WVMLS
- $484,9004 bd3 ba2k sqft5219 Spring Leaf Ct N, Keizer, OR 97303For SaleMLS ID #837479, RICK MAURMANN, Realty One Group Willamette Valley. WVMLS
- $475,0002 bd2 ba1.9k sqft732 Castle Pines Dr N, Keizer, OR 97303For SaleMLS ID #843417, TROY RENSHAW, Homesmart Realty Group. WVMLS
- $469,9003 bd3 ba1.7k sqft1168 Taurus Loop NE, Keizer, OR 97303For SaleMLS ID #843867, TYESHA MCDOUGAL, Heart & Soul Realty. WVMLS
- $455,0003 bd2 ba1.6k sqft1259 Bent Grass Ct NE, Keizer, OR 97303For SaleMLS ID #844064, CHRISTINA SKIPPER, Exp Realty, Llc. WVMLS
- $499,9454 bd3 ba2.2k sqft1018 Taurus Loop NE, Keizer, OR 97303For SaleMLS ID #842621, DEWEY WHITTON, The Salem Real Estate Group. WVMLS
- $499,0004 bd3 ba2k sqft1228 Bent Grass Ct NE, Keizer, OR 97303For SaleMLS ID #835204, SEAN ANDERSON, Homestar Brokers. WVMLS
- $595,0004 bd3 ba1.8k sqft1168 Marigold St NE, Keizer, OR 97303For SaleMLS ID #840592, EDDIE ZAPIEN, Works Real Estate. WVMLS
- $590,0004 bd3 ba2.3k sqft1116 Glazemeadow St NE, Keizer, OR 97303For SaleMLS ID #843032, JEAN MINOR, More Realty. WVMLS
- $400,0004 bd3 ba1.6k sqft712 Cummings Ln N, Keizer, OR 97303For SaleMLS ID #845032, HANNAH FOUTS-SPARKS, Smi Real Estate. WVMLS
- $535,0003 bd2 ba2k sqft2145 Banyonwood Ave NW, Salem, OR 97304For SaleMLS ID #840847, THOMAS FISHER, Coldwell Banker Bain. WVMLS
- $414,9003 bd2 ba1.3k sqft1057 Taurus Loop NE, Keizer, OR 97303For SaleMLS ID #842920, JANELL KOLENC P.C., Results Realty. WVMLS
- $547,0004 bd3 ba1.9k sqft2348 Teakwood Ave NW, Salem, OR 97304For SaleMLS ID #844140, LISA ANN SCHEIRMAN, Homesmart Realty Group - Monmouth. WVMLS
