Welcome home to comfort and modern ease in this beautifully maintained 2021-built residence. Featuring an open-concept main floor, durable laminate flooring, and a kitchen with quartz countertops, pantry, gas range, and stainless steel appliances. Includes 4 bedrooms, including a restful primary suite, separate den/office, upper-level laundry, and a high-efficiency furnace & a/c. Outside, enjoy a fully fenced backyard, patio, and corner lot near with easy Hwy 99 and I-5 commute. Fridge, W/D included. Welcome home to comfort and modern ease in this beautifully maintained 2021-built residence. Step inside to an inviting open-concept main floor where natural light flows across durable laminate flooring, connecting a spacious living area to a well-appointed kitchen featuring quartz countertops, a pantry, gas range, and stainless steel appliances—ready for everyday meals or weekend gatherings.A dedicated, separate office/den on the main level offers a quiet retreat for working from home or reading. Upstairs, you'll find four bedrooms, including a restful primary suite, plus the ultimate convenience of a spacious upper-level laundry room. Modern peace of mind is built right in with a high-efficiency furnace, an electric hybrid water heater, and a smart home package.Outside, the fully fenced backyard and patio set the stage for outdoor relaxing or gardening, all framed by a desirable corner lot location. Complete with an attached 2-car garage and offering quick, easy access to Hwy 99 and I-5 for effortless commuting, this turn-key property is ready for your next chapter. Original builder thumb drive with detailed information on the home included. Home includes front yard irrigation.
For sale
Listed by: Equity Oregon Real Estate • ANGEL WILLIAMS • 503-349-9322
$464,990
4808 Apollo Ave NE, Salem, OR 97305
4beds
1,830sqft
Single Family Residence
Built in 2021
6,034 Square Feet Lot
$464,100 Zestimate®
$254/sqft
$-- HOA
What's special
Fully fenced backyardUpper-level laundryFront yard irrigationGas rangeElectric hybrid water heaterSmart home packageRestful primary suite
- 18 hours
- 32
- 1
Zillow last checked:
Listing updated:
Listed by:
ANGEL WILLIAMS 503-349-9322,
Equity Oregon Real Estate
Source: WVMLS,MLS#: 847169
Facts & features
Interior
Bedrooms & bathrooms
- Bedrooms: 4
- Bathrooms: 3
- Full bathrooms: 2
- 1/2 bathrooms: 1
- Main level bathrooms: 5
Primary bedroom
- Level: Upper
Bedroom 2
- Level: Upper
Bedroom 3
- Level: Upper
Bedroom 4
- Level: Upper
Dining room
- Features: Area (Combination)
- Level: Main
Kitchen
- Level: Main
Living room
- Level: Main
Heating
- Natural Gas, Forced Air
Cooling
- Central Air
Appliances
- Included: Dishwasher, Disposal, Gas Range, Microwave, Electric Water Heater
Features
- Office, Smart Home
- Flooring: Carpet, Laminate
- Has fireplace: No
Interior area
- Total structure area: 1,830
- Total interior livable area: 1,830 sqft
Property
Parking
- Total spaces: 2
- Parking features: Attached
- Attached garage spaces: 2
Features
- Levels: Two
- Stories: 2
- Patio & porch: Patio
- Exterior features: Blue
- Fencing: Fenced
Lot
- Size: 6,034 Square Feet
- Features: Landscaped
Details
- Parcel number: 359405
- Zoning: RS
Construction
Type & style
- Home type: SingleFamily
- Property subtype: Single Family Residence
Materials
- Fiber Cement, Lap Siding
- Foundation: Continuous
- Roof: Composition
Condition
- New construction: No
- Year built: 2021
Utilities & green energy
- Sewer: Public Sewer
- Water: Public
Community & HOA
Community
- Subdivision: Northstar
HOA
- Has HOA: No
Location
- Region: Salem
Financial & listing details
- Price per square foot: $254/sqft
- Tax assessed value: $463,600
- Annual tax amount: $5,179
- Price range: $465K - $465K
- Date on market: 11/6/2026
- Listing agreement: Exclusive Agency
- Listing terms: VA Loan,ODVA,FHA,Conventional
- Inclusions: Refrigerator, Washer & Dryer
- Exclusions: water filter system
Estimated market value
$464,100
$441,000 - $487,000
$2,929/mo
Price history
| Date | Event | Price |
|---|---|---|
| 11/6/2026 | Listed for sale | $464,990+20.7%$254/sqft |
Source:  RMLS (OR) #425560971 Report a problem | ||
| 2/19/2021 | Sold | $385,265+0.1%$211/sqft |
Source: RMLS (OR) #20100245 Report a problem | ||
| 11/26/2020 | Pending sale | $384,995+1.3%$210/sqft |
Source: D.R. Horton - Portland Report a problem | ||
| 11/20/2020 | Listed for sale | $379,995$208/sqft |
Source: D.R. Horton - Portland Report a problem | ||
Public tax history
| Year | Property taxes | Tax assessment |
|---|---|---|
| 2025 | $5,192 +7.8% | $252,730 +3% |
| 2024 | $4,818 +3% | $245,370 +6.1% |
| 2023 | $4,676 +2.9% | $231,300 |
| 2022 | $4,545 +56% | $231,300 +56.1% |
| 2021 | $2,914 +2279.3% | $148,210 |
| 2020 | $122 | -- |
Find assessor info on the county website
Monthly payment
Est. payment
Payment breakdown
Explore the cost of this home by adjusting the details. Changes won't be saved.Climate risks
Neighborhood: Northgate
Nearby schools
Schools provided by the listing agent
- Elementary: Hammond
- Middle: Adam Stephens
- High: McKay
Source: WVMLS. This data may not be complete. We recommend contacting the local school district to confirm school assignments for this home.

Similar homes
- $450,0004 bd3 ba1.8k sqft4940 Skylab Ave NE, Salem, OR 97305For Sale
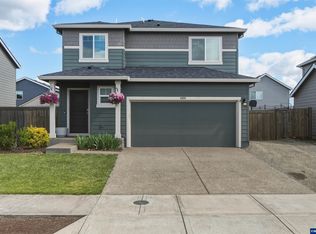
 MLS ID #844995, EDEL LOPEZ, Realty Of America, Llc. WVMLS
- $439,0003 bd3 ba1.5k sqft4989 Skylab Ave NE, Salem, OR 97305For Sale
 MLS ID #841918, TAYLOR RAMOS, Partain Properties Llc. WVMLS
- $499,9003 bd3 ba2k sqft5149 Gemini Ave NE, Salem, OR 97305For Sale
 MLS ID #846277, SUSIE HANSEN, Premiere Property Group, Llc Albany. WVMLS
- $500,0004 bd3 ba1.9k sqft5633 Earth Pl NE, Salem, OR 97305For Sale
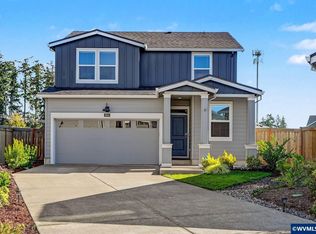 MLS ID #846388, NOELLE PHILLIPS, Jmg Jason Mitchell Group-Albany. WVMLS
- $539,9004 bd3 ba2k sqft4882 Flight Ave NE, Salem, OR 97305For SaleMLS ID #843899, SANDI HUNSAKER (ELWOOD), Berkshire Hathaway Homeservices R E Prof. WVMLS
- $494,0004 bd2 ba1.5k sqft4931 Delight St N, Keizer, OR 97303For SaleMLS ID #846257, NICK AYHAN, Harcourts Elite. WVMLS
- $419,9003 bd2 ba1.1k sqft1735 Plateau St NE, Salem, OR 97305Active
 MLS ID #775712290, Erik Mulyar, eXp Realty, LLC. RMLS (OR)
- $489,9003 bd4 ba2.1k sqft1884 Cousteau Loop, Salem, OR 97302ActiveMLS ID #663267554, Jake Lucey, Tradition Real Estate Partners LLC. RMLS (OR)
- $515,0003 bd2 ba2k sqft2145 Banyonwood Ave NW, Salem, OR 97304For SaleMLS ID #846912, ASHLEIGH FORDHAM, Windermere Heritage. WVMLS
- $469,0004 bd3 ba1.9k sqft565 Brown Ct, Woodburn, OR 97071For SaleMLS ID #847158, GINA AUDRITSH, Hallmark Properties, Inc.. WVMLS
- $450,0002 bd2 ba1.2k sqft7762 45th Pl NE, Salem, OR 97305For SaleMLS ID #844895, ANGIE BOND, Realty One Group Willamette Valley. WVMLS
- $399,0003 bd2 ba2.2k sqft1858 W Nob Hill St SE, Salem, OR 97302For SaleMLS ID #847040, ALFREDO LOPEZ, Re/Max Integrity Eugene Branch. WVMLS
- $475,0003 bd3 ba1.9k sqft5551 Crossler Meadow Loop SE, Salem, OR 97306ActiveMLS ID #741029420, Billy Scott, Real Broker. RMLS (OR)
- $469,0003 bd2 ba1.7k sqft9324 Glory Ct NE, Salem, OR 97305New ConstructionMLS ID #840790, DAVID SHEVCHENKO, Atlas Realty Advisors. WVMLS
- $423,0003 bd3 ba1.6k sqft4844 Milo Ave NE, Salem, OR 97301For SaleMLS ID #846738, DIANA ROJAS, Realty One Group Willamette Valley. WVMLS
- $469,9004 bd3 ba1.9k sqft4803 Chive Ave NE, Salem, OR 97301For SaleMLS ID #842232, AMY STEELE, Homestar Brokers. WVMLS
- $499,9005 bd3 ba1.9k sqft818 Ben Brown Ln, Woodburn, OR 97071ActiveMLS ID #655734586, Victoria Hudson, MORE Realty. RMLS (OR)
- $439,0004 bd3 ba1.8k sqft4821 Thyme Ave NE, Salem, OR 97301For SaleMLS ID #840774, ANDREW MCKAY, Exp Realty, Llc. WVMLS
- $419,9993 bd3 ba1.6k sqft4827 Parsley Ave NE, Salem, OR 97301ActiveMLS ID #588282969, Katcina Smith, MORE Realty. RMLS (OR)
- $585,0004 bd3 ba2.4k sqft1372 Overview St NW, Salem, OR 97304For SaleMLS ID #846646, JILLIAN SLEZAK, Realty One Group Willamette Valley. WVMLS
