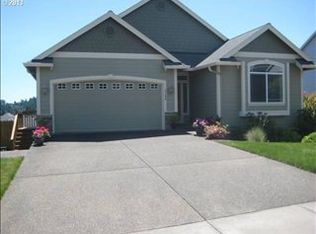
OPEN HOUSE SUN 8/16 1-3PM | A lender credit may be available to help reduce your rate and monthly payment. See flyer for details on Kitchen counter and contact the lender for eligibility and terms. This is the one! A super light, clean, and beautifully updated/remodeled one-level 3-bedroom, 2-bath home with a wonderfully open floor plan, high ceilings, Dining room, living room, a large open kitchen with an expansive island, large windowed kitchen nook, Great room w high vaulted ceilings, fantastic bathrooms, excellent lighting throughout, newly finished hardwood floors, and newer carpet. Enjoy the charming Quiet Neighborhood with front sitting porch and views, all situated on a large corner lot that’s elevated nicely above the road for a fantastic view of the Valley. The spacious, private, level backyard features lovely landscaping—perfect for relaxing or entertaining. You’ll also love the oversized double garage where you can easily park both cars and still have a large built-in storage area to keep everything organized. Don’t miss out—this one is truly special and won’t last long. Order your moving van now!
For sale
Listed by: Coldwell Banker Bain • THOMAS FISHER • Contact: 503-260-6758
Price cut: $14K (7/10)
$535,000
2145 Banyonwood Ave NW, Salem, OR 97304
3beds
2,020sqft
Single Family Residence
Built in 2004
7,840 Square Feet Lot
$532,300 Zestimate®
$265/sqft
$-- HOA
What's special
Dining roomWonderfully open floor planHigh ceilingsNewly finished hardwood floorsFantastic bathroomsLarge windowed kitchen nookExcellent lighting throughout
- 105 days |
- 431 |
- 46 |
Zillow last checked:
Listing updated:
Listed by:
THOMAS FISHER 503-260-6758,
Coldwell Banker Bain
Source: WVMLS,MLS#: 840847
Facts & features
Interior
Bedrooms & bathrooms
- Bedrooms: 3
- Bathrooms: 2
- Full bathrooms: 2
- Main level bathrooms: 2
Primary bedroom
- Level: Main
Bedroom 2
- Level: Main
Bedroom 3
- Level: Main
Dining room
- Level: Main
Kitchen
- Level: Main
Living room
- Level: Main
Heating
- Forced Air
Cooling
- Central Air
Appliances
- Included: Disposal, Built-In Range, Convection Oven
Features
- Flooring: Carpet, Wood
- Has fireplace: Yes
- Fireplace features: Gas
Interior area
- Total structure area: 2,020
- Total interior livable area: 2,020 sqft
Property
Parking
- Total spaces: 2
- Parking features: Attached
- Attached garage spaces: 2
Features
- Levels: One
- Stories: 1
- Patio & porch: Patio, Deck
- Exterior features: Gray
- Has view: Yes
- View description: Territorial
Lot
- Size: 7,840 Square Feet
Details
- Parcel number: 565445
Construction
Type & style
- Home type: SingleFamily
- Property subtype: Single Family Residence
Materials
- Shake Siding, Fiber Cement, Lap Siding
- Roof: Composition,Shingle
Condition
- New construction: No
- Year built: 2004
Community & HOA
Community
- Security: Security System Owned
- Subdivision: Brush College Estates
HOA
- Has HOA: No
Location
- Region: Salem
Financial & listing details
- Price per square foot: $265/sqft
- Tax assessed value: $500,850
- Annual tax amount: $5,935
- Price range: $535K - $535K
- Date on market: 5/8/2026
- Listing agreement: Exclusive Right To Sell
- Listing terms: VA Loan,FHA,Conventional
Estimated market value
$532,300
$506,000 - $559,000
$2,767/mo
Price history
| Date | Event | Price |
|---|---|---|
| 7/10/2026 | Price change | $535,000-2.6%$265/sqft |
Source:  RMLS (OR) #481840568 Report a problem RMLS (OR) #481840568 Report a problem | ||
| 5/8/2026 | Listed for sale | $549,000+22.7%$272/sqft |
Source: RMLS (OR) #481840568 Report a problem | ||
| 10/21/2020 | Sold | $447,350+0.6%$221/sqft |
Source: RMLS (OR) #20149275 Report a problem | ||
| 10/15/2020 | Pending sale | $444,850$220/sqft |
Source: HomeSmart Realty Group #20149275 Report a problem | ||
| 9/3/2020 | Price change | $444,8500%$220/sqft |
Source: HOMESMART REALTY GROUP #767754 Report a problem | ||
| 8/19/2020 | Listed for sale | $444,900+1452.1%$220/sqft |
Source: Owner Report a problem | ||
| 8/11/2018 | Listing removed | $2,100$1/sqft |
Source: Premiere Property Group LLC - Salem Report a problem | ||
| 6/29/2018 | Listed for rent | $2,100+10.8%$1/sqft |
Source: Premiere Property Group LLC - Salem Report a problem | ||
| 7/16/2016 | Listing removed | $1,895+31.1%$1/sqft |
Source: Owner Report a problem | ||
| 1/13/2012 | Listing removed | $1,445$1/sqft |
Source: Remax Equity Group Report a problem | ||
| 12/15/2011 | Listed for rent | $1,445$1/sqft |
Source: Remax Equity Group Report a problem | ||
| 4/14/2005 | Sold | $28,665$14/sqft |
Source: Public Record Report a problem | ||
Public tax history
| Year | Property taxes | Tax assessment |
|---|---|---|
| 2025 | $5,935 +8% | $300,420 +3% |
| 2024 | $5,497 +3% | $291,670 +3% |
| 2023 | $5,337 +3.3% | $283,180 +3% |
| 2022 | $5,166 +2.9% | $274,940 +3% |
| 2021 | $5,019 +3.1% | $266,940 +3% |
| 2020 | $4,870 +3.6% | $259,170 +3% |
| 2019 | $4,700 | $251,630 +3% |
| 2018 | $4,700 +1.7% | $244,310 +3% |
| 2017 | $4,622 +11% | $237,200 +3% |
| 2016 | $4,166 +2.4% | $230,300 +3% |
| 2015 | $4,066 -0.8% | $223,600 +3% |
| 2014 | $4,101 +7.5% | $217,090 +3% |
| 2013 | $3,813 +1.8% | $210,770 +3% |
| 2012 | $3,745 +4.5% | $204,640 +3% |
| 2011 | $3,583 +4.4% | $198,680 +3% |
| 2010 | $3,433 +1.4% | $192,900 +3% |
| 2009 | $3,385 +6% | $187,290 +3% |
| 2008 | $3,193 +2.5% | $181,840 +3% |
| 2007 | $3,115 +4.1% | $176,550 +3% |
| 2006 | $2,993 +40.9% | $171,410 +42.5% |
| 2005 | $2,124 +172.7% | $120,250 +183.1% |
| 2004 | $779 | $42,480 |
Find assessor info on the county website
Monthly payment
Est. payment
Payment breakdown
Explore the cost of this home by adjusting the details. Changes won't be saved.Climate risks
Neighborhood: West Salem
Nearby schools
GreatSchools rating
- 7/10Brush College Elementary SchoolGrades: K-5Distance: 0.2 mi
- 5/10Straub Middle SchoolGrades: 6-8Distance: 0.9 mi
- 6/10West Salem High SchoolGrades: 9-12Distance: 1.1 mi
Schools provided by the listing agent
- Elementary: Brush College
- Middle: Straub
- High: West Salem
Source: WVMLS. This data may not be complete. We recommend contacting the local school district to confirm school assignments for this home.
- $542,8004 bd3 ba2.5k sqft2769 Cherry Hill Ct NW, Salem, OR 97304Off Market
- $412,9002 bd2 ba1.4k sqft2845 Silva Ave NW, Salem, OR 97304Off Market
- $581,6004 bd3 ba2.6k sqft2160 Banyonwood Ave NW, Salem, OR 97304Off Market

- $606,8004 bd3 ba2.9k sqft2140 Banyonwood Ave NW, Salem, OR 97304Off Market
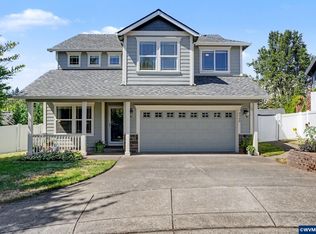
- $480,5003 bd2 ba2k sqft2840 Silva Ave NW, Salem, OR 97304Off Market
- $535,4004 bd2 ba2.3k sqft2838 Silva Ave NW, Salem, OR 97304Off Market
- $542,5003 bd2 ba2.1k sqft2834 Silva Ave NW, Salem, OR 97304Off Market
- $655,5005 bd4 ba3.3k sqft2180 Banyonwood Ave NW, Salem, OR 97304Off Market
A local agent can set up tours, give advice and negotiate with sellers.
A local lender can help you make sure your offer is ready when you are.
Similar homes
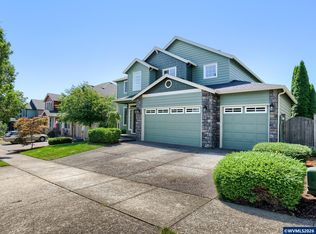
- $555,0004 bd3 ba1.9k sqft2348 Teakwood Ave NW, Salem, OR 97304For Sale
 MLS ID #844140, LISA ANN SCHEIRMAN, Homesmart Realty Group - Monmouth. WVMLS
 - $525,0003 bd3 ba2.4k sqft2638 Nautilus Ave NW, Salem, OR 97304For Sale
 MLS ID #843221, DANIELLE EASTERLY, Premiere Property Group, Llc Albany. WVMLS
 - $499,9003 bd2 ba1.6k sqft3365 Darrin St NW, Salem, OR 97304For Sale
 MLS ID #839852, ERIC FISKUM, Re/Max Integrity - Salem. WVMLS
 - $450,0003 bd2 ba1.6k sqft2515 Benjamin Ave NW, Salem, OR 97304For Sale
 MLS ID #842742, LUOFAN WU, More Realty. WVMLS
 - $635,0004 bd3 ba2.6k sqft2775 Wallace Hills Ct NW, Salem, OR 97304For SaleMLS ID #840224, DESTINY HALE, Harcourts Lifestyle Realty. WVMLS
- $589,9005 bd3 ba2.8k sqft1321 Chapman Hill Dr NW, Salem, OR 97304For SaleMLS ID #841887, KATELYN HAUGE, Legacy Real Estate. WVMLS
- $639,0004 bd3 ba2.3k sqft1311 Goldcrest Ave NW, Salem, OR 97304For SaleMLS ID #841866, QUINN BURKE, Kithkin Real Estate. WVMLS
- $570,0005 bd3 ba2.3k sqft859 Mule Deer Pl NW, Salem, OR 97304For SaleMLS ID #836964, BRYSON LEWIS, Centurion Real Estate Services. WVMLS
- $525,0003 bd2 ba1.8k sqft2297 Equestrian Loop S, Salem, OR 97302For SaleMLS ID #844335, HANNAH FOUTS-SPARKS, Smi Real Estate. WVMLS
- $675,0003 bd3 ba2.5k sqft1395 W Meadows Dr NW, Salem, OR 97304For SaleMLS ID #839782, GARY BAUER- P.C., Knipe Realty Era Powered. WVMLS
- $649,9995 bd5 ba2.6k sqft1475 Orchardview Ave NW, Salem, OR 97304For SaleMLS ID #842691, ANGIE LAWTON-WALLESEN, Cascade Hasson Sotheby's International Realty. WVMLS
- $640,0004 bd3 ba2.8k sqft2697 Islander Ave NW, Salem, OR 97304For SaleMLS ID #842152, NIKKI WEINER, Re/Max Integrity - Salem. WVMLS
- $425,0003 bd3 ba2.4k sqft3107 Tannet Ave NW, Salem, OR 97304For SaleMLS ID #839918, LACEY SUMMERS, Bella Casa Real Estate Group. WVMLS
- $635,0005 bd3 ba2.5k sqft1280 Westwood Dr NW, Salem, OR 97304For SaleMLS ID #839595, STACY HARTZLER, Aurise Collective. WVMLS
- $635,0004 bd3 ba2.4k sqft1372 Overview St NW, Salem, OR 97304For SaleMLS ID #839605, JILLIAN SLEZAK, Realty One Group Willamette Valley. WVMLS
- $695,0004 bd3 ba2.5k sqft591 Timber View St NW, Salem, OR 97304For SaleMLS ID #843108, AMBER ARCHIBALD, Made Out West Land Company, Llc. WVMLS
- $499,9003 bd2 ba1.9k sqft432 Lakefair Cir N, Keizer, OR 97303For SaleMLS ID #843697, CHRIS FORRETTE, Homesmart Realty Group. WVMLS
- $499,0003 bd2 ba1.5k sqft2485 Equestrian Loop S, Salem, OR 97302For SaleMLS ID #844137, KRISTA TERLECKI, Homesmart Realty Group. WVMLS
- $525,0003 bd3 ba2.5k sqft4734 Bradford Loop SE, Salem, OR 97302For SaleMLS ID #843464, DANIEL RAMIREZ, Exp Realty, Llc. WVMLS
- $525,0004 bd3 ba2.4k sqft507 Lakefair Pl N, Keizer, OR 97303For SaleMLS ID #840752, ERIN SHAW, Homestar Brokers. WVMLS
