Outstanding single-level West Salem home! Featuring an open great room floor plan and a spacious island kitchen, this home lives larger than its square footage. The primary suite offers a relaxing retreat with a soaking tub and separate shower. Light and bright finishes throughout include white cabinetry, quartz slab countertops, and LVP wood-style flooring. Enjoy the covered patio overlooking a lovingly landscaped backyard!
Pending
Listed by: Re/Max Integrity - Salem • ERIC FISKUM • Contact: Cell: 503-931-8516
Price cut: $10K (7/29)
$499,900
3365 Darrin St NW, Salem, OR 97304
3beds
1,636sqft
Single Family Residence
Built in 2017
5,250 Square Feet Lot
$495,700 Zestimate®
$306/sqft
$-- HOA
What's special
Lovingly landscaped backyardCovered patioLight and bright finishesSeparate showerSoaking tubLvp wood-style flooringSpacious island kitchen
- 151 days
- 264
- 15
Zillow last checked:
Listing updated:
Listed by:
ERIC FISKUM Cell:503-931-8516,
Re/Max Integrity - Salem
Source: WVMLS,MLS#: 839852
Facts & features
Interior
Bedrooms & bathrooms
- Bedrooms: 3
- Bathrooms: 2
- Full bathrooms: 2
- Main level bathrooms: 2
Primary bedroom
- Level: Main
Bedroom 2
- Level: Main
Bedroom 3
- Level: Main
Dining room
- Features: Area (Combination)
- Level: Main
Kitchen
- Level: Main
Living room
- Level: Main
Heating
- Natural Gas, Forced Air
Cooling
- Central Air
Appliances
- Included: Dishwasher, Disposal, Gas Range, Microwave, Range Included, Gas Water Heater
- Laundry: Main Level
Features
- High Speed Internet
- Flooring: Carpet
- Has fireplace: Yes
- Fireplace features: Living Room, Gas
Interior area
- Total structure area: 1,636
- Total interior livable area: 1,636 sqft
Video & virtual tour
Property
Parking
- Total spaces: 2
- Parking features: Attached
- Attached garage spaces: 2
Features
- Levels: One
- Stories: 1
- Patio & porch: Covered Patio
- Fencing: Fenced
- Has view: Yes
- View description: Territorial
Lot
- Size: 5,250 Square Feet
- Dimensions: 100 x 52.50
- Features: Dimension Above, Landscaped
Details
- Parcel number: 576611
- Zoning: RS
Construction
Type & style
- Home type: SingleFamily
- Property subtype: Single Family Residence
Materials
- Fiber Cement, Lap Siding
- Foundation: Continuous
- Roof: Composition
Condition
- New construction: No
- Year built: 2017
Utilities & green energy
- Electric: 1/Main
- Sewer: Public Sewer
- Water: Public
- Utilities for property: Water Connected
Community & HOA
Community
- Subdivision: Bella Rosa Villa
HOA
- Has HOA: No
Location
- Region: Salem
Financial & listing details
- Price per square foot: $306/sqft
- Tax assessed value: $496,660
- Annual tax amount: $4,901
- Price range: $499.9K - $499.9K
- Date on market: 5/19/2026
- Listing agreement: Exclusive Right To Sell
- Listing terms: VA Loan,Cash,FHA,Conventional
Estimated market value
$495,700
$471,000 - $520,000
$2,474/mo
Price history
| Date | Event | Price |
|---|---|---|
| 10/12/2026 | Pending sale | $499,900$306/sqft |
Source:  WVMLS #839852 Report a problem WVMLS #839852 Report a problem | ||
| 7/29/2026 | Price change | $499,900-2%$306/sqft |
Source: WVMLS #839852 Report a problem | ||
| 6/17/2026 | Price change | $509,900-1.9%$312/sqft |
Source: WVMLS #839852 Report a problem | ||
| 5/19/2026 | Listed for sale | $519,900+71.6%$318/sqft |
Source: WVMLS #839852 Report a problem | ||
| 1/31/2018 | Sold | $302,920$185/sqft |
Source: Public Record Report a problem | ||
Public tax history
| Year | Property taxes | Tax assessment |
|---|---|---|
| 2025 | $4,902 +8% | $248,120 +3% |
| 2024 | $4,540 +3% | $240,900 +3% |
| 2023 | $4,408 +3.3% | $233,890 +3% |
| 2022 | $4,267 +2.9% | $227,080 +3% |
| 2021 | $4,145 +3.1% | $220,470 +3% |
| 2020 | $4,022 +3.6% | $214,050 +3% |
| 2019 | $3,882 | $207,820 +9.3% |
| 2018 | $3,882 +7.9% | $190,120 +314.8% |
| 2017 | $3,597 +346.9% | $45,830 +3% |
| 2016 | $805 | $44,500 |
Find assessor info on the county website
Monthly payment
Est. payment
Payment breakdown
Explore the cost of this home by adjusting the details. Changes won't be saved.Climate risks
Neighborhood: 97304
Nearby schools
Schools provided by the listing agent
- Elementary: Brush College
- Middle: Straub
- High: West Salem
Source: WVMLS. This data may not be complete. We recommend contacting the local school district to confirm school assignments for this home.

Similar homes
- $547,0004 bd3 ba1.9k sqft2348 Teakwood Ave NW, Salem, OR 97304For Sale
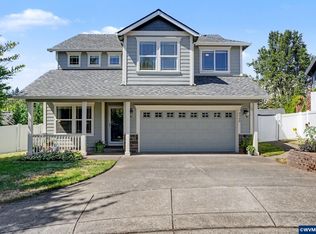
 MLS ID #844140, LISA ANN SCHEIRMAN, Homesmart Realty Group - Monmouth. WVMLS
 - $535,9004 bd3 ba2.1k sqft3065 Elliot St NW, Salem, OR 97304For Sale
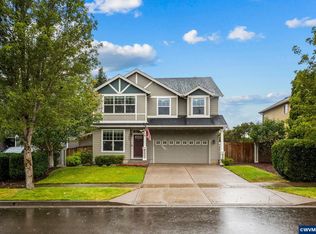 MLS ID #845399, SEAN ANDERSON, Homestar Brokers. WVMLS
 - $509,9003 bd3 ba1.8k sqft1685 Hillcrest Ct NW, Salem, OR 97304For Sale
 MLS ID #845026, SUZANNE TOEPFER, Realty One Group Willamette Valley - Dallas. WVMLS
 - $545,0004 bd3 ba2.2k sqft834 Van Buren Dr NW, Salem, OR 97304For Sale
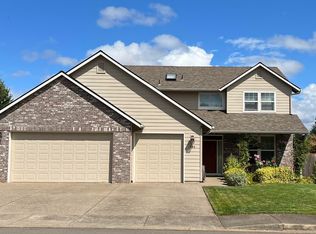 MLS ID #845924, KEVIN DAVIS, Premiere Property Group, Llc Albany. WVMLS
 - $510,0003 bd2 ba1.7k sqft6107 Nicklaus Loop N, Keizer, OR 97303For SaleMLS ID #843955, TROY RENSHAW, Homesmart Realty Group. WVMLS
- $425,0003 bd3 ba2.4k sqft3107 Tannet Ave NW, Salem, OR 97304For SaleMLS ID #839918, LACEY SUMMERS, Bella Casa Real Estate Group. WVMLS
- $619,0004 bd3 ba2.1k sqft734 Roosevelt St NW, Salem, OR 97304For SaleMLS ID #846217, CRYSTAL QIAN HU, Exp Realty, Llc. WVMLS
- $484,9004 bd3 ba1.9k sqft5005 Constellation Ave NE, Salem, OR 97305For SaleMLS ID #843770, VITALY ORMANJI, Exp Realty, Llc. WVMLS
- $419,9993 bd4 ba1.4k sqft3189 Samanna Ave NW, Salem, OR 97304For SaleMLS ID #841301, OLGA SHIPPS, Works Real Estate. WVMLS
- $459,0003 bd2 ba1.5k sqft2485 Equestrian Loop S, Salem, OR 97302For SaleMLS ID #844137, KRISTA TERLECKI, Homesmart Realty Group. WVMLS
- $399,0002 bd2 ba1.4k sqft1472 Westbrook Dr NW, Salem, OR 97304For SaleMLS ID #842983, BARB NORRIS, Redfin. WVMLS
- $529,9003 bd2 ba1.5k sqft5780 Springwood Ave SE, Salem, OR 97306For SaleMLS ID #840462, BARB NORRIS, Redfin. WVMLS
- $499,5003 bd3 ba2.1k sqft1295 Barnick Rd NE, Keizer, OR 97303For SaleMLS ID #843000, AMY MCLEOD P.C., Keller Williams Capital City. WVMLS
- $500,0003 bd3 ba2k sqft160 Salem Heights Ave S, Salem, OR 97302For SaleMLS ID #839935, LUPITA GARCIA ROJAS, Realty One Group Willamette Valley. WVMLS
- $484,9004 bd3 ba2k sqft5219 Spring Leaf Ct N, Keizer, OR 97303For SaleMLS ID #837479, RICK MAURMANN, Realty One Group Willamette Valley. WVMLS
- $429,9004 bd2 ba1.4k sqft1236 Trent Ave N, Keizer, OR 97303For SaleMLS ID #842464, LEVI WILSON, Ned Baker Real Estate. WVMLS
- $509,0004 bd3 ba1.9k sqft5633 Earth Pl NE, Salem, OR 97305For SaleMLS ID #846388, NOELLE PHILLIPS, Jmg Jason Mitchell Group-Albany. WVMLS
- $449,0003 bd3 ba1.6k sqft5024 Gemini Ave NE, Salem, OR 97305For SaleMLS ID #843780, BOBBI JENKINS, More Realty. WVMLS
- $465,2153 bd2 ba1.6k sqft5183 Peterson St SE, Salem, OR 97306For SaleMLS ID #844236, TINA KESSLER, Homesmart Realty Group. WVMLS
- $489,0003 bd2 ba1.5k sqft1626 Cinnamon Hill Dr SE, Salem, OR 97306For SaleMLS ID #844568, MIA MCCORMICK, Redfin. WVMLS
