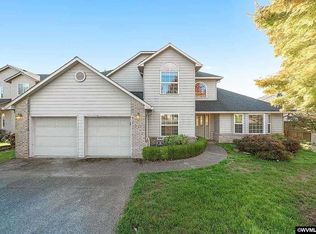
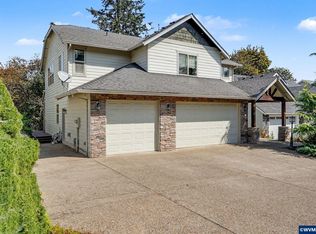
more photo coming soon Stunning West Salem Retreat with Fresh Updates & Prime Location! Beautifully maintained and move-in ready, this inviting West Salem home features newly refreshed interior paint, creating a bright, clean, and welcoming feel throughout.The open-concept floor plan is filled with natural light and offers spacious living and dining areas perfect for everyday comfort and entertaining. The kitchen features abundant cabinetry, ample counter space, and a functional layout that flows effortlessly into the main living areas.The private primary suite provides a peaceful retreat with generous closet space, while the additional bedrooms offer flexibility for guests, a home office, fitness space, or growing household needs.Step outside to a spacious backyard with plenty of room for entertaining, gardening, pets, play, or simply relaxing and enjoying Oregon's beautiful seasons.Ideally located in desirable West Salem, with convenient access to parks, schools, shopping, dining, and downtown Salem. With its freshly updated interior, versatile floor plan, generous outdoor space, and convenient location, this move-in-ready home is ready for its next chapter.Come experience the comfort, space, and lifestyle this West Salem home has to offer!
For sale
Listed by: Exp Realty, Llc • CRYSTAL QIAN HU • Contact: Cell: 971-388-0511
$619,000
734 Roosevelt St NW, Salem, OR 97304
4beds
2,128sqft
Single Family Residence
Built in 1998
7,405 Square Feet Lot
$612,600 Zestimate®
$291/sqft
$150/mo HOA
What's special
Generous outdoor spaceOpen-concept floor planFilled with natural lightKitchen features abundant cabinetryAmple counter space
- 16 days
- 378
- 18
Likely to sell faster than
Zillow last checked:
Listing updated:
Listed by:
CRYSTAL QIAN HU Cell:971-388-0511,
Exp Realty, Llc
Source: WVMLS,MLS#: 846217
Facts & features
Interior
Bedrooms & bathrooms
- Bedrooms: 4
- Bathrooms: 3
- Full bathrooms: 2
- 1/2 bathrooms: 1
Dining room
- Features: Area (Combination)
Heating
- Forced Air
Cooling
- Central Air
Appliances
- Included: Dishwasher, Disposal
Features
- Flooring: Carpet, Laminate
- Has fireplace: Yes
- Fireplace features: Family Room
Interior area
- Total structure area: 2,128
- Total interior livable area: 2,128 sqft
Property
Parking
- Total spaces: 3
- Parking features: Attached
- Attached garage spaces: 3
Features
- Levels: Two
- Stories: 2
- Patio & porch: Deck
- Fencing: Fenced
Lot
- Size: 7,405 Square Feet
Details
- Parcel number: 544706
- Zoning: RS
Construction
Type & style
- Home type: SingleFamily
- Property subtype: Single Family Residence
Materials
- Foundation: Continuous
- Roof: Composition
Condition
- New construction: No
- Year built: 1998
Utilities & green energy
- Sewer: Public Sewer
- Water: Public
Community & HOA
HOA
- Has HOA: Yes
- HOA fee: $150 monthly
Location
- Region: Salem
Financial & listing details
- Price per square foot: $291/sqft
- Tax assessed value: $534,700
- Annual tax amount: $5,821
- Price range: $619K - $619K
- Date on market: 10/1/2026
- Listing agreement: Exclusive Right To Sell
- Listing terms: VA Loan,Cash,ODVA,FHA,Conventional
Estimated market value
$612,600
$582,000 - $643,000
$3,026/mo
Price history
| Date | Event | Price |
|---|---|---|
| 10/1/2026 | Listed for sale | $619,000+2.3%$291/sqft |
Source:  WVMLS #846217 Report a problem WVMLS #846217 Report a problem | ||
| 4/7/2023 | Sold | $605,000+1%$284/sqft |
Source: Public Record Report a problem | ||
| 3/1/2023 | Listed for sale | $599,000$281/sqft |
Source: John L Scott Real Estate #796637 Report a problem | ||
| 2/18/2023 | Contingent | $599,000$281/sqft |
Source: WVMLS #796637 Report a problem | ||
| 1/25/2023 | Price change | $599,000-0.2%$281/sqft |
Source: WVMLS #796637 Report a problem | ||
| 10/3/2022 | Price change | $599,900-1.6%$282/sqft |
Source: WVMLS #796637 Report a problem | ||
| 8/13/2022 | Listed for sale | $609,900$287/sqft |
Source: WVMLS #796637 Report a problem | ||
Public tax history
| Year | Property taxes | Tax assessment |
|---|---|---|
| 2025 | $6,286 +8% | $318,170 +3% |
| 2024 | $5,821 +3% | $308,910 +3% |
| 2023 | $5,653 +3.3% | $299,920 +3% |
| 2022 | $5,472 +2.9% | $291,190 +3% |
| 2021 | $5,315 +3.1% | $282,710 +3% |
| 2020 | $5,158 +3.6% | $274,480 +3% |
| 2019 | $4,978 | $266,490 +3% |
| 2018 | $4,978 +1.7% | $258,730 +3% |
| 2017 | $4,895 +11% | $251,200 +3% |
| 2016 | $4,411 +2.4% | $243,890 +4.3% |
| 2015 | $4,306 -0.8% | $233,760 +1.7% |
| 2014 | $4,343 +10.6% | $229,900 +5.7% |
| 2013 | $3,925 -2.8% | $217,540 -2.2% |
| 2012 | $4,038 -0.6% | $222,490 -1.2% |
| 2011 | $4,061 +4.4% | $225,190 +3% |
| 2010 | $3,891 +1.4% | $218,640 +3% |
| 2009 | $3,837 +6% | $212,280 +3% |
| 2008 | $3,619 +2.5% | $206,100 +3% |
| 2007 | $3,531 +4.1% | $200,100 +3% |
| 2006 | $3,392 +1.8% | $194,280 +3% |
| 2005 | $3,332 -0.8% | $188,630 +3% |
| 2004 | $3,358 +7.7% | $183,140 +6.1% |
| 2002 | $3,117 +3% | $172,640 +3% |
| 2001 | $3,026 +2.7% | $167,620 +3% |
| 2000 | $2,947 | $162,740 |
Find assessor info on the county website
Monthly payment
Est. payment
Payment breakdown
Explore the cost of this home by adjusting the details. Changes won't be saved.Climate risks
Neighborhood: West Salem
Nearby schools
Schools provided by the listing agent
- Elementary: Myers
- Middle: Walker
- High: West Salem
Source: WVMLS. This data may not be complete. We recommend contacting the local school district to confirm school assignments for this home.

Similar homes
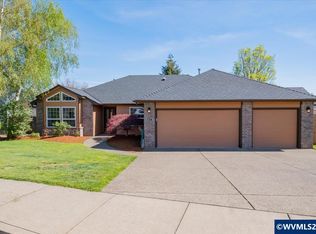
- $545,0004 bd3 ba2.2k sqft834 Van Buren Dr NW, Salem, OR 97304For Sale
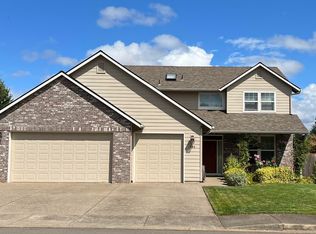
 MLS ID #845924, KEVIN DAVIS, Premiere Property Group, Llc Albany. WVMLS
 - $549,9004 bd3 ba2k sqft1155 Little John Loop NW, Salem, OR 97304For Sale
 MLS ID #845582, BRIAN SMITH, Homesmart Realty Group. WVMLS
 - $559,0004 bd3 ba2.6k sqft2369 Dalke Ridge Dr NW, Salem, OR 97304For Sale
 MLS ID #845158, KRISTI TOMLIN, Homesmart Realty Group. WVMLS
 - $675,0004 bd3 ba2.5k sqft591 Timber View St NW, Salem, OR 97304For Sale
 MLS ID #843108, AMBER ARCHIBALD, Made Out West Land Company, Llc. WVMLS
 - $624,9004 bd3 ba2.9k sqft2321 Banyonwood Ave NW, Salem, OR 97304For SaleMLS ID #845327, EMILY BROCK, Keller Williams Capital City. WVMLS
- $629,5004 bd3 ba2.5k sqft3173 Garrett St NW, Salem, OR 97304For SaleMLS ID #842600, NEREYDA AGUIRRE, Exp Realty, Llc. WVMLS
- $547,0004 bd3 ba1.9k sqft2348 Teakwood Ave NW, Salem, OR 97304For SaleMLS ID #844140, LISA ANN SCHEIRMAN, Homesmart Realty Group - Monmouth. WVMLS
- $619,9004 bd3 ba2.4k sqft101 Rolling Hills Ave SE, Salem, OR 97306For SaleMLS ID #845574, LAURA DORN, Berkshire Hathaway Homeservices R E Prof. WVMLS
- $554,9004 bd3 ba2.6k sqft728 Wilbur St SE, Salem, OR 97302For SaleMLS ID #846244, MIKE EASTLUND, Realty One Group Willamette Valley. WVMLS
- $585,0004 bd3 ba2.5k sqft3959 Dakota Rd SE, Salem, OR 97302For SaleMLS ID #844566, CATHI CALDWELL, Homesmart Realty Group. WVMLS
- $425,0003 bd3 ba2.4k sqft3107 Tannet Ave NW, Salem, OR 97304For SaleMLS ID #839918, LACEY SUMMERS, Bella Casa Real Estate Group. WVMLS
- $599,0004 bd3 ba2.2k sqft4573 Century Dr S, Salem, OR 97302For SaleMLS ID #837489, STEPHANIE WELLS, Real Broker. WVMLS
- $599,9003 bd3 ba2.1k sqft3448 Carnoustie Ln S, Salem, OR 97302For SaleMLS ID #838665, TY HILDEBRAND, Realty One Group Willamette Valley. WVMLS
- $699,0004 bd3 ba2.3k sqft1774 Ammon St NW, Salem, OR 97304New ConstructionMLS ID #837309, SAFFORD CARPENTER, Premiere Property Group, Llc - South Salem. WVMLS
- $579,0004 bd3 ba2.4k sqft5855 Lone Oak Rd SE, Salem, OR 97306For SaleMLS ID #841389, OKSANA FOKSHA, Homestar Brokers. WVMLS
- $699,9004 bd3 ba2.5k sqft2770 Foxhaven Dr SE, Salem, OR 97306For SaleMLS ID #845029, TARAH FAIR, Realty One Group Willamette Valley. WVMLS
- $575,0004 bd3 ba2.8k sqft5267 Landon St SE, Salem, OR 97306For SaleMLS ID #843966, NICK SHIVERS, Exp Realty, Llc. WVMLS
- $765,0005 bd3 ba2.9k sqft5878 Verona St S, Salem, OR 97306For SaleMLS ID #846650, BARB NORRIS, Redfin. WVMLS
- $574,9503 bd3 ba2k sqft860 Ironwood Dr SE, Salem, OR 97306For SaleMLS ID #844243, TREVOR ELLIOTT, Homesmart Realty Group. WVMLS
