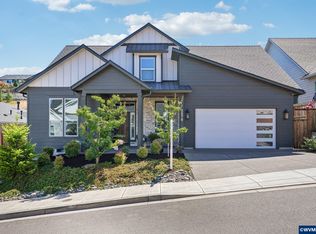
A rare find three times over: new construction in West Salem, luxury-level finishes throughout, and a quiet cul-de-sac location just moments from Straub Middle School. Set on 0.19 acres with a 3-car garage, this 4-bedroom home also features a versatile main-level office/den. Thoughtfully upgraded from top to bottom, the home combines a highly functional, beautifully designed floor plan with finishes that stand apart from typical new builds. All in an established neighborhood with no HOA! A gorgeous kitchen anchors the main living space, featuring quartz countertops, a gas range, walk-in pantry, extended subway tile backsplash, and a chef's island with additional built-in cabinetry. The open-concept design still maintains distinct, well-defined living spaces, with the living room centered around a beautiful stone-trimmed fireplace and mantel flanked by built-ins.Step outside to an oversized covered patio overlooking a large, gently sloping, fully fenced and gated backyard. Extensive retaining walls add both function and visual appeal to the thoughtfully landscaped yard, creating an outdoor space that that feels every bit as thoroughly finished as the home itself. Upstairs, large windows showcase views beyond Salem, while premium carpet and upgraded padding add a noticeable layer of comfort. The primary suite is a showstopper, featuring a large soaking tub, quartz vanities, an oversized fully tiled shower, and an exceptionally generous walk-in closet. Even the laundry room carries the same level of finish with tiled floors and a quartz-topped utility sink.And it's not just the finishes you immediately notice. Upgrades continue throughout with on-demand hot water, upgraded trim and baseboard packages, quality materials, and thoughtful details at nearly every turn. This isn't simply a new home. It's the kind of new construction that's particularly difficult to find in West Salem: an exceptional location, a beautifully finished homesite, a highly functional floor plan, and a level of finish that sets it apart. Listing Agent is an owner of Black Diamond Homes Inc, building homes since 1995.
New construction
Listed by: Premiere Property Group, Llc - South Salem • SAFFORD CARPENTER • Contact: CELL: 503-510-1068
Price cut: $14K (9/10)
$699,000
1774 Ammon St NW, Salem, OR 97304
4beds
2,357sqft
Single Family Residence
Built in 2026
8,077 Square Feet Lot
$697,900 Zestimate®
$297/sqft
$-- HOA
What's special
Thoughtfully landscaped yardLuxury-level finishes throughoutOn-demand hot waterOversized covered patioGas rangeGorgeous kitchenOversized fully tiled shower
- 258 days
- 237
- 25
Zillow last checked:
Listing updated:
Listed by:
SAFFORD CARPENTER CELL:503-510-1068,
Premiere Property Group, Llc - South Salem,
CHRISTINE BETTINELLI,
Premiere Property Group, Llc Albany
Source: WVMLS,MLS#: 837309
Facts & features
Interior
Bedrooms & bathrooms
- Bedrooms: 4
- Bathrooms: 3
- Full bathrooms: 2
- 1/2 bathrooms: 1
- Main level bathrooms: 1
Primary bedroom
- Level: Upper
- Area: 225
- Dimensions: 15 x 15
Bedroom 2
- Level: Upper
- Area: 195
- Dimensions: 15 x 13
Bedroom 3
- Level: Upper
- Area: 165
- Dimensions: 15 x 11
Bedroom 4
- Level: Upper
- Area: 110
- Dimensions: 10 x 11
Dining room
- Features: Area (Combination)
- Level: Main
- Area: 110
- Dimensions: 11 x 10
Family room
- Level: Main
- Area: 360
- Dimensions: 15 x 24
Kitchen
- Level: Main
- Area: 200
- Dimensions: 10 x 20
Living room
- Level: Main
Heating
- Natural Gas, Forced Air
Cooling
- Central Air
Appliances
- Included: Dishwasher, Disposal, Gas Range, Gas Water Heater
- Laundry: Upper Level
Features
- Office, Walk-in Pantry, Smart Home
- Flooring: Carpet, Tile
- Has fireplace: Yes
- Fireplace features: Family Room, Gas
Interior area
- Total structure area: 2,357
- Total interior livable area: 2,357 sqft
Video & virtual tour
Property
Parking
- Total spaces: 3
- Parking features: Attached
- Attached garage spaces: 3
Features
- Levels: Two
- Stories: 2
- Patio & porch: Covered Patio
- Fencing: Fenced
- Has view: Yes
- View description: Territorial
Lot
- Size: 8,077 Square Feet
- Dimensions: 69 x 102
- Features: Cul-De-Sac, Dimension Above, Landscaped
Details
- Zoning: Rs
Construction
Type & style
- Home type: SingleFamily
- Property subtype: Single Family Residence
Materials
- Fiber Cement, Lap Siding
- Foundation: Continuous
- Roof: Composition
Condition
- New construction: Yes
- Year built: 2026
Utilities & green energy
- Electric: 2/Upper
- Sewer: Public Sewer
- Water: Public
Community & HOA
Community
- Subdivision: Royalann Estates #6
HOA
- Has HOA: No
Location
- Region: Salem
Financial & listing details
- Price per square foot: $297/sqft
- Price range: $699K - $699K
- Date on market: 2/4/2026
- Listing agreement: Exclusive Agency
- Listing terms: VA Loan,Cash,ODVA,FHA,Conventional
- Inclusions: All appliances present
Estimated market value
$697,900
$663,000 - $733,000
$3,319/mo
Price history
| Date | Event | Price |
|---|---|---|
| 9/10/2026 | Price change | $699,000-2%$297/sqft |
Source:  WVMLS #837309 Report a problem WVMLS #837309 Report a problem | ||
| 8/6/2026 | Price change | $713,000-0.3%$303/sqft |
Source: WVMLS #837309 Report a problem | ||
| 7/22/2026 | Price change | $715,000-0.7%$303/sqft |
Source: WVMLS #837309 Report a problem | ||
| 7/6/2026 | Price change | $720,000-0.7%$305/sqft |
Source: WVMLS #837309 Report a problem | ||
| 5/29/2026 | Price change | $725,000-1.4%$308/sqft |
Source: WVMLS #837309 Report a problem | ||
| 2/4/2026 | Listed for sale | $735,000$312/sqft |
Source: WVMLS #837309 Report a problem | ||
Public tax history
Tax history is unavailable.
Monthly payment
Est. payment
Payment breakdown
Explore the cost of this home by adjusting the details. Changes won't be saved.Climate risks
Neighborhood: West Salem
Nearby schools
Schools provided by the listing agent
- Elementary: Kalapuya
- Middle: Straub
- High: West Salem
Source: WVMLS. This data may not be complete. We recommend contacting the local school district to confirm school assignments for this home.

Similar homes
- $675,0004 bd3 ba2.5k sqft591 Timber View St NW, Salem, OR 97304For Sale

 MLS ID #843108, AMBER ARCHIBALD, Made Out West Land Company, Llc. WVMLS
 - $635,0004 bd3 ba2.6k sqft2775 Wallace Hills Ct NW, Salem, OR 97304For Sale
 MLS ID #840224, ANA SOLORIO ARREDONDO, Harcourts Lifestyle Realty. WVMLS
 - $535,9004 bd3 ba2.1k sqft3065 Elliot St NW, Salem, OR 97304For Sale
 MLS ID #845399, SEAN ANDERSON, Homestar Brokers. WVMLS
 - $765,0005 bd3 ba2.9k sqft5878 Verona St S, Salem, OR 97306For Sale
 MLS ID #846650, BARB NORRIS, Redfin. WVMLS
 - $675,0005 bd3 ba2.5k sqft263 Eider Ave Se, Salem, OR 97306For SaleMLS ID #842459, JOE SKIPPER, Exp Realty, Llc. WVMLS
- $515,3543 bd3 ba1.5k sqft2468 Morrow Ct NW, Salem, OR 97304New ConstructionMLS ID #845474, MARK SHADRIN, Berkshire Hathaway Homeservices R E Prof. WVMLS
- $599,9004 bd2 ba2.3k sqft2316 Giovanni Ave S, Salem, OR 97306For SaleMLS ID #846227, TERRI HAYS, Homesmart Realty Group. WVMLS
- $769,9004 bd3 ba2.9k sqft134 Rainier Dr SE, Salem, OR 97306For SaleMLS ID #842347, ERIC BEACHY, Exp Realty, Llc. WVMLS
- $619,9004 bd3 ba2.4k sqft101 Rolling Hills Ave SE, Salem, OR 97306For SaleMLS ID #845574, LAURA DORN, Berkshire Hathaway Homeservices R E Prof. WVMLS
- $899,9004 bd3 ba2.3k sqft6314 Jacinda Ln S, Salem, OR 97302New ConstructionMLS ID #846689, NATALIE RYBAKOV, Homesmart Realty Group. WVMLS
- $639,9003 bd2 ba2.7k sqft5634 Jeremy Valley Dr SE Lot 77, Salem, OR 97306New ConstructionMLS ID #846141, SARAH WALSH, Re/Max Integrity - Salem. WVMLS
- $604,0005 bd3 ba2.7k sqft5739 Erin Valley Ave SE, Salem, OR 97306For SaleMLS ID #843865, JAZMIN HAYWORTH, Legacy Real Estate. WVMLS
- $724,9605 bd3 ba3k sqft5954 Sorrento St Suite S, Salem, OR 97306New ConstructionMLS ID #838393, CHARLIE TARON, Sekisui House Pnw, Inc.. WVMLS
- $554,9004 bd3 ba2.7k sqft2454 Egret Ave SE, Salem, OR 97306For SaleMLS ID #845677, MANDI MACK, Tradition Real Estate Partners. WVMLS
- $642,0004 bd2 ba2k sqft755 Emily Grace Ln SE, Salem, OR 97306New ConstructionMLS ID #842200, SAM LABBE, Coldwell Banker Mountain West Real Estate, Inc.. WVMLS
- $699,9004 bd2 ba2.2k sqft486 NW Coast Mountain Dr, Dallas, OR 97338For SaleMLS ID #844177, ILYA MAKARENKO, Homesmart Realty Group. WVMLS
- $539,9004 bd3 ba2k sqft4882 Flight Ave NE, Salem, OR 97305For SaleMLS ID #843899, SANDI HUNSAKER (ELWOOD), Berkshire Hathaway Homeservices R E Prof. WVMLS
- $879,9004 bd4 ba2.9k sqft187 Eider Ave SE, Salem, OR 97306For SaleMLS ID #843306, TY HILDEBRAND, Realty One Group Willamette Valley. WVMLS
- $595,0004 bd3 ba2.4k sqft1995 Zachris Ct NE, Keizer, OR 97303For SaleMLS ID #841836, JENNIFER LARSON, Homestar Brokers. WVMLS
