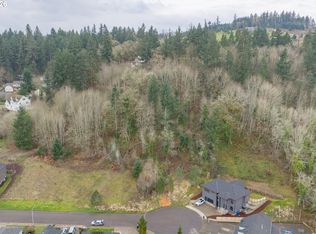
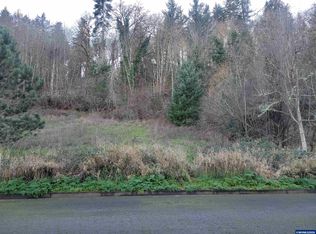
An oversized 0.87-acre shovel-ready homesite in Shadow Creek Estates offers a rare opportunity to build in West Salem with utilities already stubbed to the property and potential to partition. Bring your own builder, explore a custom design, or consider the featured Harrison plan from Simplicity by Hayden Homes as one potential option for the site. Refer to #841993. The proposed 1,573 SF Harrison is an efficiently designed two-story home featuring 3 bedrooms and 2.5 baths, including a main-level primary suite with ensuite bath and dual vanity. An open kitchen, dining and living area completes the main level, while upstairs offers two additional bedrooms and a shared full bath. The listing price represents a rough all-in estimate provided by Simplicity for the lot, construction, development costs, and applicable SDCs based on the featured plan. Actual costs will vary based on final plans, selections, site work, and other project details. Rendering and floor plan are for illustration and represent one possible option for the property; buyers are not limited to this plan or builder. Located near Brush College and West Salem High with convenient access to area amenities and major routes. For a more detailed cost breakdown and to discuss building options, contact the listing agent to get the conversation started.
New construction
Listed by: Berkshire Hathaway Homeservices R E Prof • MARK SHADRIN • Contact: Cell: 503-983-4405
Price cut: $343.7K (9/8)
$515,354
2468 Morrow Ct NW, Salem, OR 97304
3beds
1,573sqft
Single Family Residence
Built in 2026
0.87 Acres Lot
$515,900 Zestimate®
$328/sqft
$-- HOA
What's special
Efficiently designed two-story home
- 1 day
- 75
- 3
Zillow last checked:
Listing updated:
Listed by:
MARK SHADRIN Cell:503-983-4405,
Berkshire Hathaway Homeservices R E Prof
Source: WVMLS,MLS#: 845474
Facts & features
Interior
Bedrooms & bathrooms
- Bedrooms: 3
- Bathrooms: 3
- Full bathrooms: 2
- 1/2 bathrooms: 1
- Main level bathrooms: 2
Primary bedroom
- Level: Main
Bedroom 2
- Level: Upper
Bedroom 3
- Level: Upper
Dining room
- Features: Area (Combination)
- Level: Main
Family room
- Level: Main
Kitchen
- Level: Main
Living room
- Level: Main
Appliances
- Laundry: Main Level
Features
- Has fireplace: No
Interior area
- Total structure area: 1,573
- Total interior livable area: 1,573 sqft
Property
Parking
- Total spaces: 3
- Parking features: Attached
- Attached garage spaces: 3
Features
- Levels: Two
- Stories: 2
- Patio & porch: Covered Patio
- Has view: Yes
- View description: Territorial
Lot
- Size: 0.87 Acres
- Features: Cul-De-Sac
Details
- Zoning: SFR
Construction
Type & style
- Home type: SingleFamily
- Property subtype: Single Family Residence
Condition
- New construction: Yes
- Year built: 2026
Utilities & green energy
- Electric: 1/Main
- Sewer: Public Sewer
- Water: Public
Community & HOA
Community
- Subdivision: Shdw Crk Estate
HOA
- Has HOA: No
Location
- Region: Salem
Financial & listing details
- Price per square foot: $328/sqft
- Annual tax amount: $22
- Price range: $515.4K - $515.4K
- Date on market: 9/8/2026
- Listing agreement: Exclusive Right To Sell
Estimated market value
$515,900
$490,000 - $542,000
$3,781/mo
Price history
| Date | Event | Price |
|---|---|---|
| 9/8/2026 | Price change | $515,354-40%$328/sqft |
Source:  WVMLS #845474 Report a problem WVMLS #845474 Report a problem | ||
| 7/13/2026 | Price change | $859,054+14.5%$546/sqft |
Source: WVMLS #843354 Report a problem | ||
| 6/10/2026 | Price change | $750,469+582.9%$477/sqft |
Source: Berkshire Hathaway HomeServices Real Estate Professionals #276134414 Report a problem | ||
| 6/9/2026 | Listed for sale | $109,900+13.4%$70/sqft |
Source: WVMLS #841993 Report a problem | ||
| 4/25/2026 | Listing removed | $96,900$62/sqft |
Source: Berkshire Hathaway HomeServices Real Estate Professionals #148924286 Report a problem | ||
| 2/19/2026 | Price change | $96,900-11.8%$62/sqft |
Source: WVMLS #827274 Report a problem | ||
| 12/13/2025 | Pending sale | $109,900$70/sqft |
Source: Berkshire Hathaway HomeServices Real Estate Professionals #148924286 Report a problem | ||
| 12/13/2025 | Contingent | $109,900$70/sqft |
Source: WVMLS #827274 Report a problem | ||
| 10/27/2025 | Price change | $109,900-14.7%$70/sqft |
Source: WVMLS #827274 Report a problem | ||
| 9/16/2025 | Price change | $128,900-7.2%$82/sqft |
Source: WVMLS #827274 Report a problem | ||
| 6/24/2025 | Price change | $138,900-7.3%$88/sqft |
Source: WVMLS #827274 Report a problem | ||
| 4/4/2025 | Listed for sale | $149,900-8%$95/sqft |
Source: WVMLS #827274 Report a problem | ||
| 9/2/2024 | Listing removed | $162,900$104/sqft |
Source: Berkshire Hathaway HomeServices Real Estate Professionals #24180354 Report a problem | ||
| 5/20/2024 | Price change | $162,900-6.9%$104/sqft |
Source: WVMLS #814453 Report a problem | ||
| 3/21/2024 | Listed for sale | $175,000-2.7%$111/sqft |
Source: WVMLS #814453 Report a problem | ||
| 3/16/2024 | Listing removed | $179,900$114/sqft |
Source: Berkshire Hathaway HomeServices Real Estate Professionals #812681 Report a problem | ||
| 1/25/2024 | Listed for sale | $179,900$114/sqft |
Source: WVMLS #812681 Report a problem | ||
Public tax history
Tax history is unavailable.
Monthly payment
Est. payment
Payment breakdown
Explore the cost of this home by adjusting the details. Changes won't be saved.Climate risks
Neighborhood: 97304
Nearby schools
Schools provided by the listing agent
- Elementary: Brush College
- Middle: Straub
- High: West Salem
Source: WVMLS. This data may not be complete. We recommend contacting the local school district to confirm school assignments for this home.


Similar homes
- $--3 bd2 ba1.7k sqft3659 Wallace Rd NW, Salem, OR 97304AuctionAuction.com 2
- $--3 bd2 ba1.3k sqft1044 Hemlock St NW, Salem, OR 97304Auction
 Auction.com 2
 - $550,0005 bd3 ba2.2k sqft2822 Zelkova Ct NW, Salem, OR 97304For Sale
 MLS ID #833788, SAL DIAZ, Precision Real Estate Marketing. WVMLS
 - $589,9003 bd2 ba2k sqft1360 Titan Dr NW, Salem, OR 97304For Sale By Owner
- $550,0003 bd3 ba2.2k sqft2610 Tyler Ct NW, Salem, OR 97304For SaleMLS ID #845439, SARAH ROELOF, Windermere Heritage. WVMLS
- $539,9004 bd3 ba2.1k sqft3065 Elliot St NW, Salem, OR 97304For SaleMLS ID #845399, SEAN ANDERSON, Homestar Brokers. WVMLS
- $524,9003 bd2 ba1.8k sqft5135 Lacey St N, Keizer, OR 97303For SaleMLS ID #845194, EMILY BROCK, Keller Williams Capital City. WVMLS
- $555,0004 bd3 ba1.9k sqft2348 Teakwood Ave NW, Salem, OR 97304For SaleMLS ID #844140, LISA ANN SCHEIRMAN, Homesmart Realty Group - Monmouth. WVMLS
- $519,9003 bd2 ba1.8k sqft2577 Ian Ave NW, Salem, OR 97304For SaleMLS ID #844294, BRIAN SMITH, Homesmart Realty Group. WVMLS
- $520,0003 bd2 ba1.8k sqft2230 Cobbler Ct NW, Salem, OR 97304For SaleMLS ID #843483, ANGELA GROVES, Exp Realty, Llc. WVMLS
- $499,9003 bd2 ba1.9k sqft3046 Elliot St NW, Salem, OR 97304For SaleMLS ID #844521, MICAH PERSONS, Kelly Right Real Estate. WVMLS
- $519,9003 bd3 ba1.8k sqft1685 Hillcrest Ct NW, Salem, OR 97304For SaleMLS ID #845026, SUZANNE TOEPFER, Realty One Group Willamette Valley - Dallas. WVMLS
- $525,0004 bd3 ba1.9k sqft928 Feather Sky St NW, Salem, OR 97304For SaleMLS ID #845190, LISA-ANNE BROWN, GRI, PSA, Realty One Group Willamette Valley. WVMLS
- $569,9003 bd3 ba1.9k sqft3308 Darrin St NW, Salem, OR 97304For SaleMLS ID #844480, VIOLETA MARTINEZ VALDEZ, Realty Of America, Llc. WVMLS
- $519,0003 bd3 ba2.2k sqft3057 Lakeview Ct NW, Salem, OR 97304For SaleMLS ID #844569, COLLEEN BENSON, Keller Williams Capital City Benson Broker Group. WVMLS
- $499,9993 bd2 ba2.2k sqft1080 Hope Ave NW, Salem, OR 97304For SaleMLS ID #844821, BILLY SCOTT, Real Broker. WVMLS
- $519,0003 bd2 ba1.8k sqft2153 Tanager Ave NW, Salem, OR 97304For SaleMLS ID #841897, LENA DAVIDSON, Century 21 Northstar. WVMLS
- $464,9003 bd2 ba2k sqft2030 Woodhaven Ct NW, Salem, OR 97304For SaleMLS ID #843900, SANDI HUNSAKER (ELWOOD), Berkshire Hathaway Homeservices R E Prof. WVMLS
- $524,9004 bd3 ba2.1k sqft1080 Glen Creek Rd NW, Salem, OR 97304For SaleMLS ID #838371, EMMA KLINE, Keller Williams Capital City. WVMLS
- $524,9004 bd3 ba1.9k sqft412 Eagle Feather St NW, Salem, OR 97304For SaleMLS ID #844971, KELLY SWIFT, Windermere Heritage. WVMLS
