2022-built home tucked into a quiet court with paid-off solar! Bright, open living features LVP flooring, a cozy gas fireplace and a spacious kitchen with custom cabinetry, quartz counters, 9' island, gas range and SS appliances that stay. Main-level office/flex 5th bedroom. Upstairs offers an oversized primary suite with huge tiled shower, double vanity and massive walk-in closet. Central AC, upstairs laundry, covered patio, fenced yard with sprinklers and 2-car garage. Welcome home to this thoughtfully designed 2022-built home tucked into a quiet court, where comfort, style and efficiency come together. The bright, open main level features luxury vinyl plank flooring, a cozy gas fireplace and a spacious kitchen with custom cabinetry, expansive quartz countertops, a 9' island, gas range and stainless steel appliances that stay. A main-level office offers the flexibility to work from home, host guests or use as a potential 5th bedroom. Upstairs, the oversized primary suite feels like a retreat with a huge tiled walk-in shower, double quartz vanity and massive walk-in closet. Three additional bedrooms, a full hall bath and conveniently located laundry room complete the upper level. Central AC provides year-round comfort, while paid-off solar adds valuable energy efficiency—the seller reports an average electric bill of approximately $85/month with five people living in the home. Outside, enjoy a covered patio, fully fenced landscaped yard with sprinklers and an attached 2-car garage. Move-in ready, energy-conscious and designed for easy everyday living.
For sale
Listed by: Redfin • CRISTIAN MARTINEZ • Contact: cell: 407-744-1946
$539,000
1172 Camry Ct NE, Salem, OR 97301
5beds
2,158sqft
Single Family Residence
Built in 2022
3,920 Square Feet Lot
$538,300 Zestimate®
$250/sqft
$-- HOA
What's special
Cozy gas fireplaceBright open livingFenced yard with sprinklersCovered patioUpstairs laundryMassive walk-in closetGas range
- 9 days
- 165
- 9
Zillow last checked:
Listing updated:
Listed by:
CRISTIAN MARTINEZ cell:407-744-1946,
Redfin
Source: WVMLS,MLS#: 845104
Facts & features
Interior
Bedrooms & bathrooms
- Bedrooms: 5
- Bathrooms: 3
- Full bathrooms: 2
- 1/2 bathrooms: 1
- Main level bathrooms: 1
Primary bedroom
- Level: Upper
Bedroom 2
- Level: Upper
Bedroom 3
- Level: Upper
Bedroom 4
- Level: Upper
Dining room
- Features: Area (Combination)
- Level: Main
Kitchen
- Level: Main
Living room
- Level: Main
Heating
- Natural Gas, Forced Air
Cooling
- Central Air
Appliances
- Included: Dishwasher, Disposal, Gas Range, Microwave, Range Included, Gas Water Heater
- Laundry: Upper Level
Features
- Office, High Speed Internet
- Flooring: Carpet
- Has fireplace: Yes
- Fireplace features: Living Room, Gas
Interior area
- Total structure area: 2,158
- Total interior livable area: 2,158 sqft
Property
Parking
- Total spaces: 2
- Parking features: Attached
- Attached garage spaces: 2
Features
- Levels: Two
- Stories: 2
- Patio & porch: Covered Patio
- Exterior features: White
- Fencing: Fenced
Lot
- Size: 3,920 Square Feet
- Features: Landscaped
Details
- Parcel number: 603874
Construction
Type & style
- Home type: SingleFamily
- Property subtype: Single Family Residence
Materials
- Fiber Cement, Lap Siding
- Foundation: Continuous
- Roof: Composition,Shingle
Condition
- New construction: No
- Year built: 2022
Utilities & green energy
- Electric: 2/Upper
- Sewer: Public Sewer
- Water: Public
Community & HOA
Community
- Subdivision: PP 2021-073
HOA
- Has HOA: No
Location
- Region: Salem
Financial & listing details
- Price per square foot: $250/sqft
- Tax assessed value: $575,320
- Annual tax amount: $6,250
- Price range: $539K - $539K
- Date on market: 8/27/2026
- Listing agreement: Exclusive Right To Sell
- Listing terms: VA Loan,Cash,ODVA,FHA,Conventional
- Inclusions: All appliances
Estimated market value
$538,300
$511,000 - $565,000
$2,727/mo
Price history
| Date | Event | Price |
|---|---|---|
| 8/27/2026 | Listed for sale | $539,000+2.7%$250/sqft |
Source:  WVMLS #845104 Report a problem WVMLS #845104 Report a problem | ||
| 4/25/2023 | Contingent | $524,900$243/sqft |
Source: WVMLS #803066 Report a problem | ||
| 3/24/2023 | Listed for sale | $524,900$243/sqft |
Source: WVMLS #803066 Report a problem | ||
Public tax history
| Year | Property taxes | Tax assessment |
|---|---|---|
| 2025 | $6,250 +7.8% | $304,220 +3% |
| 2024 | $5,799 +3% | $295,360 +434.8% |
| 2023 | $5,628 +418.6% | $55,230 |
| 2022 | $1,085 | $55,230 |
Find assessor info on the county website
Monthly payment
Est. payment
Payment breakdown
Explore the cost of this home by adjusting the details. Changes won't be saved.Climate risks
Neighborhood: North East Salem
Nearby schools
Schools provided by the listing agent
- Elementary: Hoover
- Middle: Parrish
- High: South Salem
Source: WVMLS. This data may not be complete. We recommend contacting the local school district to confirm school assignments for this home.
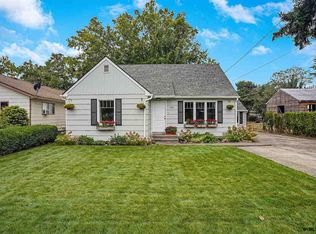
Similar homes
- $535,0004 bd3 ba1.9k sqft2716 D St NE, Salem, OR 97301For Sale
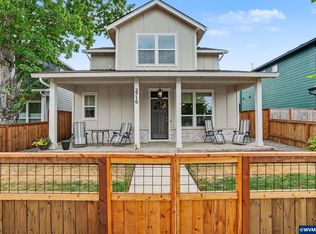
 MLS ID #844445, SALLY HUGGINS, Homestar Brokers. WVMLS
 - $538,0004 bd3 ba2k sqft2337 Margarett St NW, Salem, OR 97304For Sale
 MLS ID #844441, ZACH FISCHER, Windermere Heritage. WVMLS
 - $589,9004 bd3 ba2.6k sqft2369 Dalke Ridge Dr NW, Salem, OR 97304For Sale
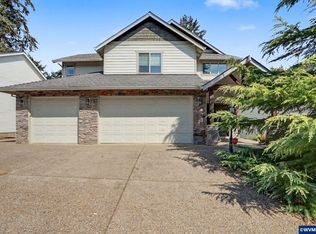 MLS ID #845158, KRISTI TOMLIN, Homesmart Realty Group. WVMLS
 - $519,9003 bd3 ba1.8k sqft1685 Hillcrest Ct NW, Salem, OR 97304For Sale
 MLS ID #845026, SUZANNE TOEPFER, Realty One Group Willamette Valley - Dallas. WVMLS
 - $450,0004 bd3 ba1.7k sqft491 Greencrest St NE, Salem, OR 97301For SaleMLS ID #844344, JENNIFER ANDERSON, Premiere Property Group, Llc Albany. WVMLS
- $570,0005 bd3 ba2.3k sqft859 Mule Deer Pl NW, Salem, OR 97304For SaleMLS ID #836964, BRYSON LEWIS, Centurion Real Estate Services. WVMLS
- $568,5004 bd2 ba2.1k sqft2274 Genesis Ct SE, Salem, OR 97306For SaleMLS ID #844039, SHALEY LIKES, Works Real Estate. WVMLS
- $559,0004 bd3 ba2.4k sqft4889 Whitewater St NE, Salem, OR 97305For SaleMLS ID #844240, TROY MORRIS, Excel Real Estate. WVMLS
- $409,0003 bd2 ba1.4k sqft4565 Swallow Ct NE, Salem, OR 97301For SaleMLS ID #845023, JOSE LUIS QUIROZ JR, Homesmart Realty Group. WVMLS
- $549,9004 bd3 ba2k sqft4882 Flight Ave NE, Salem, OR 97305For SaleMLS ID #843899, SANDI HUNSAKER (ELWOOD), Berkshire Hathaway Homeservices R E Prof. WVMLS
- $575,0005 bd3 ba2.5k sqft1904 Westport St NW, Salem, OR 97304For SaleMLS ID #842746, ALEJANDRO FERNANDEZ, Exp Realty, Llc. WVMLS
- $519,9004 bd3 ba2k sqft5252 9th Ct SE, Salem, OR 97306For SaleMLS ID #843135, ALEXANDRA ACEVEDO, Realty One Group Willamette Valley. WVMLS
- $524,0003 bd3 ba2.2k sqft3057 Lakeview Ct NW, Salem, OR 97304For SaleMLS ID #844569, COLLEEN BENSON, Keller Williams Capital City Benson Broker Group. WVMLS
- $548,0004 bd3 ba2.2k sqft1964 Jamison Dr SE, Salem, OR 97306For SaleMLS ID #839983, KAYLA WHITE, United Real Estate Properties. WVMLS
- $559,9005 bd3 ba2.3k sqft2602 Mount Saint Helens Ave SE, Salem, OR 97302For SaleMLS ID #844006, TRISTON RINGHOUSE, Exp Realty, Llc. WVMLS
- $563,9004 bd3 ba2.7k sqft2454 Egret Ave SE, Salem, OR 97306For SaleMLS ID #843605, MANDI MACK, Tradition Real Estate Partners. WVMLS
- $525,0003 bd2 ba1.8k sqft2297 Equestrian Loop S, Salem, OR 97302For SaleMLS ID #844335, HANNAH FOUTS-SPARKS, Smi Real Estate. WVMLS
- $494,9004 bd3 ba1.9k sqft5005 Constellation Ave NE, Salem, OR 97305For SaleMLS ID #843770, VITALY ORMANJI, Exp Realty, Llc. WVMLS
- $635,0005 bd3 ba2.5k sqft1280 Westwood Dr NW, Salem, OR 97304For SaleMLS ID #839595, STACY HARTZLER, Aurise Collective. WVMLS
- $509,0004 bd3 ba2.1k sqft4334 Log Dr NE, Salem, OR 97305For SaleMLS ID #836613, OKSANA FOKSHA, Homestar Brokers. WVMLS
