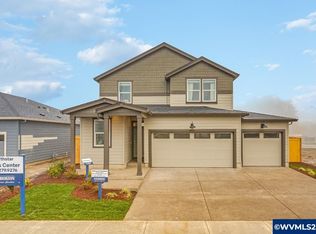
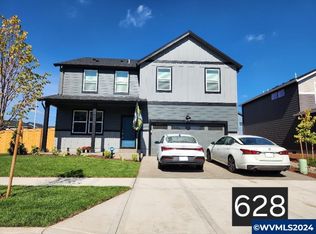
PRICE REDUCED! Welcome home to this beautifully designed 4-bedroom home w/spacious loft perfect for work or play. The gourmet kitchen features slab quartz countertops, SS appliances, large island w/bar seating & walk in pantry. Enjoy wide plank laminate flooring, soaring ceilings, A/C, and a tankless hot water heater. Ideally located near schools, parks, shopping and everyday conveniences. Call for your showing today. This home is move in ready!
For sale
Listed by: Berkshire Hathaway Homeservices R E Prof • SANDI HUNSAKER (ELWOOD) • Contact: AGENT: 503-881-5226
Price cut: $10K (9/8)
$539,900
4882 Flight Ave NE, Salem, OR 97305
4beds
2,064sqft
Single Family Residence
Built in 2023
7,745 Square Feet Lot
$539,300 Zestimate®
$262/sqft
$-- HOA
What's special
Tankless hot water heaterSoaring ceilingsGourmet kitchenWide plank laminate flooringWalk in pantrySlab quartz countertopsSs appliances
- 79 days
- 125
- 6
Zillow last checked:
Listing updated:
Listed by:
SANDI HUNSAKER (ELWOOD) AGENT:503-881-5226,
Berkshire Hathaway Homeservices R E Prof
Source: WVMLS,MLS#: 843899
Facts & features
Interior
Bedrooms & bathrooms
- Bedrooms: 4
- Bathrooms: 3
- Full bathrooms: 2
- 1/2 bathrooms: 1
- Main level bathrooms: 1
Primary bedroom
- Level: Upper
- Area: 210
- Dimensions: 15 x 14
Bedroom 2
- Level: Upper
- Area: 110
- Dimensions: 11 x 10
Bedroom 3
- Level: Upper
- Area: 99
- Dimensions: 11 x 9
Bedroom 4
- Level: Upper
- Area: 100
- Dimensions: 10 x 10
Dining room
- Features: Area (Combination)
- Level: Main
- Area: 117
- Dimensions: 13 x 9
Kitchen
- Level: Main
- Area: 117
- Dimensions: 13 x 9
Living room
- Level: Main
- Area: 324
- Dimensions: 18 x 18
Heating
- Electric, Heat Pump, Forced Air
Cooling
- Central Air
Appliances
- Included: Dishwasher, Disposal, Gas Range, Microwave, Range Included, Gas Water Heater
- Laundry: Upper Level
Features
- Loft, Walk-in Pantry
- Flooring: Carpet, Vinyl, Laminate
- Has fireplace: Yes
- Fireplace features: Family Room
Interior area
- Total structure area: 2,064
- Total interior livable area: 2,064 sqft
Video & virtual tour
Property
Parking
- Total spaces: 2
- Parking features: Attached
- Attached garage spaces: 2
Features
- Levels: Two
- Stories: 2
- Patio & porch: Patio
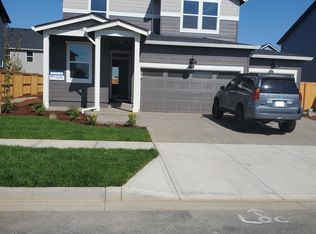
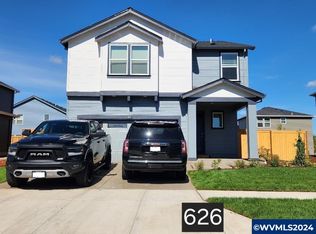
- Exterior features: Grey
- Has view: Yes
- View description: Territorial
Lot
- Size: 7,745 Square Feet
- Features: Dimension Above, Landscaped
Details
- Zoning: SFR
Construction
Type & style
- Home type: SingleFamily
- Property subtype: Single Family Residence
Materials
- Fiber Cement, Lap Siding
- Foundation: Continuous
- Roof: Composition
Condition
- New construction: No
- Year built: 2023
Utilities & green energy
- Electric: 2/Upper
- Sewer: Public Sewer
- Water: Public
Community & HOA
Community
- Subdivision: Northstar Phase 7
HOA
- Has HOA: No
Location
- Region: Salem
Financial & listing details
- Price per square foot: $262/sqft
- Annual tax amount: $5,837
- Price range: $539.9K - $539.9K
- Date on market: 7/27/2026
- Listing agreement: Exclusive Right To Sell
- Listing terms: VA Loan,Cash,ODVA,FHA,Conventional
- Inclusions: Fridge, DW, Range, Microwave
Estimated market value
$539,300
$512,000 - $566,000
$3,109/mo
Price history
| Date | Event | Price |
|---|---|---|
| 9/8/2026 | Price change | $539,900-1.8%$262/sqft |
Source:  WVMLS #843899 Report a problem WVMLS #843899 Report a problem | ||
| 8/11/2026 | Price change | $549,900-2.7%$266/sqft |
Source: WVMLS #843899 Report a problem | ||
| 7/27/2026 | Listed for sale | $564,900+9.7%$274/sqft |
Source: WVMLS #843899 Report a problem | ||
| 4/5/2024 | Sold | $514,900$249/sqft |
Source:  RMLS (OR) #23223180 Report a problem RMLS (OR) #23223180 Report a problem | ||
| 3/18/2024 | Pending sale | $514,900$249/sqft |
Source: RMLS (OR) #23223180 Report a problem | ||
| 2/29/2024 | Price change | $514,900-3.7%$249/sqft |
Source: RMLS (OR) #23223180 Report a problem | ||
| 12/17/2023 | Listed for sale | $534,900$259/sqft |
Source: RMLS (OR) #23223180 Report a problem | ||
Public tax history
Tax history is unavailable.
Monthly payment
Est. payment
Payment breakdown
Explore the cost of this home by adjusting the details. Changes won't be saved.Climate risks
Neighborhood: Northgate
Nearby schools
Schools provided by the listing agent
- Elementary: Hammond
- Middle: Adam Stephens
- High: McKay
Source: WVMLS. This data may not be complete. We recommend contacting the local school district to confirm school assignments for this home.
Similar homes
- $484,9004 bd3 ba1.9k sqft5005 Constellation Ave NE, Salem, OR 97305For Sale
 MLS ID #843770, VITALY ORMANJI, Exp Realty, Llc. WVMLS
 - $499,9003 bd3 ba2k sqft5149 Gemini Ave NE, Salem, OR 97305For Sale
 MLS ID #846277, SUSIE HANSEN, Premiere Property Group, Llc Albany. WVMLS
 - $449,0003 bd3 ba1.6k sqft5024 Gemini Ave NE, Salem, OR 97305For Sale
 MLS ID #843780, BOBBI JENKINS, More Realty. WVMLS
 - $439,9003 bd3 ba1.5k sqft4989 Skylab Ave NE, Salem, OR 97305For Sale
 MLS ID #841918, TAYLOR RAMOS, Partain Properties Llc. WVMLS
 - $539,0005 bd3 ba2.1k sqft1172 Camry Ct NE, Salem, OR 97301For SaleMLS ID #845104, CRISTIAN MARTINEZ, Redfin. WVMLS
- $535,9004 bd3 ba2.1k sqft3065 Elliot St NW, Salem, OR 97304For SaleMLS ID #845399, SEAN ANDERSON, Homestar Brokers. WVMLS
- $575,0004 bd3 ba2.2k sqft2867 Witch Hazel Ln NW, Salem, OR 97304For SaleMLS ID #842334, KELSEY BRUCE, Coho Realty. WVMLS
- $595,0004 bd3 ba2.4k sqft1995 Zachris Ct NE, Keizer, OR 97303For SaleMLS ID #841836, JENNIFER LARSON, Homestar Brokers. WVMLS
- $499,0003 bd2 ba1.6k sqft5646 Takelma Ct NE, Keizer, OR 97303For SaleMLS ID #843276, JOSH GLASPIE, Icon Real Estate Group. WVMLS
- $584,9004 bd3 ba2.5k sqft1082 Merlot Ave NE, Keizer, OR 97303For SaleMLS ID #843218, ROB FREEBORN, Homesmart Realty Group. WVMLS
- $499,5003 bd3 ba2.1k sqft1295 Barnick Rd NE, Keizer, OR 97303For SaleMLS ID #843000, AMY MCLEOD P.C., Keller Williams Capital City. WVMLS
- $494,9454 bd3 ba2.2k sqft1018 Taurus Loop NE, Keizer, OR 97303For SaleMLS ID #842621, DEWEY WHITTON, The Salem Real Estate Group. WVMLS
- $554,9004 bd3 ba2.7k sqft2454 Egret Ave SE, Salem, OR 97306For SaleMLS ID #845677, MANDI MACK, Tradition Real Estate Partners. WVMLS
- $519,9004 bd3 ba2k sqft5252 9th Ct SE, Salem, OR 97306For SaleMLS ID #843135, ALEXANDRA ACEVEDO, Realty One Group Willamette Valley. WVMLS
- $440,0004 bd3 ba1.7k sqft491 Greencrest St NE, Salem, OR 97301For SaleMLS ID #844344, JENNIFER ANDERSON, Premiere Property Group, Llc Albany. WVMLS
- $615,0005 bd3 ba2.5k sqft1280 Westwood Dr NW, Salem, OR 97304For SaleMLS ID #839595, STACY HARTZLER, Aurise Collective. WVMLS
- $635,0004 bd3 ba2.6k sqft2775 Wallace Hills Ct NW, Salem, OR 97304For SaleMLS ID #840224, ANA SOLORIO ARREDONDO, Harcourts Lifestyle Realty. WVMLS
- $538,0003 bd3 ba2.2k sqft1964 Jamison Dr SE, Salem, OR 97306For SaleMLS ID #839983, KAYLA WHITE, United Real Estate Properties. WVMLS
- $575,0004 bd3 ba2.4k sqft1157 Pollyanne Ave SE, Salem, OR 97306For SaleMLS ID #842987, DEWEY WHITTON, The Salem Real Estate Group. WVMLS
- $559,9005 bd3 ba2.3k sqft2602 Mount Saint Helens Ave SE, Salem, OR 97302For SaleMLS ID #844006, TRISTON RINGHOUSE, Exp Realty, Llc. WVMLS
