Beautifully cared for and impeccably maintained, this move-in-ready 3-bedroom, 2.5-bath home in Northstar Phase offers 1,629 square feet of stylish, comfortable living. Built in 2019, the home features an open-concept floor plan with high ceilings, abundant natural light, durable laminate flooring, and a spacious kitchen complete with granite countertops, stainless steel appliances, a large island, pantry, and gas range. Upstairs, you'll find a generous primary suite with a walk-in shower, along with two additional bedrooms and a convenient laundry room.Step outside and discover what truly sets this property apart—a backyard paradise! Lovingly cultivated with vibrant flowers, lush landscaping, established plants, and a producing fig tree, this peaceful outdoor retreat is perfect for relaxing, entertaining, or simply enjoying nature. The covered patio, sprinkler system, fenced yard, and tool shed make it as functional as it is beautiful.Additional features include a heat pump for year-round comfort, fiber cement siding, and a prime location close to schools, parks, shopping, and commuter routes. This exceptional home has been lovingly cared for and is ready to welcome its next owner. Don't miss the opportunity to make this stunning property your own!
For sale
Listed by: More Realty • BOBBI JENKINS • Contact: Cell: 971-237-2959
$460,000
5024 Gemini Ave NE, Salem, OR 97305
3beds
1,629sqft
Single Family Residence
Built in 2019
4,860 Square Feet Lot
$458,900 Zestimate®
$282/sqft
$-- HOA
What's special
- 78 days
- 102
- 9
Zillow last checked:
Listing updated:
Listed by:
BOBBI JENKINS Cell:971-237-2959,
More Realty
Source: WVMLS,MLS#: 843780
Facts & features
Interior
Bedrooms & bathrooms
- Bedrooms: 3
- Bathrooms: 3
- Full bathrooms: 2
- 1/2 bathrooms: 1
- Main level bathrooms: 5
Primary bedroom
- Level: Upper
Bedroom 2
- Level: Upper
Bedroom 3
- Level: Upper
Dining room
- Features: Area (Combination)
- Level: Main
Kitchen
- Level: Main
Living room
- Level: Main
Heating
- Heat Pump
Appliances
- Included: Dishwasher, Disposal, Gas Range, Electric Water Heater
- Laundry: Upper Level
Features
- Flooring: Carpet, Laminate
- Has fireplace: No
Interior area
- Total structure area: 1,629
- Total interior livable area: 1,629 sqft
Video & virtual tour
Property
Parking
- Total spaces: 1
- Parking features: Attached
- Attached garage spaces: 1
Features
- Levels: Two
- Stories: 2
- Patio & porch: Covered Patio
- Fencing: Fenced
- Has view: Yes
- View description: Territorial
Lot
- Size: 4,860 Square Feet
- Features: Landscaped
Details
- Additional structures: Shed(s)
- Parcel number: 357598
- Zoning: R-S
Construction
Type & style
- Home type: SingleFamily
- Property subtype: Single Family Residence
Materials
- Fiber Cement
- Roof: Composition
Condition
- New construction: No
- Year built: 2019
Utilities & green energy
- Electric: 2/Upper
- Sewer: Public Sewer
- Water: Public
Community & HOA
Community
- Subdivision: Northstar Ph 2
Location
- Region: Salem
Financial & listing details
- Price per square foot: $282/sqft
- Tax assessed value: $426,510
- Annual tax amount: $4,745
- Price range: $460K - $460K
- Date on market: 7/23/2026
- Listing agreement: Exclusive Right To Sell
- Listing terms: VA Loan,Cash,FHA,Conventional
- Exclusions: Washer & dryer
Estimated market value
$458,900
$436,000 - $482,000
$2,687/mo
Price history
| Date | Event | Price |
|---|---|---|
| 9/11/2026 | Listed for sale | $460,000$282/sqft |
Source:  WVMLS #843780 Report a problem WVMLS #843780 Report a problem | ||
| 8/26/2026 | Listing removed | $460,000$282/sqft |
Source:  RMLS (OR) #534298117 Report a problem RMLS (OR) #534298117 Report a problem | ||
| 8/2/2026 | Price change | $460,000-4%$282/sqft |
Source: WVMLS #843780 Report a problem | ||
| 7/20/2026 | Listed for sale | $479,000+68.1%$294/sqft |
Source: RMLS (OR) #534298117 Report a problem | ||
| 10/31/2019 | Sold | $284,995$175/sqft |
Source: RMLS (OR) #19162449 Report a problem | ||
Public tax history
| Year | Property taxes | Tax assessment |
|---|---|---|
| 2025 | $4,745 +7.8% | $230,970 +3% |
| 2024 | $4,403 +3% | $224,250 +6.1% |
| 2023 | $4,273 +2.9% | $211,380 |
| 2022 | $4,154 +2.9% | $211,380 +3% |
| 2021 | $4,035 +3% | $205,230 +3988.2% |
| 2020 | $3,917 +3893.3% | $5,020 |
| 2019 | $98 | -- |
Find assessor info on the county website
Monthly payment
Est. payment
Payment breakdown
Explore the cost of this home by adjusting the details. Changes won't be saved.Climate risks
Neighborhood: Northgate
Nearby schools
Schools provided by the listing agent
- Elementary: Hammond
- Middle: Adam Stephens
- High: McKay
Source: WVMLS. This data may not be complete. We recommend contacting the local school district to confirm school assignments for this home.

Similar homes
- $499,9003 bd3 ba2k sqft5149 Gemini Ave NE, Salem, OR 97305For Sale

 MLS ID #846277, SUSIE HANSEN, Premiere Property Group, Llc Albany. WVMLS
 - $457,0004 bd3 ba1.8k sqft4940 Skylab Ave NE, Salem, OR 97305For Sale
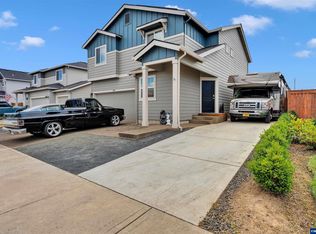 MLS ID #844995, EDEL LOPEZ, Realty Of America, Llc. WVMLS
 - $439,9003 bd3 ba1.5k sqft4989 Skylab Ave NE, Salem, OR 97305For Sale
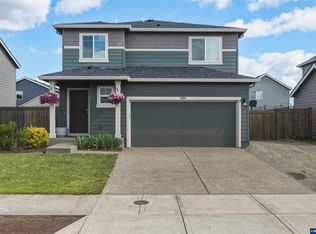 MLS ID #841918, TAYLOR RAMOS, Partain Properties Llc. WVMLS
 - $539,9004 bd3 ba2k sqft4882 Flight Ave NE, Salem, OR 97305For Sale
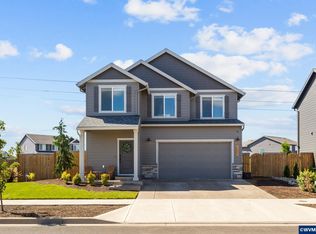 MLS ID #843899, SANDI HUNSAKER (ELWOOD), Berkshire Hathaway Homeservices R E Prof. WVMLS
 - $440,0003 bd2 ba1.4k sqft4255 Great Plains Dr NE, Salem, OR 97305For SaleMLS ID #842028, LAURIE ISALY (DAVIS), Coldwell Banker Mountain West Real Estate, Inc.. WVMLS
- $455,0004 bd3 ba1.7k sqft1725 Neota St NE, Salem, OR 97301For SaleMLS ID #845131, NATHAN WU, Homesmart Realty Group. WVMLS
- $415,0003 bd2 ba1.1k sqft4940 Keiko Ct NE, Salem, OR 97305For SaleMLS ID #843337, LESLIE MATSON, Exp Realty, Llc. WVMLS
- $469,9003 bd3 ba1.7k sqft1168 Taurus Loop NE, Keizer, OR 97303For SaleMLS ID #843867, TYESHA MCDOUGAL, Heart & Soul Realty. WVMLS
- $449,9004 bd3 ba1.7k sqft2050 Popcorn Ct NW, Salem, OR 97304For SaleMLS ID #846177, SAFFORD CARPENTER, Premiere Property Group, Llc - South Salem. WVMLS
- $440,0004 bd3 ba1.7k sqft491 Greencrest St NE, Salem, OR 97301For SaleMLS ID #844344, JENNIFER ANDERSON, Premiere Property Group, Llc Albany. WVMLS
- $450,0003 bd2 ba2k sqft1415 Jefferson St NE, Salem, OR 97301For SaleMLS ID #842973, KATHLEEN DEWOINA, Berkshire Hathaway Homeservices R E Prof. WVMLS
- $440,0003 bd2 ba1.6k sqft1259 Bent Grass Ct NE, Keizer, OR 97303For SaleMLS ID #844064, CHRISTINA SKIPPER, Exp Realty, Llc. WVMLS
- $499,0003 bd2 ba1.6k sqft5646 Takelma Ct NE, Keizer, OR 97303For SaleMLS ID #843276, JOSH GLASPIE, Icon Real Estate Group. WVMLS
- $510,0003 bd2 ba1.7k sqft6107 Nicklaus Loop N, Keizer, OR 97303For SaleMLS ID #843955, TROY RENSHAW, Homesmart Realty Group. WVMLS
- $409,0003 bd2 ba1.4k sqft4565 Swallow Ct NE, Salem, OR 97301For SaleMLS ID #845023, JOSE LUIS QUIROZ JR, Homesmart Realty Group. WVMLS
- $509,9003 bd3 ba1.8k sqft1685 Hillcrest Ct NW, Salem, OR 97304For SaleMLS ID #845026, SUZANNE TOEPFER, Realty One Group Willamette Valley - Dallas. WVMLS
- $515,0003 bd2 ba1.7k sqft5492 Kafir Dr NE, Keizer, OR 97303For SaleMLS ID #845231, FELICIA COBB, Realty One Group Willamette Valley. WVMLS
- $499,5003 bd3 ba2.1k sqft1295 Barnick Rd NE, Keizer, OR 97303For SaleMLS ID #843000, AMY MCLEOD P.C., Keller Williams Capital City. WVMLS
- $414,9003 bd2 ba1.3k sqft1057 Taurus Loop NE, Keizer, OR 97303For SaleMLS ID #842920, JANELL KOLENC P.C., Results Realty. WVMLS
- $435,0003 bd3 ba1.7k sqft1340 Classico Ct SE, Salem, OR 97306For SaleMLS ID #845835, ERIN GARIBAY, Homesmart Realty Group. WVMLS
