Enchanting Englewood Cottage. Major updates include roof, plumbing, electrical, utility room, remodeled kitchen and baths. Deep Driveway, RV Potential. Covered back porch with sky lite. Beautifully landscaped. Seeing is believing. Permitted short term rental. Furnishing may be included with acceptable offer.
For sale
Listed by: Berkshire Hathaway Homeservices R E Prof • KATHLEEN DEWOINA • Contact: cell: 503-999-4535
$475,000
1415 Jefferson St NE, Salem, OR 97301
3beds
2,086sqft
Single Family Residence
Built in 1940
5,000 Square Feet Lot
$469,000 Zestimate®
$228/sqft
$-- HOA
What's special
Remodeled kitchenBeautifully landscapedDeep driveway
- 68 days
- 340
- 24
Zillow last checked:
Listing updated:
Listed by:
KATHLEEN DEWOINA cell:503-999-4535,
Berkshire Hathaway Homeservices R E Prof,
LAURICE DABBAH,
Berkshire Hathaway Homeservices R E Prof
Source: WVMLS,MLS#: 842973
Facts & features
Interior
Bedrooms & bathrooms
- Bedrooms: 3
- Bathrooms: 2
- Full bathrooms: 2
- Main level bathrooms: 1
Primary bedroom
- Level: Main
- Area: 156
- Dimensions: 13 x 12
Bedroom 2
- Level: Upper
- Area: 161.5
- Dimensions: 17 x 9.5
Bedroom 3
- Level: Upper
- Area: 144
- Dimensions: 18 x 8
Dining room
- Features: Formal
- Level: Main
- Area: 144.16
- Dimensions: 13.6 x 10.6
Family room
- Level: Lower
- Area: 232.2
- Dimensions: 18 x 12.9
Kitchen
- Level: Main
- Area: 99.96
- Dimensions: 11.9 x 8.4
Living room
- Level: Main
- Area: 198.56
- Dimensions: 14.6 x 13.6
Heating
- Natural Gas, Forced Air
Cooling
- Central Air
Appliances
- Included: Dishwasher, Disposal, Electric Range, Range Included, Gas Water Heater
- Laundry: Lower Level
Features
- Flooring: Carpet, Wood, Tile
- Basement: Finished,Partial
- Has fireplace: Yes
- Fireplace features: Living Room, Gas
Interior area
- Total structure area: 2,086
- Total interior livable area: 2,086 sqft
Video & virtual tour
Property
Parking
- Parking features: No Garage
Features
- Levels: One and One Half
- Stories: 1
- Patio & porch: Covered Patio
- Exterior features: Brown
- Fencing: Partial
Lot
- Size: 5,000 Square Feet
- Dimensions: 50 x 100
- Features: Dimension Above, Landscaped
Details
- Additional structures: RV/Boat Storage
- Parcel number: 588316
- Zoning: RS
Construction
Type & style
- Home type: SingleFamily
- Property subtype: Single Family Residence
Materials
- Fiber Cement, Lap Siding
- Foundation: Continuous, Slab
- Roof: Composition
Condition
- New construction: No
- Year built: 1940
Utilities & green energy
- Electric: Lower/Basement
- Sewer: Public Sewer
- Water: Public
Community & HOA
Community
- Subdivision: ROSEDALE ANNEX TO SALEM
HOA
- Has HOA: No
Location
- Region: Salem
Financial & listing details
- Price per square foot: $228/sqft
- Tax assessed value: $451,720
- Annual tax amount: $3,947
- Price range: $475K - $475K
- Date on market: 7/2/2026
- Listing agreement: Exclusive Right To Sell
- Listing terms: VA Loan,Cash,ODVA,FHA,Conventional
- Inclusions: See Personal Property Addendum
Estimated market value
$469,000
$446,000 - $492,000
$2,681/mo
Price history
| Date | Event | Price |
|---|---|---|
| 7/2/2026 | Listed for sale | $475,000+458.8%$228/sqft |
Source:  WVMLS #842973 Report a problem WVMLS #842973 Report a problem | ||
| 12/23/2013 | Sold | $85,000-8.5%$41/sqft |
Source:  RMLS (OR) #13384900 Report a problem RMLS (OR) #13384900 Report a problem | ||
| 11/19/2013 | Listed for sale | $92,900$45/sqft |
Source: DAT Real Estate Solutions, PC #13384900 Report a problem | ||
Public tax history
| Year | Property taxes | Tax assessment |
|---|---|---|
| 2025 | $3,947 +7.8% | $192,110 +3% |
| 2024 | $3,662 +3% | $186,520 +6.1% |
| 2023 | $3,554 | $175,820 |
| 2022 | -- | $175,820 +3% |
| 2021 | $3,356 +3% | $170,700 +6.1% |
| 2020 | $3,258 +3.6% | $160,910 |
| 2019 | $3,144 +1.3% | -- |
| 2018 | $3,104 | -- |
| 2017 | $3,104 +16.3% | -- |
| 2016 | $2,668 | -- |
| 2015 | $2,668 +22.1% | -- |
| 2014 | $2,185 +4.6% | -- |
| 2013 | $2,089 | -- |
| 2012 | $2,089 +4.5% | -- |
| 2011 | $1,998 +4.2% | $106,710 +6.1% |
| 2010 | $1,917 +1.1% | $100,600 |
| 2009 | $1,896 +6% | $100,600 +3% |
| 2008 | $1,789 +3.3% | $97,670 |
| 2007 | $1,732 +1.7% | -- |
| 2006 | $1,704 +2% | -- |
| 2005 | $1,670 -0.4% | -- |
| 2004 | $1,677 +4.9% | -- |
| 2003 | $1,600 +2.5% | -- |
| 2002 | $1,561 +3.1% | -- |
| 2001 | $1,514 +3.2% | -- |
| 2000 | $1,467 | -- |
Find assessor info on the county website
Monthly payment
Est. payment
Payment breakdown
Explore the cost of this home by adjusting the details. Changes won't be saved.Climate risks
Neighborhood: Northeast Neighbors
Nearby schools
Schools provided by the listing agent
- Elementary: Englewood
- Middle: Parrish
- High: North Salem
Source: WVMLS. This data may not be complete. We recommend contacting the local school district to confirm school assignments for this home.

Similar homes
- $479,9003 bd3 ba2.3k sqft1635 Jefferson St NE, Salem, OR 97301For Sale
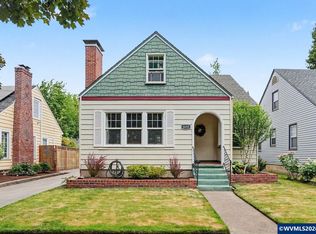
 MLS ID #844285, USMAN AHMAD, Exp Realty, Llc. WVMLS
 - $449,9003 bd3 ba2.1k sqft1750 Madison St NE, Salem, OR 97301For Sale
 MLS ID #844060, DANA and ALAN BURK, Keller Williams Capital City. WVMLS
 - $453,0003 bd3 ba2k sqft692 Fanny Ct NE, Salem, OR 97301For Sale
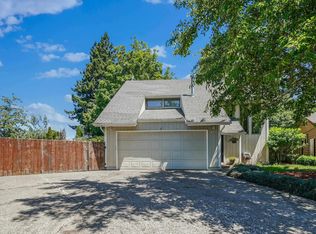 MLS ID #845442, LACEY STARK, Windermere Heritage. WVMLS
 - $499,0004 bd3 ba3.1k sqft925 15th St NE, Salem, OR 97301For Sale
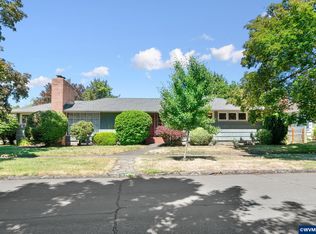 MLS ID #842406, SHANNON TOURVILLE, Jmg Jason Mitchell Group-Salem. WVMLS
 - $379,9004 bd2 ba1.8k sqft1580 Jefferson St NE, Salem, OR 97301For SaleMLS ID #844176, SAM LABBE, Coldwell Banker Mountain West Real Estate, Inc.. WVMLS
- $475,0004 bd2 ba1.5k sqft205 Kenwood Ave NE, Salem, OR 97301For SaleMLS ID #841751, AMY MCLEOD P.C., Keller Williams Capital City. WVMLS
- $439,0005 bd2 ba1.7k sqft2510 Alameda St NE, Salem, OR 97301For SaleMLS ID #799643, ALEX MCCARTHY, John L. Scott-Salem. WVMLS
- $498,0004 bd2 ba2.3k sqft4952 Sunnyview Rd NE, Salem, OR 97305For SaleMLS ID #842962, GRACIE CORTES, Harcourts Elite. WVMLS
- $445,0003 bd2 ba1.3k sqft1010 Electric Ave SE, Salem, OR 97302For SaleMLS ID #844718, ALEX MCCARTHY, John L. Scott-Salem. WVMLS
- $495,0003 bd2 ba2.3k sqft954 Terrace Dr NW, Salem, OR 97304For SaleMLS ID #843948, ALEJANDRO FERNANDEZ, Exp Realty, Llc. WVMLS
- $475,0003 bd3 ba2.3k sqft1726 Ewald Ave SE, Salem, OR 97302For SaleMLS ID #838519, MELINA TOMSON, Tomson Burnham, Llc. WVMLS
- $399,9005 bd3 ba2.5k sqft1760 McCoy Ave NE, Salem, OR 97301For SaleMLS ID #844468, ALEX MCCARTHY, John L. Scott-Salem. WVMLS
- $450,0003 bd2 ba1.8k sqft365 Rural Ave SE, Salem, OR 97302For SaleMLS ID #843983, ALEXA HOWELL, Hustle & Heart Homes. WVMLS
- $460,0003 bd2 ba1.7k sqft900 Ivy Way NE, Keizer, OR 97303For SaleMLS ID #845067, ALI RASOULI, More Realty. WVMLS
- $409,0003 bd2 ba1.4k sqft4565 Swallow Ct NE, Salem, OR 97301For SaleMLS ID #845023, JOSE LUIS QUIROZ JR, Homesmart Realty Group. WVMLS
- $345,0003 bd1 ba1.1k sqft985 Madison St NE, Salem, OR 97301For SaleMLS ID #841645, DENISE BUSCH, Paramount Real Estate Services. WVMLS
- $524,9004 bd3 ba2.1k sqft1080 Glen Creek Rd NW, Salem, OR 97304For SaleMLS ID #838371, EMMA KLINE, Keller Williams Capital City. WVMLS
- $415,0003 bd2 ba1.2k sqft4619 Squire Ct NE, Salem, OR 97301For SaleMLS ID #844205, SEAN KEENE, Reger Homes, Llc. WVMLS
- $519,0003 bd3 ba2.2k sqft3057 Lakeview Ct NW, Salem, OR 97304For SaleMLS ID #844569, COLLEEN BENSON, Keller Williams Capital City Benson Broker Group. WVMLS
- $519,9003 bd3 ba1.8k sqft1685 Hillcrest Ct NW, Salem, OR 97304For SaleMLS ID #845026, SUZANNE TOEPFER, Realty One Group Willamette Valley - Dallas. WVMLS
