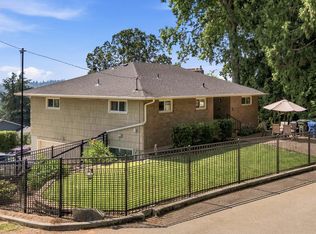
Very livable, charming home on a huge lot with massive investment potential. What the popular sites don't know: Rare opportunity on .71 acres featuring a remodeled 4-bedroom, 3-bathroom main residence and detached 1-bedroom, 1-bathroom ADU not included in 6 beds 3 baths. The main home includes a newly finished full upstairs primary suite and two additional lower-level bedrooms. Seller has prelim approval to divide the lot for a 2-story primary home plus an additional ADU and possibly up to 8 tiny homes. All new windows. Updated electrical and plumbing.
For sale
Listed by: Keller Williams Capital City • EMMA KLINE • Contact: Cell: 503-930-0234
$524,900
1080 Glen Creek Rd NW, Salem, OR 97304
4beds
2,100sqft
Single Family Residence
Built in 1946
0.71 Acres Lot
$519,600 Zestimate®
$250/sqft
$-- HOA
What's special
Huge lotUpdated electrical and plumbingTwo additional lower-level bedroomsAll new windows
- 213 days
- 573
- 28
Zillow last checked:
Listing updated:
Listed by:
EMMA KLINE Cell:503-930-0234,
Keller Williams Capital City
Source: WVMLS,MLS#: 838371
Facts & features
Interior
Bedrooms & bathrooms
- Bedrooms: 4
- Bathrooms: 3
- Full bathrooms: 3
- Main level bathrooms: 1
Primary bedroom
- Level: Main
Kitchen
- Level: Main
Living room
- Level: Main
Appliances
- Included: Electric Water Heater
Features
- Basement: Unfinished
- Has fireplace: Yes
- Fireplace features: Wood Burning
Interior area
- Total structure area: 2,100
- Total interior livable area: 2,100 sqft
Property
Parking
- Parking features: No Garage
Features
- Levels: One
- Stories: 1
Lot
- Size: 0.71 Acres
Details
- Additional structures: RV/Boat Storage
- Parcel number: 248242
- Zoning: RS
Construction
Type & style
- Home type: SingleFamily
- Property subtype: Single Family Residence
Materials
- Stucco
- Foundation: Continuous
Condition
- New construction: No
- Year built: 1946
Utilities & green energy
- Sewer: Public Sewer
- Water: Public
Community & HOA
Location
- Region: Salem
Financial & listing details
- Price per square foot: $250/sqft
- Tax assessed value: $383,340
- Annual tax amount: $3,605
- Price range: $524.9K - $524.9K
- Date on market: 3/7/2026
- Listing agreement: Exclusive Right To Sell
- Listing terms: Cash,Conventional,VA Loan,FHA
Estimated market value
$519,600
$494,000 - $546,000
$2,875/mo
Price history
| Date | Event | Price |
|---|---|---|
| 5/21/2026 | Price change | $524,900-4.5%$250/sqft |
Source:  WVMLS #838371 Report a problem WVMLS #838371 Report a problem | ||
| 4/10/2026 | Price change | $549,900-4.4%$262/sqft |
Source: WVMLS #838371 Report a problem | ||
| 3/7/2026 | Listed for sale | $575,000+57.5%$274/sqft |
Source: WVMLS #838371 Report a problem | ||
| 9/3/2024 | Listing removed | $365,000$174/sqft |
Source: WVMLS #779714 Report a problem | ||
| 9/1/2021 | Sold | $365,000$174/sqft |
Source: Public Record Report a problem | ||
| 7/10/2021 | Contingent | $365,000$174/sqft |
Source: WVMLS #779714 Report a problem | ||
| 6/30/2021 | Listed for sale | $365,000$174/sqft |
Source: WVMLS #779714 Report a problem | ||
| 6/30/2021 | Contingent | $365,000$174/sqft |
Source: WVMLS #779714 Report a problem | ||
| 6/25/2021 | Listed for sale | $365,000+46%$174/sqft |
Source: WVMLS #779714 Report a problem | ||
| 11/7/2018 | Listing removed | $250,000$119/sqft |
Source: EXCEL REAL ESTATE #735954 Report a problem | ||
| 10/18/2018 | Price change | $250,000-16.6%$119/sqft |
Source: EXCEL REAL ESTATE #735954 Report a problem | ||
| 9/6/2018 | Price change | $299,900-6.2%$143/sqft |
Source: EXCEL REAL ESTATE #735954 Report a problem | ||
| 8/25/2018 | Price change | $319,750-3.1%$152/sqft |
Source: EXCEL REAL ESTATE #735954 Report a problem | ||
| 8/3/2018 | Price change | $330,000-5.7%$157/sqft |
Source: EXCEL REAL ESTATE #735954 Report a problem | ||
| 7/6/2018 | Listed for sale | $350,000+297.7%$167/sqft |
Source: EXCEL REAL ESTATE #735954 Report a problem | ||
| 5/22/2014 | Sold | $88,000-41.3%$42/sqft |
Source: Public Record Report a problem | ||
| 2/29/2012 | Listing removed | $149,900$71/sqft |
Source: Sundance Realty #641069 Report a problem | ||
| 10/30/2011 | Price change | $149,900-2.6%$71/sqft |
Source: Sundance Realty #641069 Report a problem | ||
| 10/27/2011 | Price change | $153,900-3.8%$73/sqft |
Source: Sundance Realty #641069 Report a problem | ||
| 10/14/2011 | Price change | $159,900-3%$76/sqft |
Source: SUNDANCE REALTY #641069 Report a problem | ||
| 9/20/2011 | Price change | $164,900-2.9%$79/sqft |
Source: SUNDANCE REALTY #641069 Report a problem | ||
| 8/3/2011 | Price change | $169,900-5.6%$81/sqft |
Source: SUNDANCE REALTY #641069 Report a problem | ||
| 7/24/2011 | Price change | $179,900-5.3%$86/sqft |
Source: SUNDANCE REALTY #641069 Report a problem | ||
| 7/16/2011 | Price change | $189,900-13.6%$90/sqft |
Source: SUNDANCE REALTY #641069 Report a problem | ||
| 7/15/2011 | Price change | $219,900+10%$105/sqft |
Source: Sundance Realty #641069 Report a problem | ||
| 7/10/2011 | Listed for sale | $199,999$95/sqft |
Source: SUNDANCE REALTY #641069 Report a problem | ||
Public tax history
| Year | Property taxes | Tax assessment |
|---|---|---|
| 2025 | $3,605 +8% | $182,480 +3% |
| 2024 | $3,339 +3% | $177,170 +3% |
| 2023 | $3,242 +3.3% | $172,010 +3% |
| 2022 | $3,138 +2.9% | $167,000 +3% |
| 2021 | $3,049 +3.1% | $162,140 +3% |
| 2020 | $2,958 +3.6% | $157,420 +3% |
| 2019 | $2,855 | $152,840 +3% |
| 2018 | $2,855 +1.7% | $148,390 +3% |
| 2017 | $2,807 +11% | $144,070 +6.7% |
| 2016 | $2,530 -0.5% | $135,000 -6.3% |
| 2015 | $2,544 -3.7% | $144,070 |
| 2014 | $2,642 +4.7% | $144,070 +3% |
| 2013 | $2,524 -0.4% | $139,880 +1% |
| 2012 | $2,534 +4.5% | $138,440 +3% |
| 2011 | $2,424 +4.4% | $134,410 +3% |
| 2010 | $2,322 +1.4% | $130,500 +3% |
| 2009 | $2,290 +6% | $126,700 +3% |
| 2008 | $2,160 +2.5% | $123,010 +3% |
| 2007 | $2,107 +4.1% | $119,430 +3% |
| 2006 | $2,025 +1.8% | $115,960 +3% |
| 2005 | $1,989 -0.8% | $112,590 +3% |
| 2004 | $2,004 +7.8% | $109,320 +6.1% |
| 2002 | $1,860 +3% | $103,050 +3% |
| 2001 | $1,806 +2.7% | $100,050 +3% |
| 2000 | $1,759 | $97,140 |
Find assessor info on the county website
Monthly payment
Est. payment
Payment breakdown
Explore the cost of this home by adjusting the details. Changes won't be saved.Climate risks
Neighborhood: West Salem
Nearby schools
Schools provided by the listing agent
- Elementary: Harritt
- Middle: Walker
- High: West Salem
Source: WVMLS. This data may not be complete. We recommend contacting the local school district to confirm school assignments for this home.

Similar homes
- $449,9004 bd3 ba1.7k sqft2050 Popcorn Ct NW, Salem, OR 97304For Sale

 MLS ID #846177, SAFFORD CARPENTER, Premiere Property Group, Llc - South Salem. WVMLS
 - $490,0003 bd2 ba2.3k sqft954 Terrace Dr NW, Salem, OR 97304For Sale
 MLS ID #843948, ALEJANDRO FERNANDEZ, Exp Realty, Llc. WVMLS
 - $554,9004 bd3 ba2.6k sqft728 Wilbur St SE, Salem, OR 97302For Sale
 MLS ID #846244, MIKE EASTLUND, Realty One Group Willamette Valley. WVMLS
 - $509,9003 bd3 ba1.8k sqft1685 Hillcrest Ct NW, Salem, OR 97304For Sale
 MLS ID #845026, SUZANNE TOEPFER, Realty One Group Willamette Valley - Dallas. WVMLS
 - $565,0004 bd3 ba3k sqft1387 Windsong Ct NW, Salem, OR 97304For SaleMLS ID #841196, NICK SHIVERS, Exp Realty, Llc. WVMLS
- $537,9504 bd2 ba2k sqft4355 Salem Dallas Hwy NW, Salem, OR 97304For SaleMLS ID #843706, MARISSA SCHMIDT, Works Real Estate. WVMLS
- $560,0003 bd2 ba1.9k sqft1354 Lea Ann Ct NW, Salem, OR 97304For SaleMLS ID #844533, CHRIS FORRETTE, Homesmart Realty Group. WVMLS
- $399,0003 bd3 ba1.8k sqft1319 Hemlock St NW, Salem, OR 97304For SaleMLS ID #846134, KIMBERLY & TODD GRAY, Homestar Brokers. WVMLS
- $550,0004 bd3 ba2.3k sqft450 Holmes Ct SE, Salem, OR 97302For SaleMLS ID #839594, ALEX MCCARTHY, John L. Scott-Salem. WVMLS
- $519,0003 bd3 ba2k sqft390 Sunset Ave N, Keizer, OR 97303For SaleMLS ID #845636, RYAN SMITH, Knipe Realty Era Powered. WVMLS
- $540,0004 bd2 ba2.6k sqft5130 7th Ave NE, Keizer, OR 97303For SaleMLS ID #845349, DAVE SMITH, Tradition Real Estate Partners. WVMLS
- $415,0003 bd2 ba1.6k sqft429 Stoneway Dr NW, Salem, OR 97304For SaleMLS ID #845047, BROOKE BEHRMAN, Exp Realty, Llc. WVMLS
- $530,0005 bd3 ba2.6k sqft470 Miller St SE, Salem, OR 97302For SaleMLS ID #844668, MANDI MACK, Tradition Real Estate Partners. WVMLS
- $499,9005 bd3 ba2.4k sqft2806 Livingston St NE #2808, Salem, OR 97301For SaleMLS ID #839416, BRIAN SMITH, Homesmart Realty Group. WVMLS
- $585,0004 bd3 ba2.5k sqft3959 Dakota Rd SE, Salem, OR 97302For SaleMLS ID #844566, CATHI CALDWELL, Homesmart Realty Group. WVMLS
- $499,9004 bd4 ba2k sqft4603 20th Ct S, Salem, OR 97302For SaleMLS ID #842107, JESSE ELLISON, Homestar Brokers. WVMLS
- $465,0004 bd3 ba2k sqft4182 Barrett St S, Salem, OR 97302For SaleMLS ID #843113, KRISTEN JACKSON, Realty One Group Willamette Valley. WVMLS
- $420,0003 bd2 ba1.4k sqft1923 Winchester St NW, Salem, OR 97304For SaleMLS ID #845434, JORDAN HILL, Exp Realty, Llc. WVMLS
- $469,9003 bd3 ba2.3k sqft1635 Jefferson St NE, Salem, OR 97301For SaleMLS ID #844285, USMAN AHMAD, Exp Realty, Llc. WVMLS
- $420,0004 bd2 ba1.6k sqft398 Mize Rd SE, Salem, OR 97302For SaleMLS ID #846107, HANNAH FOUTS-SPARKS, Smi Real Estate. WVMLS
