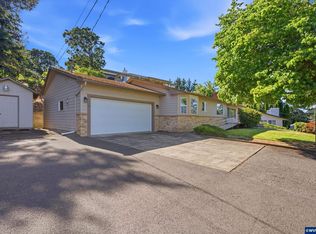
Potential dual living, single-level home, offering 3 bedrooms/2.5 baths w/ studio apartment-garage conversion. Studio includes full bath/kitchen (No Range). Main home features checkered floors, tongue-and-groove cedar ceilings, unique painting, open kitchen, separate family/living/dining areas. Extensive landscaping front/back w/ expansive deck, hot tub & partial paver backyard-Ideal for entertaining & outdoor living. Two driveways provide generous parking & added convenience. This home is a must see!
For sale
Listed by: Homestar Brokers • KIMBERLY & TODD GRAY • Contact: 503-931-2700
$399,000
1319 Hemlock St NW, Salem, OR 97304
3beds
1,820sqft
Single Family Residence
Built in 1973
9,101 Square Feet Lot
$394,600 Zestimate®
$219/sqft
$-- HOA
What's special
Hot tubUnique paintingPartial paver backyardStudio apartment-garage conversionExpansive deckTongue-and-groove cedar ceilingsOpen kitchen
- 20 days
- 873
- 91
Zillow last checked:
Listing updated:
Listed by:
KIMBERLY & TODD GRAY 503-931-2700,
Homestar Brokers
Source: WVMLS,MLS#: 846134
Facts & features
Interior
Bedrooms & bathrooms
- Bedrooms: 3
- Bathrooms: 3
- Full bathrooms: 2
- 1/2 bathrooms: 1
Primary bedroom
- Level: Main
Bedroom 2
- Level: Main
Bedroom 3
- Level: Main
Dining room
- Features: Area (Combination)
- Level: Main
Family room
- Level: Main
Kitchen
- Level: Main
Living room
- Level: Main
Heating
- Natural Gas, Electric, Forced Air, Wall Furnace
Cooling
- Central Air
Appliances
- Included: Dishwasher, Disposal, Electric Range, Microwave, Range Included, Electric Water Heater
- Laundry: Main Level
Features
- Flooring: Tile, Laminate
- Has fireplace: No
Interior area
- Total structure area: 1,820
- Total interior livable area: 1,820 sqft
Property
Parking
- Parking features: Attached
- Has attached garage: Yes
Features
- Levels: One
- Stories: 1
- Patio & porch: Patio, Deck
- Exterior features: White
- Has spa: Yes
- Spa features: Heated
- Has view: Yes
- View description: Territorial
Lot
- Size: 9,101 Square Feet
- Features: Dimension Above, Landscaped
Details
- Additional structures: Shed(s)
- Parcel number: 241962
- Zoning: RS
- Special conditions: Other (Refer to Pvt Rmks)
Construction
Type & style
- Home type: SingleFamily
- Property subtype: Single Family Residence
Materials
- Shake Siding, Wood Siding, T111
- Foundation: Continuous
- Roof: Composition
Condition
- New construction: No
- Year built: 1973
Utilities & green energy
- Electric: 1/Main
- Sewer: Public Sewer
- Water: Public
Community & HOA
Community
- Subdivision: Vickery Addition
HOA
- Has HOA: No
Location
- Region: Salem
Financial & listing details
- Price per square foot: $219/sqft
- Tax assessed value: $327,230
- Annual tax amount: $3,584
- Price range: $399K - $399K
- Date on market: 9/30/2026
- Listing agreement: Exclusive Right To Sell
- Listing terms: Cash,Conventional
- Inclusions: Washer/dryer/fridge/storage sheds/hot tub
Estimated market value
$394,600
$375,000 - $414,000
$2,557/mo
Price history
| Date | Event | Price |
|---|---|---|
| 9/30/2026 | Listed for sale | $399,000$219/sqft |
Source:  WVMLS #846134 Report a problem | ||
Public tax history
| Year | Property taxes | Tax assessment |
|---|---|---|
| 2025 | $3,584 +8% | $181,430 +3% |
| 2024 | $3,320 +3% | $176,150 +3% |
| 2023 | $3,223 +3.3% | $171,020 +3% |
| 2022 | $3,120 +2.9% | $166,040 +3% |
| 2021 | $3,031 +3.1% | $161,210 +3% |
| 2020 | $2,941 +3.6% | $156,520 +3% |
| 2019 | $2,839 | $151,970 +3% |
| 2018 | $2,839 +1.7% | $147,550 +3% |
| 2017 | $2,792 +11% | $143,260 +3% |
| 2016 | $2,516 +2.4% | $139,090 +3% |
| 2015 | $2,456 -0.7% | $135,040 +3% |
| 2014 | $2,473 +7.7% | $131,110 +3% |
| 2013 | $2,297 -0.9% | $127,300 +0.5% |
| 2012 | $2,318 +4.5% | $126,670 +3% |
| 2011 | $2,218 +4.4% | $122,990 +3% |
| 2010 | $2,125 +1.4% | $119,410 +3% |
| 2009 | $2,096 +6% | $115,940 +3% |
| 2008 | $1,977 +2.5% | $112,570 +3% |
| 2007 | $1,929 +4.1% | $109,300 +3% |
| 2006 | $1,853 +1.8% | $106,120 +3% |
| 2005 | $1,820 -0.8% | $103,030 +3% |
| 2004 | $1,834 +7.8% | $100,030 +6.1% |
| 2002 | $1,702 +3% | $94,300 +3% |
| 2001 | $1,653 +2.7% | $91,560 +3% |
| 2000 | $1,610 | $88,900 |
Find assessor info on the county website
Monthly payment
Est. payment
Payment breakdown
Explore the cost of this home by adjusting the details. Changes won't be saved.Climate risks
Neighborhood: West Salem
Nearby schools
Schools provided by the listing agent
- Elementary: Harritt
- Middle: Walker
- High: West Salem
Source: WVMLS. This data may not be complete. We recommend contacting the local school district to confirm school assignments for this home.
Similar homes
- $420,0003 bd2 ba1.4k sqft1923 Winchester St NW, Salem, OR 97304For Sale

 MLS ID #845434, JORDAN HILL, Exp Realty, Llc. WVMLS
- $415,0003 bd2 ba1.6k sqft429 Stoneway Dr NW, Salem, OR 97304For Sale
 MLS ID #845047, BROOKE BEHRMAN, Exp Realty, Llc. WVMLS
- $425,0002 bd2 ba1.6k sqft1988 Nut Tree Dr NW, Salem, OR 97304For Sale
 MLS ID #845759, PAM IRISH, Premiere Property Group, Llc Albany. WVMLS
- $415,0003 bd2 ba1.2k sqft473 Suncrest Ave NW, Salem, OR 97304For Sale
 MLS ID #843772, JORDAN HILL, Exp Realty, Llc. WVMLS
- $399,0003 bd2 ba1.8k sqft2030 21st St NE, Salem, OR 97301For SaleMLS ID #844677, DAVID CALE, Homesmart Realty Group. WVMLS
- $399,9003 bd2 ba1.3k sqft1170 Ivy Way NE, Keizer, OR 97303For SaleMLS ID #845777, SHAWN RICHARDSON, Exp Realty, Llc. WVMLS
- $450,0003 bd2 ba1.4k sqft256 Evans Ave N, Keizer, OR 97303For SaleMLS ID #846703, BRIDGET WELBORN, Homesmart Realty Group. WVMLS
- $399,0003 bd2 ba1.3k sqft1010 Electric Ave SE, Salem, OR 97302For SaleMLS ID #844718, ALEX MCCARTHY, John L. Scott-Salem. WVMLS
- $455,0003 bd2 ba2.6k sqft1168 15th St NE, Salem, OR 97301For SaleMLS ID #846426, ALEX MCCARTHY, John L. Scott-Salem. WVMLS
- $519,0003 bd2 ba1.8k sqft2153 Tanager Ave NW, Salem, OR 97304For SaleMLS ID #841897, LENA DAVIDSON, Century 21 Northstar. WVMLS
- $497,0004 bd4 ba2.2k sqft2486-2488 Wintergreen Ave NW, Salem, OR 97304For SaleMLS ID #845914, LISA ANN SCHEIRMAN, Homesmart Realty Group - Monmouth. WVMLS
- $368,5003 bd1 ba1.3k sqft4102 Watson Ave NE, Salem, OR 97305For SaleMLS ID #846365, LUPITA GARCIA ROJAS, Realty One Group Willamette Valley. WVMLS
- $399,0003 bd2 ba1.4k sqft4565 Swallow Ct NE, Salem, OR 97301For SaleMLS ID #845023, JOSE LUIS QUIROZ JR, Homesmart Realty Group. WVMLS
- $450,0003 bd2 ba1.6k sqft791 Moneda Ct N, Keizer, OR 97303For SaleMLS ID #846304, FELICHA FIELDS, Knipe Realty Era Powered. WVMLS
- $420,0004 bd2 ba1.6k sqft398 Mize Rd SE, Salem, OR 97302For SaleMLS ID #846107, HANNAH FOUTS-SPARKS, Smi Real Estate. WVMLS
- $419,0003 bd2 ba1.2k sqft2593 Honeysuckle Way NE, Salem, OR 97301For SaleMLS ID #845414, MELISSA SHAW, Lewis Realtors. WVMLS
- $385,0004 bd3 ba1.6k sqft712 Cummings Ln N, Keizer, OR 97303For SaleMLS ID #845032, HANNAH FOUTS-SPARKS, Smi Real Estate. WVMLS
- $439,9003 bd2 ba1.4k sqft514 Juedes Ave N, Keizer, OR 97303For SaleMLS ID #845056, THERESA DOUTT, Realty One Group Willamette Valley. WVMLS
- $415,0003 bd2 ba1.5k sqft1575 Sandstone Ct S, Salem, OR 97306For SaleMLS ID #845275, AMY MCLEOD P.C., Keller Williams Capital City. WVMLS
- $524,9004 bd3 ba2.1k sqft1080 Glen Creek Rd NW, Salem, OR 97304For SaleMLS ID #838371, EMMA KLINE, Keller Williams Capital City. WVMLS
