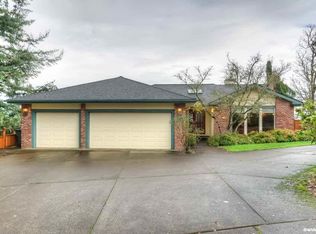
Enjoy the views from a home designed around comfortable single-level living and a generous outdoor living space. This 1,668 sq. ft. single-level home offers comfortable living in an established West Salem neighborhood, with foothill views, mature landscaping, and a large, inviting deck designed to make the most of the setting. Inside, the living room welcomes you with a gas fireplace, brick surround, built-in bookcase, and sliding glass doors that open directly to the deck. The spacious deck creates an exceptional extension of the living space, perfect for morning coffee, outdoor dining, entertaining, or simply taking in the views. The living room flows into the formal dining area and generously sized kitchen, where a charming breakfast nook with bay window provides a bright spot for everyday meals. The primary bedroom features an oversized closet and dedicated shower, with a full bathroom conveniently shared with the hallway. Two additional bedrooms provide flexibility for guests, an office, or hobbies. A dedicated laundry/mud room with utility sink connects to the two-car garage, which offers storage cabinets and a workshop area for projects, hobbies, or additional storage. A detached shed offers even more storage. The tiered front landscaping creates distinct outdoor spaces, including a smaller level area at the upper tier and mature plantings that add character and privacy. The paved driveway includes an additional parking/turnaround pad at the top. For buyers who value single-level living, views, mature landscaping, and a substantial outdoor entertaining space, this West Salem property offers a distinctive combination of features and convenience.
For sale
Listed by: Exp Realty, Llc • BROOKE BEHRMAN • Contact: 503-789-0365
Price cut: $14K (7/30)
$415,000
429 Stoneway Dr NW, Salem, OR 97304
3beds
1,668sqft
Single Family Residence
Built in 1959
0.35 Acres Lot
$409,600 Zestimate®
$249/sqft
$-- HOA
What's special
Gas fireplaceComfortable single-level livingGenerous outdoor living spaceFormal dining areaBuilt-in bookcaseLarge inviting deckBrick surround
- 12 days
- 688
- 30
Likely to sell faster than
Zillow last checked:
Listing updated:
Listed by:
BROOKE BEHRMAN 503-789-0365,
Exp Realty, Llc
Source: WVMLS,MLS#: 845047
Facts & features
Interior
Bedrooms & bathrooms
- Bedrooms: 3
- Bathrooms: 2
- Full bathrooms: 1
- 1/2 bathrooms: 1
Primary bedroom
- Level: Main
Bedroom 2
- Level: Main
Bedroom 3
- Level: Main
Dining room
- Features: Formal
- Level: Main
Kitchen
- Level: Main
Living room
- Level: Main
Heating
- Forced Air
Cooling
- Central Air
Appliances
- Included: Dishwasher, Disposal, Built-In Range, Microwave, Gas Water Heater
- Laundry: Main Level
Features
- Breakfast Room/Nook, Mudroom, Workshop
- Flooring: Laminate, Tile
- Has fireplace: Yes
- Fireplace features: Living Room, Gas
Interior area
- Total structure area: 1,668
- Total interior livable area: 1,668 sqft
Video & virtual tour
Property
Parking
- Total spaces: 2
- Parking features: Attached
- Attached garage spaces: 2
Accessibility
- Accessibility features: Handicap Amenities - See Remarks
Features
- Levels: One
- Stories: 1
- Patio & porch: Deck
- Has view: Yes
- View description: Territorial
Lot
- Size: 0.35 Acres
- Dimensions: 15,000 -19,999 sq ft
- Features: Landscaped
Details
- Additional structures: Shed(s)
- Parcel number: 263911
Construction
Type & style
- Home type: SingleFamily
- Property subtype: Single Family Residence
Materials
- Fiber Cement
- Roof: Composition,Asbestos Shingle
Condition
- New construction: No
- Year built: 1959
Utilities & green energy
- Electric: 1/Main
- Sewer: Public Sewer
- Water: Public
Community & HOA
HOA
- Has HOA: No
Location
- Region: Salem
Financial & listing details
- Price per square foot: $249/sqft
- Tax assessed value: $431,940
- Annual tax amount: $4,674
- Price range: $415K - $415K
- Date on market: 8/26/2026
- Listing agreement: Exclusive Right To Sell
- Listing terms: VA Loan,Cash,FHA,Conventional
Estimated market value
$409,600
$389,000 - $430,000
$2,603/mo
Price history
| Date | Event | Price |
|---|---|---|
| 7/30/2026 | Price change | $415,000-3.3%$249/sqft |
Source: eXp Realty #254264972 Report a problem | ||
| 7/15/2026 | Price change | $429,000-2.3%$257/sqft |
Source:  RMLS (OR) #254264972 Report a problem RMLS (OR) #254264972 Report a problem | ||
| 6/17/2026 | Listed for sale | $439,000+25.4%$263/sqft |
Source: RMLS (OR) #254264972 Report a problem | ||
| 4/10/2025 | Listing removed | $2,095$1/sqft |
Source: Zillow Rentals Report a problem | ||
| 3/7/2025 | Price change | $2,095-4.6%$1/sqft |
Source: Zillow Rentals Report a problem | ||
| 1/28/2025 | Price change | $2,195-3.5%$1/sqft |
Source: Zillow Rentals Report a problem | ||
| 1/1/2025 | Listed for rent | $2,275$1/sqft |
Source: Zillow Rentals Report a problem | ||
| 7/23/2024 | Listing removed | $350,000+0.3%$210/sqft |
Source:  WVMLS #778592 Report a problem WVMLS #778592 Report a problem | ||
| 7/22/2021 | Sold | $349,000-0.3%$209/sqft |
Source: RMLS (OR) #21587522 Report a problem | ||
| 7/3/2021 | Contingent | $350,000$210/sqft |
Source: WVMLS #778592 Report a problem | ||
| 6/21/2021 | Listed for sale | $350,000$210/sqft |
Source: WVMLS #778592 Report a problem | ||
| 6/20/2021 | Contingent | $350,000$210/sqft |
Source: WVMLS #778592 Report a problem | ||
| 6/4/2021 | Listed for sale | $350,000$210/sqft |
Source: WVMLS #778592 Report a problem | ||
Public tax history
| Year | Property taxes | Tax assessment |
|---|---|---|
| 2025 | $4,674 +8% | $236,600 +3% |
| 2024 | $4,329 +3% | $229,710 +3% |
| 2023 | $4,203 +3.3% | $223,020 +3% |
| 2022 | $4,069 +2.9% | $216,530 +3% |
| 2021 | $3,953 +3.1% | $210,230 +3% |
| 2020 | $3,835 +3.6% | $204,110 +3% |
| 2019 | $3,702 | $198,170 +3% |
| 2018 | $3,702 +1.7% | $192,400 +3% |
| 2017 | $3,640 +11% | $186,800 +3% |
| 2016 | $3,280 +2.4% | $181,360 +3% |
| 2015 | $3,202 -0.8% | $176,080 +3% |
| 2014 | $3,229 +7.8% | $170,960 +3% |
| 2013 | $2,995 -1.3% | $165,990 +0.1% |
| 2012 | $3,035 +4.5% | $165,830 +3% |
| 2011 | $2,904 +4.4% | $161,000 +3% |
| 2010 | $2,782 +1.4% | $156,320 +3% |
| 2009 | $2,743 +6% | $151,770 +3% |
| 2008 | $2,587 +2.5% | $147,350 +3% |
| 2007 | $2,524 +4.1% | $143,060 +3% |
| 2006 | $2,425 +1.8% | $138,900 +3% |
| 2005 | $2,382 -0.8% | $134,860 +3% |
| 2004 | $2,401 +7.8% | $130,940 +6.1% |
| 2002 | $2,228 +3% | $123,430 +3% |
| 2001 | $2,164 +2.7% | $119,840 +3% |
| 2000 | $2,107 | $116,350 |
Find assessor info on the county website
Monthly payment
Est. payment
Payment breakdown
Explore the cost of this home by adjusting the details. Changes won't be saved.Climate risks
Neighborhood: West Salem
Nearby schools
Schools provided by the listing agent
- Elementary: Kalapuya
- Middle: Walker
- High: West Salem
Source: WVMLS. This data may not be complete. We recommend contacting the local school district to confirm school assignments for this home.
Similar homes
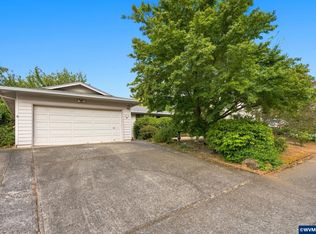
- $415,0003 bd2 ba1.2k sqft473 Suncrest Ave NW, Salem, OR 97304For Sale
 MLS ID #843772, JORDAN HILL, Exp Realty, Llc. WVMLS
 - $425,0003 bd2 ba1.5k sqft891 Whitetail Deer St NW, Salem, OR 97304For Sale
 MLS ID #844807, BENJAMIN DROUKAS, Keller Williams Portland Central. WVMLS
 - $450,0003 bd2 ba1.5k sqft1023 Limelight Ave NW, Salem, OR 97304For Sale
 MLS ID #843811, JILL PETERSON, Real Broker. WVMLS
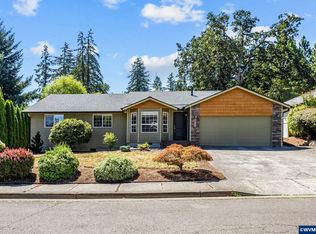
 - $464,9003 bd2 ba2k sqft2030 Woodhaven Ct NW, Salem, OR 97304For Sale
 MLS ID #843900, SANDI HUNSAKER (ELWOOD), Berkshire Hathaway Homeservices R E Prof. WVMLS
 - $453,0003 bd3 ba2k sqft692 Fanny Ct NE, Salem, OR 97301For SaleMLS ID #845442, LACEY STARK, Windermere Heritage. WVMLS
- $399,5003 bd2 ba1.1k sqft5744 Sugar Plum Ave SE, Salem, OR 97306For SaleMLS ID #845451, SEAN ROBBINS, Exp Realty, Llc. WVMLS
- $399,0002 bd2 ba1.4k sqft1472 Westbrook Dr NW, Salem, OR 97304For SaleMLS ID #842983, BARB NORRIS, Redfin. WVMLS
- $495,0003 bd2 ba2.3k sqft954 Terrace Dr NW, Salem, OR 97304For SaleMLS ID #843948, ALEJANDRO FERNANDEZ, Exp Realty, Llc. WVMLS
- $389,0003 bd2 ba1.2k sqft2225 Rogers Ln NW, Salem, OR 97304For SaleMLS ID #842608, SHANNON HOWARD, Berkshire Hathaway Homeservices Northwest Real Estate. WVMLS
- $409,0003 bd2 ba1.4k sqft4565 Swallow Ct NE, Salem, OR 97301For SaleMLS ID #845023, JOSE LUIS QUIROZ JR, Homesmart Realty Group. WVMLS
- $415,0004 bd3 ba1.6k sqft712 Cummings Ln N, Keizer, OR 97303For SaleMLS ID #845032, HANNAH FOUTS-SPARKS, Smi Real Estate. WVMLS
- $395,0003 bd2 ba1.6k sqft204 24th St NE, Salem, OR 97301For SaleMLS ID #842446, AMY MCLEOD P.C., Keller Williams Capital City. WVMLS
- $398,0004 bd2 ba1.7k sqft4775 Gardner Rd SE, Salem, OR 97302For SaleMLS ID #841331, KEVAN WILLES, Keller Williams Realty Portland Premiere. WVMLS
- $524,9004 bd3 ba2.1k sqft1080 Glen Creek Rd NW, Salem, OR 97304For SaleMLS ID #838371, EMMA KLINE, Keller Williams Capital City. WVMLS
- $410,0003 bd1 ba1.3k sqft4808 38th Pl NE, Salem, OR 97305For SaleMLS ID #842259, DAVID BRADLEY, Windermere Pacific West Prop. WVMLS
- $439,0005 bd2 ba1.7k sqft2510 Alameda St NE, Salem, OR 97301For SaleMLS ID #799643, ALEX MCCARTHY, John L. Scott-Salem. WVMLS
- $379,9004 bd2 ba1.8k sqft1580 Jefferson St NE, Salem, OR 97301For SaleMLS ID #844176, SAM LABBE, Coldwell Banker Mountain West Real Estate, Inc.. WVMLS
- $379,9002 bd2 ba1k sqft1032 23rd St NE, Salem, OR 97301For SaleMLS ID #844062, JULIE BOEDER, Coldwell Banker Mountain West Real Estate, Inc.. WVMLS
- $405,0003 bd2 ba1.2k sqft2573 Michael Dr NE, Salem, OR 97305For SaleMLS ID #836263, LUPITA GARCIA ROJAS, Realty One Group Willamette Valley. WVMLS
- $359,0003 bd2 ba1.5k sqft170 Friendship Ave SE, Salem, OR 97302For SaleMLS ID #840771, NEIL NELSON, Premiere Property Group, Llc Albany. WVMLS
