Priced at appraised value, this charming 3-bed, 2.5-bath, two-story home features a separate living room w/a cozy gas woodstove. Family room w/vaulted ceilings & formal dining area. Light-filled kitchen, & laundry w/half bath. Upstairs offers a loft landing, spacious bedrooms, & two full baths. Fantastic storage throughout. The oversized fenced lot includes ample parking, large RV area, fruit trees, garden space, & a chicken coop—perfect for homesteading or outdoor enthusiasts. A blend of comfort and space!
For sale
Listed by: Windermere Heritage • LACEY STARK • Contact: Direc: 503-510-5038
Price cut: $3.1K (10/13)
$449,900
692 Fanny Ct NE, Salem, OR 97301
3beds
2,060sqft
Single Family Residence
Built in 1979
7,767 Square Feet Lot
$449,500 Zestimate®
$218/sqft
$-- HOA
What's special
Formal dining areaGarden spaceOversized fenced lotAmple parkingLarge rv areaSpacious bedroomsLight-filled kitchen
- 43 days
- 291
- 24
Zillow last checked:
Listing updated:
Listed by:
LACEY STARK Direc:503-510-5038,
Windermere Heritage
Source: WVMLS,MLS#: 845442
Facts & features
Interior
Bedrooms & bathrooms
- Bedrooms: 3
- Bathrooms: 3
- Full bathrooms: 2
- 1/2 bathrooms: 1
- Main level bathrooms: 1
Primary bedroom
- Level: Upper
- Area: 233.8
- Dimensions: 16.7 x 14
Bedroom 2
- Level: Upper
- Area: 150
- Dimensions: 15 x 10
Bedroom 3
- Level: Upper
- Area: 128.4
- Dimensions: 12 x 10.7
Dining room
- Features: Formal
- Level: Main
- Area: 100.8
- Dimensions: 12.6 x 8
Family room
- Level: Main
- Area: 312
- Dimensions: 20 x 15.6
Kitchen
- Level: Main
- Area: 91.2
- Dimensions: 11.4 x 8
Living room
- Level: Main
- Area: 280
- Dimensions: 20 x 14
Heating
- Natural Gas, Forced Air
Cooling
- Central Air
Appliances
- Included: Dishwasher, Disposal, Gas Range, Range Included, Convection Oven, Gas Water Heater
- Laundry: Main Level
Features
- Loft
- Flooring: Carpet, Vinyl, Wood, Tile
- Has fireplace: Yes
- Fireplace features: Living Room, Gas, Stove
Interior area
- Total structure area: 2,060
- Total interior livable area: 2,060 sqft
Property
Parking
- Total spaces: 2
- Parking features: Attached
- Attached garage spaces: 2
Features
- Levels: Two
- Stories: 2
- Patio & porch: Covered Patio, Deck
- Exterior features: Cream
- Fencing: Fenced
Lot
- Size: 7,767 Square Feet
- Features: Irregular Lot, Landscaped
Details
- Additional structures: See Remarks, Shed(s), RV/Boat Storage
- Parcel number: 543101
- Zoning: RS
Construction
Type & style
- Home type: SingleFamily
- Property subtype: Single Family Residence
Materials
- Wood Siding, T111
- Foundation: Continuous
- Roof: Composition
Condition
- New construction: No
- Year built: 1979
Utilities & green energy
- Electric: 1/Main
- Sewer: Public Sewer
- Water: Public
- Utilities for property: Water Connected
Community & HOA
Community
- Subdivision: Belmont Park
Location
- Region: Salem
Financial & listing details
- Price per square foot: $218/sqft
- Tax assessed value: $503,700
- Annual tax amount: $4,026
- Price range: $449.9K - $449.9K
- Date on market: 9/5/2026
- Listing agreement: Exclusive Right To Sell
- Listing terms: VA Loan,Cash,FHA,Conventional
- Inclusions: Refrigerator, Washer/Dryer, Range, Freezer, Coop
- Exclusions: None
Estimated market value
$449,500
$427,000 - $472,000
$2,701/mo
Price history
| Date | Event | Price |
|---|---|---|
| 10/13/2026 | Price change | $449,900-0.7%$218/sqft |
Source:  WVMLS #845442 Report a problem WVMLS #845442 Report a problem | ||
| 9/5/2026 | Listed for sale | $453,000-2.6%$220/sqft |
Source: WVMLS #845442 Report a problem | ||
| 6/1/2026 | Listing removed | $464,900$226/sqft |
Source: WVMLS #839174 Report a problem | ||
| 3/30/2026 | Listed for sale | $464,900-1.1%$226/sqft |
Source: WVMLS #839174 Report a problem | ||
| 9/28/2025 | Listing removed | $469,900$228/sqft |
Source: WVMLS #829574 Report a problem | ||
| 6/30/2025 | Price change | $469,900-1.1%$228/sqft |
Source: WVMLS #829574 Report a problem | ||
| 6/3/2025 | Listed for sale | $474,900+75.9%$231/sqft |
Source: WVMLS #829574 Report a problem | ||
| 10/24/2017 | Sold | $270,000+0%$131/sqft |
Source: Public Record Report a problem | ||
| 8/2/2017 | Listed for sale | $269,900+58.8%$131/sqft |
Source: RE/MAX INTEGRITY - SALEM #722112 Report a problem | ||
| 10/29/2003 | Sold | $170,000$83/sqft |
Source: Public Record Report a problem | ||
Public tax history
| Year | Property taxes | Tax assessment |
|---|---|---|
| 2025 | $4,027 +3.2% | $248,580 +3% |
| 2024 | $3,902 +5.4% | $241,340 +6.1% |
| 2023 | $3,703 +2.9% | $227,500 |
| 2022 | $3,598 +1% | $227,500 +3% |
| 2021 | $3,563 +6.7% | $220,880 +6.1% |
| 2020 | $3,338 -0.8% | $208,210 |
| 2019 | $3,366 +1.4% | -- |
| 2018 | $3,321 | -- |
| 2017 | $3,321 +21.2% | -- |
| 2016 | $2,740 | -- |
| 2015 | $2,740 +10.2% | -- |
| 2014 | $2,486 +14.7% | -- |
| 2013 | $2,167 | -- |
| 2012 | $2,167 -8.7% | -- |
| 2011 | $2,373 +0.2% | $174,400 +5.5% |
| 2010 | $2,367 +0.8% | $165,320 |
| 2009 | $2,349 -0.1% | $165,320 +3% |
| 2008 | $2,351 +3.9% | $160,510 |
| 2007 | $2,263 +2.3% | -- |
| 2006 | $2,213 +1.8% | -- |
| 2005 | $2,174 -0.6% | -- |
| 2004 | $2,187 +5.7% | -- |
| 2003 | $2,069 +2.8% | -- |
| 2002 | $2,013 +2.1% | -- |
| 2001 | $1,971 +3.6% | -- |
| 2000 | $1,902 | -- |
Find assessor info on the county website
Monthly payment
Est. payment
Payment breakdown
Explore the cost of this home by adjusting the details. Changes won't be saved.Climate risks
Neighborhood: Four Corners
Nearby schools
Schools provided by the listing agent
- Elementary: Auburn
- Middle: Houck
- High: North Salem
Source: WVMLS. This data may not be complete. We recommend contacting the local school district to confirm school assignments for this home.
Similar homes
- $409,0003 bd2 ba1.4k sqft4565 Swallow Ct NE, Salem, OR 97301For Sale
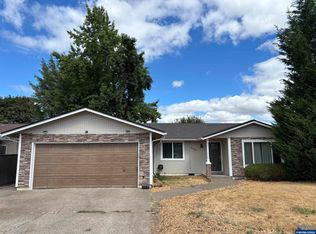
 MLS ID #845023, JOSE LUIS QUIROZ JR, Homesmart Realty Group. WVMLS
 - $439,0005 bd3 ba1.7k sqft2510 Alameda St NE, Salem, OR 97301For Sale
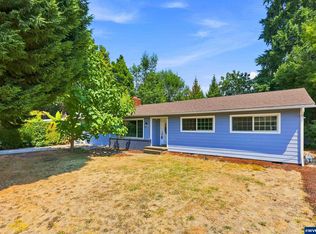 MLS ID #799643, ALEX MCCARTHY, John L. Scott-Salem. WVMLS
 - $409,9953 bd2 ba1.2k sqft4619 Squire Ct NE, Salem, OR 97301For Sale
 MLS ID #844205, SEAN KEENE, Reger Homes, Llc. WVMLS
 - $429,9003 bd3 ba2.1k sqft1750 Madison St NE, Salem, OR 97301For Sale
 MLS ID #844060, DANA and ALAN BURK, Keller Williams Capital City. WVMLS
 - $450,0003 bd2 ba2k sqft1415 Jefferson St NE, Salem, OR 97301For SaleMLS ID #842973, KATHLEEN DEWOINA, Berkshire Hathaway Homeservices R E Prof. WVMLS
- $399,0003 bd2 ba1.8k sqft2030 21st St NE, Salem, OR 97301For SaleMLS ID #844677, DAVID CALE, Homesmart Realty Group. WVMLS
- $469,9003 bd3 ba2.3k sqft1635 Jefferson St NE, Salem, OR 97301For SaleMLS ID #844285, USMAN AHMAD, Exp Realty, Llc. WVMLS
- $459,0003 bd2 ba1.5k sqft1365 Suntree Dr SE, Salem, OR 97302For SaleMLS ID #845387, LAURA GILLOTT, Keller Williams Realty Mid-Willamette - Gillott Team. WVMLS
- $489,5003 bd2 ba1.8k sqft4496 Janice Ave NE, Salem, OR 97305For SaleMLS ID #845323, RICK AND ANDE HOFMANN, Homesmart Realty Group. WVMLS
- $449,9003 bd2 ba1.5k sqft5080 Dakota Rd SE, Salem, OR 97306For SaleMLS ID #845608, MACKENZIE GALL, Sundance Realty Llc. WVMLS
- $440,0003 bd2 ba1.4k sqft4255 Great Plains Dr NE, Salem, OR 97305For SaleMLS ID #842028, LAURIE ISALY (DAVIS), Coldwell Banker Mountain West Real Estate, Inc.. WVMLS
- $455,0003 bd2 ba2.9k sqft690 Electric Ave SE, Salem, OR 97302For SaleMLS ID #845263, WENDY BRUTON, Paramount Real Estate Services. WVMLS
- $449,0003 bd3 ba1.6k sqft5024 Gemini Ave NE, Salem, OR 97305For SaleMLS ID #843780, BOBBI JENKINS, More Realty. WVMLS
- $448,0003 bd2 ba1.7k sqft900 Ivy Way NE, Keizer, OR 97303For SaleMLS ID #845067, ALI RASOULI, More Realty. WVMLS
- $464,9003 bd3 ba2.1k sqft175 Kevin Way SE, Salem, OR 97306For SaleMLS ID #844158, CATHI CALDWELL, Homesmart Realty Group. WVMLS
- $415,0003 bd2 ba1.6k sqft429 Stoneway Dr NW, Salem, OR 97304For SaleMLS ID #845047, BROOKE BEHRMAN, Exp Realty, Llc. WVMLS
- $450,0003 bd2 ba1.6k sqft791 Moneda Ct N, Keizer, OR 97303For SaleMLS ID #846304, FELICHA FIELDS, Knipe Realty Era Powered. WVMLS
- $435,0003 bd3 ba1.7k sqft1340 Classico Ct SE, Salem, OR 97306For SaleMLS ID #845835, ERIN GARIBAY, Homesmart Realty Group. WVMLS
- $415,0003 bd2 ba1.2k sqft473 Suncrest Ave NW, Salem, OR 97304For SaleMLS ID #843772, JORDAN HILL, Exp Realty, Llc. WVMLS
- $399,0003 bd3 ba1.8k sqft1319 Hemlock St NW, Salem, OR 97304For SaleMLS ID #846134, KIMBERLY & TODD GRAY, Homestar Brokers. WVMLS
