Check out this renovated & updated 5-bedroom home in the heart of Salem! Features fresh interior paint, sliding barndoor walk-in closets, new pantry, fireplace, vinyl windows, hardwood floors & tiled bathrooms, and spacious yard! 3rd half-bath roughed in, and ready for finishes. Property has a private backyard, in established neighborhood with mature trees for shade, and easy access to freeway and shopping. Don't miss out on this amazing opportunity, schedule your showing today!
For sale
Listed by: John L. Scott-Salem • ALEX MCCARTHY • Contact: 541-514-1779
Price cut: $10K (8/20)
$439,000
2510 Alameda St NE, Salem, OR 97301
5beds
1,737sqft
Single Family Residence
Built in 1956
7,841 Square Feet Lot
$-- Zestimate®
$253/sqft
$-- HOA
What's special
Private backyardSpacious yardFresh interior paintVinyl windowsHardwood floorsTiled bathroomsSliding barndoor walk-in closets
- 73 days
- 444
- 52
Zillow last checked:
Listing updated:
Listed by:
ALEX MCCARTHY 541-514-1779,
John L. Scott-Salem
Source: WVMLS,MLS#: 799643
Facts & features
Interior
Bedrooms & bathrooms
- Bedrooms: 5
- Bathrooms: 3
- Full bathrooms: 2
- 1/2 bathrooms: 1
Primary bedroom
- Level: Main
Dining room
- Features: Area (Combination)
Kitchen
- Level: Main
Living room
- Level: Main
Heating
- Natural Gas, Forced Air
Appliances
- Included: Dishwasher, Disposal, Electric Range, Range Included, Electric Water Heater
Features
- Flooring: Vinyl
- Has fireplace: Yes
- Fireplace features: Living Room, Wood Burning
Interior area
- Total structure area: 1,737
- Total interior livable area: 1,737 sqft
Video & virtual tour
Property
Parking
- Total spaces: 2
- Parking features: Attached
- Attached garage spaces: 2
Features
- Levels: One
- Stories: 1
- Patio & porch: Patio
- Fencing: Fenced
Lot
- Size: 7,841 Square Feet
Details
- Parcel number: 585774
- Zoning: RS
Construction
Type & style
- Home type: SingleFamily
- Property subtype: Single Family Residence
Materials
- Wood Siding, Lap Siding
- Foundation: Continuous
- Roof: Composition,Shingle
Condition
- New construction: No
- Year built: 1956
Utilities & green energy
- Sewer: Public Sewer
- Water: Public
Community & HOA
Community
- Subdivision: Peony Gardens
Location
- Region: Salem
Financial & listing details
- Price per square foot: $253/sqft
- Tax assessed value: $364,380
- Annual tax amount: $3,872
- Price range: $439K - $439K
- Date on market: 8/4/2026
- Listing agreement: Exclusive Right To Sell
- Listing terms: Cash,Conventional,VA Loan,FHA
- Exclusions: Persimmon Tree
Estimated market value
Not available
Estimated sales range
Not available
$2,542/mo
Price history
| Date | Event | Price |
|---|---|---|
| 8/20/2026 | Price change | $439,000-2.2%$253/sqft |
Source:  WVMLS #799643 Report a problem WVMLS #799643 Report a problem | ||
| 8/4/2026 | Listed for sale | $449,000+18.2%$258/sqft |
Source: WVMLS #799643 Report a problem | ||
| 10/23/2024 | Listing removed | $380,000$219/sqft |
Source: WVMLS #782609 Report a problem | ||
| 10/25/2021 | Listing removed | -- |
Source: John L Scott Real Estate Report a problem | ||
| 9/23/2021 | Contingent | $380,000$219/sqft |
Source: WVMLS #782609 Report a problem | ||
| 8/24/2021 | Listed for sale | $380,000+90%$219/sqft |
Source: John L Scott Real Estate #782609 Report a problem | ||
| 6/18/2007 | Sold | $200,000+42.9%$115/sqft |
Source: Public Record Report a problem | ||
| 2/22/2007 | Sold | $140,000$81/sqft |
Source: Public Record Report a problem | ||
Public tax history
| Year | Property taxes | Tax assessment |
|---|---|---|
| 2025 | $3,872 +7.8% | $188,490 +3% |
| 2024 | $3,593 +3% | $183,000 +6.1% |
| 2023 | $3,487 +2.9% | $172,500 |
| 2022 | $3,390 | $172,500 +3% |
| 2021 | -- | $167,480 +6.1% |
| 2020 | $3,197 +3.6% | $157,880 |
| 2019 | $3,085 +1.3% | -- |
| 2018 | $3,045 | -- |
| 2017 | $3,045 +16.3% | -- |
| 2016 | $2,618 | -- |
| 2015 | $2,618 +5.1% | -- |
| 2014 | $2,491 +12.6% | -- |
| 2013 | $2,213 | -- |
| 2012 | $2,213 -10.5% | -- |
| 2011 | $2,471 +4% | $132,260 +6.1% |
| 2010 | $2,376 +1.1% | $124,670 |
| 2009 | $2,349 +6% | $124,670 +3% |
| 2008 | $2,217 +3.3% | $121,040 |
| 2007 | $2,147 +1.7% | -- |
| 2006 | $2,112 +2% | -- |
| 2005 | $2,070 -0.4% | -- |
| 2004 | $2,079 +4.9% | -- |
| 2003 | $1,982 +2.5% | -- |
| 2002 | $1,935 +3.1% | -- |
| 2001 | $1,876 +3.2% | -- |
| 2000 | $1,818 | -- |
Find assessor info on the county website
Monthly payment
Est. payment
Payment breakdown
Explore the cost of this home by adjusting the details. Changes won't be saved.Climate risks
Neighborhood: Lansing
Nearby schools
Schools provided by the listing agent
- Elementary: Washington
- Middle: Waldo
- High: North Salem
Source: WVMLS. This data may not be complete. We recommend contacting the local school district to confirm school assignments for this home.

Similar homes
- $449,9003 bd3 ba2k sqft692 Fanny Ct NE, Salem, OR 97301For Sale
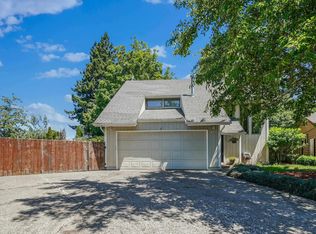
 MLS ID #845442, LACEY STARK, Windermere Heritage. WVMLS
 - $414,0004 bd2 ba2.1k sqft2275 Center St NE, Salem, OR 97301For Sale
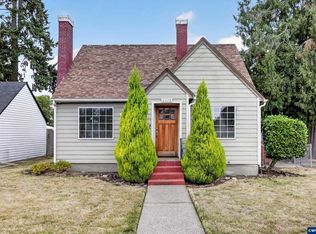 MLS ID #845357, TOM STUBBS, Re/Max Equity Group. WVMLS
 - $419,0003 bd2 ba1.2k sqft2593 Honeysuckle Way NE, Salem, OR 97301For Sale
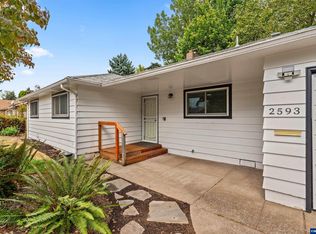 MLS ID #845414, MELISSA SHAW, Lewis Realtors. WVMLS
 - $450,0003 bd2 ba2k sqft1415 Jefferson St NE, Salem, OR 97301For Sale
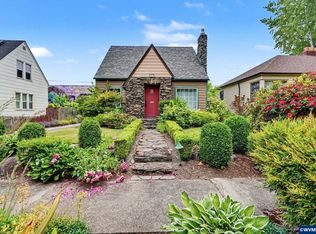 MLS ID #842973, KATHLEEN DEWOINA, Berkshire Hathaway Homeservices R E Prof. WVMLS
 - $469,9003 bd3 ba2.3k sqft1635 Jefferson St NE, Salem, OR 97301For SaleMLS ID #844285, USMAN AHMAD, Exp Realty, Llc. WVMLS
- $409,0003 bd2 ba1.4k sqft4565 Swallow Ct NE, Salem, OR 97301For SaleMLS ID #845023, JOSE LUIS QUIROZ JR, Homesmart Realty Group. WVMLS
- $399,9005 bd3 ba2.5k sqft1760 McCoy Ave NE, Salem, OR 97301For SaleMLS ID #844468, ALEX MCCARTHY, John L. Scott-Salem. WVMLS
- $379,0003 bd2 ba1.6k sqft204 24th St NE, Salem, OR 97301For SaleMLS ID #842446, AMY MCLEOD P.C., Keller Williams Capital City. WVMLS
- $440,0003 bd2 ba1.4k sqft4255 Great Plains Dr NE, Salem, OR 97305For SaleMLS ID #842028, LAURIE ISALY (DAVIS), Coldwell Banker Mountain West Real Estate, Inc.. WVMLS
- $368,5003 bd1 ba1.3k sqft4102 Watson Ave NE, Salem, OR 97305For SaleMLS ID #846365, LUPITA GARCIA ROJAS, Realty One Group Willamette Valley. WVMLS
- $450,0003 bd2 ba1.6k sqft791 Moneda Ct N, Keizer, OR 97303For SaleMLS ID #846304, FELICHA FIELDS, Knipe Realty Era Powered. WVMLS
- $439,9003 bd2 ba1.4k sqft514 Juedes Ave N, Keizer, OR 97303For SaleMLS ID #845056, THERESA DOUTT, Realty One Group Willamette Valley. WVMLS
- $420,0004 bd2 ba1.6k sqft398 Mize Rd SE, Salem, OR 97302For SaleMLS ID #846107, HANNAH FOUTS-SPARKS, Smi Real Estate. WVMLS
- $448,0003 bd2 ba1.7k sqft900 Ivy Way NE, Keizer, OR 97303For SaleMLS ID #845067, ALI RASOULI, More Realty. WVMLS
- $415,0003 bd2 ba1.6k sqft429 Stoneway Dr NW, Salem, OR 97304For SaleMLS ID #845047, BROOKE BEHRMAN, Exp Realty, Llc. WVMLS
- $399,0003 bd3 ba1.8k sqft1319 Hemlock St NW, Salem, OR 97304For SaleMLS ID #846134, KIMBERLY & TODD GRAY, Homestar Brokers. WVMLS
- $398,0003 bd2 ba1.2k sqft4742 Oak Park Dr NE, Salem, OR 97305For SaleMLS ID #845185, NOELLE PHILLIPS, Jmg Jason Mitchell Group-Albany. WVMLS
- $420,0003 bd2 ba1.4k sqft1923 Winchester St NW, Salem, OR 97304For SaleMLS ID #845434, JORDAN HILL, Exp Realty, Llc. WVMLS
- $449,0003 bd3 ba1.6k sqft5024 Gemini Ave NE, Salem, OR 97305For SaleMLS ID #843780, BOBBI JENKINS, More Realty. WVMLS
- $435,0003 bd2 ba1.8k sqft365 Rural Ave SE, Salem, OR 97302For SaleMLS ID #843983, ALEXA HOWELL, Hustle & Heart Homes. WVMLS
