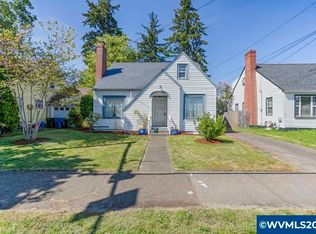
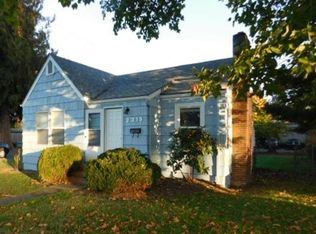
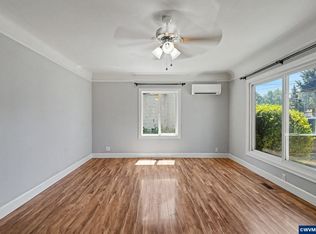
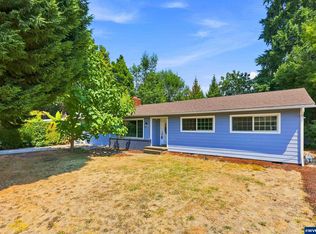
Beautifully updated 4-bedroom, 2-bath home on a corner lot in a convenient location w/easy I-5 access & close to downtown. The main level features newly refinished hardwood floors, fresh interior paint, an updated kitchen w/new dishwasher, built-in cabinetry in the dining room, and a welcoming living room with fireplace. The stunning clawfoot bathtub adds a touch of vintage charm, while the high-efficiency gas furnace provides comfortable & economical heating. Upper Level Office w/adjacent Bedroom or Suite. Finished basement adds even more living space with two rooms and a bathroom, plus its own separate entrance—offering excellent potential for dual living, guest space, a home office, or hobbies. Enjoy the fenced backyard with potential RV parking and detached garage. Hardie siding installed in 2018. So much to offer in a great location—this one is a must-see!
For sale
Listed by: Re/Max Equity Group • TOM STUBBS • Contact: Agent: 503-869-4744
Price cut: $11K (10/6)
$414,000
2275 Center St NE, Salem, OR 97301
4beds
2,148sqft
Single Family Residence
Built in 1939
5,750 Square Feet Lot
$413,800 Zestimate®
$193/sqft
$-- HOA
What's special
Fenced backyardUpper level officeFresh interior paintNewly refinished hardwood floorsHigh-efficiency gas furnaceDetached garageCorner lot
- 38 days
- 522
- 78
Zillow last checked:
Listing updated:
Listed by:
TOM STUBBS Agent:503-869-4744,
Re/Max Equity Group
Source: WVMLS,MLS#: 845357
Facts & features
Interior
Bedrooms & bathrooms
- Bedrooms: 4
- Bathrooms: 2
- Full bathrooms: 2
- Main level bathrooms: 1
Primary bedroom
- Level: Main
- Area: 130
- Dimensions: 13 x 10
Bedroom 2
- Level: Main
- Area: 99
- Dimensions: 11 x 9
Bedroom 3
- Level: Upper
- Area: 140
- Dimensions: 14 x 10
Bedroom 4
- Level: Lower
- Area: 117
- Dimensions: 13 x 9
Dining room
- Features: Formal
- Level: Main
- Area: 81
- Dimensions: 9 x 9
Family room
- Level: Lower
- Area: 143
- Dimensions: 13 x 11
Kitchen
- Level: Main
- Area: 99
- Dimensions: 11 x 9
Living room
- Level: Main
- Area: 204
- Dimensions: 17 x 12
Heating
- Natural Gas, Forced Air
Appliances
- Included: Dishwasher, Gas Range, Range Included, Electric Water Heater
- Laundry: Lower Level
Features
- Flooring: Wood
- Basement: Full
- Has fireplace: Yes
- Fireplace features: Living Room, Wood Burning
Interior area
- Total structure area: 2,148
- Total interior livable area: 2,148 sqft
Property
Parking
- Total spaces: 1
- Parking features: Detached
- Garage spaces: 1
Features
- Levels: Two
- Stories: 2
- Fencing: Fenced
Lot
- Size: 5,750 Square Feet
- Dimensions: 50 x 113
Details
- Parcel number: 567567
- Zoning: RM2
Construction
Type & style
- Home type: SingleFamily
- Property subtype: Single Family Residence
Materials
- Roof: Composition
Condition
- New construction: No
- Year built: 1939
Utilities & green energy
- Electric: Lower/Basement
- Sewer: Public Sewer
- Water: Public
Community & HOA
Community
- Subdivision: Burlington Addition
Location
- Region: Salem
Financial & listing details
- Price per square foot: $193/sqft
- Tax assessed value: $416,540
- Annual tax amount: $3,522
- Price range: $414K - $414K
- Date on market: 9/3/2026
- Listing agreement: Exclusive Right To Sell
- Listing terms: VA Loan,Cash,FHA,Conventional
- Acres allowed for irrigation: 0
Estimated market value
$413,800
$393,000 - $434,000
$2,651/mo
Price history
| Date | Event | Price |
|---|---|---|
| 10/6/2026 | Price change | $414,000-2.6%$193/sqft |
Source:  WVMLS #845357 Report a problem WVMLS #845357 Report a problem | ||
| 9/16/2026 | Price change | $425,000-3.2%$198/sqft |
Source: WVMLS #845357 Report a problem | ||
| 9/3/2026 | Listed for sale | $439,000+65.7%$204/sqft |
Source: WVMLS #845357 Report a problem | ||
| 8/31/2018 | Sold | $265,000$123/sqft |
Source: HomeSmart Intl Solds #736717_97301 Report a problem | ||
| 7/20/2018 | Listed for sale | $265,000$123/sqft |
Source: HOMESMART REALTY GROUP #736717 Report a problem | ||
Public tax history
| Year | Property taxes | Tax assessment |
|---|---|---|
| 2025 | $3,522 +7.8% | $171,450 +3% |
| 2024 | $3,268 +3% | $166,460 +6.1% |
| 2023 | $3,172 +2.9% | $156,920 |
| 2022 | $3,083 | $156,920 +3% |
| 2021 | -- | $152,350 +6.1% |
| 2020 | $2,908 +3.6% | $143,620 |
| 2019 | $2,806 +24.6% | -- |
| 2018 | $2,251 | -- |
| 2017 | $2,251 +16.3% | -- |
| 2016 | $1,935 | -- |
| 2015 | $1,935 +2.6% | -- |
| 2014 | $1,887 +4.6% | -- |
| 2013 | $1,804 | -- |
| 2012 | $1,804 +4.5% | -- |
| 2011 | $1,726 +4.2% | $92,170 +6.1% |
| 2010 | $1,656 +1.1% | $86,890 |
| 2009 | $1,638 +6% | $86,890 +3% |
| 2008 | $1,545 +3.3% | $84,360 |
| 2007 | $1,496 +1.6% | -- |
| 2006 | $1,472 +2% | -- |
| 2005 | $1,443 -0.4% | -- |
| 2004 | $1,449 +4.9% | -- |
| 2003 | $1,382 +2.5% | -- |
| 2002 | $1,349 +3.1% | -- |
| 2001 | $1,308 +3.2% | -- |
| 2000 | $1,267 | -- |
Find assessor info on the county website
Monthly payment
Est. payment
Payment breakdown
Explore the cost of this home by adjusting the details. Changes won't be saved.Climate risks
Neighborhood: Northeast Neighbors
Nearby schools
Schools provided by the listing agent
- Elementary: Englewood
- Middle: Parrish
- High: North Salem
Source: WVMLS. This data may not be complete. We recommend contacting the local school district to confirm school assignments for this home.
Similar homes
- $395,0003 bd2 ba1.6k sqft204 24th St NE, Salem, OR 97301For Sale
 MLS ID #842446, AMY MCLEOD P.C., Keller Williams Capital City. WVMLS
 - $429,0005 bd2 ba2.8k sqft1090 Donna Ave NE, Salem, OR 97301For Sale
 MLS ID #844130, ZAC HOFFMAN, Premiere Property Group, Llc - South Salem. WVMLS
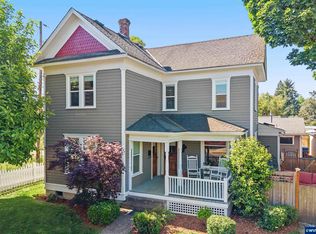
 - $429,0003 bd2 ba1.8k sqft1550 East Ave NE, Salem, OR 97301For Sale
 MLS ID #841411, SAVANNAH WATERS, Paramount Real Estate Services. WVMLS
 - $439,0005 bd3 ba1.7k sqft2510 Alameda St NE, Salem, OR 97301For Sale
 MLS ID #799643, ALEX MCCARTHY, John L. Scott-Salem. WVMLS
 - $450,0003 bd2 ba2k sqft1415 Jefferson St NE, Salem, OR 97301For SaleMLS ID #842973, KATHLEEN DEWOINA, Berkshire Hathaway Homeservices R E Prof. WVMLS
- $469,9003 bd3 ba2.3k sqft1635 Jefferson St NE, Salem, OR 97301For SaleMLS ID #844285, USMAN AHMAD, Exp Realty, Llc. WVMLS
- $419,0003 bd2 ba1.2k sqft2593 Honeysuckle Way NE, Salem, OR 97301For SaleMLS ID #845414, MELISSA SHAW, Lewis Realtors. WVMLS
- $409,0003 bd2 ba1.4k sqft4565 Swallow Ct NE, Salem, OR 97301For SaleMLS ID #845023, JOSE LUIS QUIROZ JR, Homesmart Realty Group. WVMLS
- $419,0003 bd2 ba1.3k sqft1010 Electric Ave SE, Salem, OR 97302For SaleMLS ID #844718, ALEX MCCARTHY, John L. Scott-Salem. WVMLS
- $399,9005 bd3 ba2.5k sqft1760 McCoy Ave NE, Salem, OR 97301For SaleMLS ID #844468, ALEX MCCARTHY, John L. Scott-Salem. WVMLS
- $440,5007 bd2 ba2.4k sqft749 Liberty St SE, Salem, OR 97301For SaleMLS ID #842970, AMY RICHARDSON, Berkshire Hathaway Homeservices R E Prof. WVMLS
- $415,0003 bd2 ba1.6k sqft429 Stoneway Dr NW, Salem, OR 97304For SaleMLS ID #845047, BROOKE BEHRMAN, Exp Realty, Llc. WVMLS
- $499,0005 bd3 ba2.3k sqft3402 Rawlins Ave NE, Salem, OR 97301For SaleMLS ID #844477, JODIE DODGE, Jmg Jason Mitchell Group-Salem. WVMLS
- $499,9005 bd3 ba2.4k sqft2806 Livingston St NE #2808, Salem, OR 97301For SaleMLS ID #839416, BRIAN SMITH, Homesmart Realty Group. WVMLS
- $449,9004 bd3 ba1.7k sqft2050 Popcorn Ct NW, Salem, OR 97304For SaleMLS ID #846177, SAFFORD CARPENTER, Premiere Property Group, Llc - South Salem. WVMLS
- $435,0003 bd2 ba1.8k sqft365 Rural Ave SE, Salem, OR 97302For SaleMLS ID #843983, ALEXA HOWELL, Hustle & Heart Homes. WVMLS
- $400,0004 bd3 ba1.6k sqft712 Cummings Ln N, Keizer, OR 97303For SaleMLS ID #845032, HANNAH FOUTS-SPARKS, Smi Real Estate. WVMLS
- $399,0003 bd2 ba2.2k sqft1858 W Nob Hill St SE, Salem, OR 97302For SaleMLS ID #841062, JESSICA BAHENA, Re/Max Integrity Eugene Branch. WVMLS
- $399,0003 bd3 ba1.8k sqft1319 Hemlock St NW, Salem, OR 97304For SaleMLS ID #846134, KIMBERLY & TODD GRAY, Homestar Brokers. WVMLS
- $375,0002 bd2 ba1.7k sqft105 River St NE, Salem, OR 97301For SaleMLS ID #840102, GAVIN & JULIE WISSER, Homestar Brokers. WVMLS
