Ideally located in the heart of downtown Salem, minutes away from the Salem hospital & state capitol. Every part of this home has been tastefully upgraded and updated. Featuring new roof, siding, windows, plumbing, electrical, paint, fixtures, flooring, & completely remodeled bathrooms and kitchen. This home offers a spacious modern and inviting atmosphere with contemporary lighting fixtures that enhance the overall aesthetic including a potential home office and private balcony. Call to view.
For sale
Listed by: Re/Max Integrity Branch • JESSICA BAHENA • Contact: 541-579-9966
Price cut: $9K (7/6)
$430,000
1858 W Nob Hill St SE, Salem, OR 97302
3beds
2,204sqft
:
Get pre-qualified$2,985/mo
Single Family Residence
Built in 1952
4,792 Square Feet Lot
$-- Zestimate®
$195/sqft
$-- HOA
What's special
- 71 days |
- 1,048 |
- 77 |
Zillow last checked:
Listing updated:
Listed by:
JESSICA BAHENA 541-579-9966,
Re/Max Integrity Branch
Source: WVMLS,MLS#: 841062
Facts & features
Interior
Bedrooms & bathrooms
- Bedrooms: 3
- Bathrooms: 2
- Full bathrooms: 2
- Main level bathrooms: 1
Primary bedroom
- Level: Upper
Bedroom 2
- Level: Upper
Bedroom 3
- Level: Upper
Dining room
- Features: Formal
- Level: Lower
Kitchen
- Level: Lower
Living room
- Level: Main
Heating
- Electric, Heat Pump
Appliances
- Included: Dishwasher, Electric Range, Range Included, Electric Water Heater
Features
- Office, Smart Home
- Flooring: Wood, Laminate
- Basement: Finished,Daylight
- Has fireplace: No
Interior area
- Total structure area: 2,204
- Total interior livable area: 2,204 sqft
Property
Parking
- Total spaces: 2
- Parking features: Attached
- Attached garage spaces: 2
Features
- Levels: Tri-Level
- Patio & porch: Patio
- Exterior features: Gray
- Fencing: Fenced
Lot
- Size: 4,792 Square Feet
- Features: Landscaped
Details
- Parcel number: 586812
- Zoning: CO
Construction
Type & style
- Home type: SingleFamily
- Property subtype: Single Family Residence
Materials
- Foundation: Slab
- Roof: Shingle
Condition
- New construction: No
- Year built: 1952
Utilities & green energy
- Sewer: Public Sewer
- Water: Public
Community & HOA
Community
- Subdivision: B. T. Randall's Addition
HOA
- Has HOA: No
Location
- Region: Salem
Financial & listing details
- Price per square foot: $195/sqft
- Tax assessed value: $340,550
- Annual tax amount: $3,451
- Price range: $430K - $430K
- Date on market: 5/15/2026
- Listing agreement: Exclusive Right To Sell
- Listing terms: Cash,Conventional
Estimated market value
Not available
Estimated sales range
Not available
$2,551/mo
Price history
| Date | Event | Price |
|---|---|---|
| 7/6/2026 | Price change | $430,000-2.1%$195/sqft |
Source:  WVMLS #841062 Report a problem WVMLS #841062 Report a problem | ||
| 6/9/2026 | Price change | $439,000-2.4%$199/sqft |
Source: WVMLS #841062 Report a problem | ||
| 5/26/2026 | Listed for sale | $450,000$204/sqft |
Source: WVMLS #841062 Report a problem | ||
| 5/19/2026 | Pending sale | $450,000$204/sqft |
Source: WVMLS #841062 Report a problem | ||
| 5/15/2026 | Listed for sale | $450,000+104.5%$204/sqft |
Source: WVMLS #841062 Report a problem | ||
| 11/10/2025 | Sold | $220,000+10.1%$100/sqft |
Source: WVMLS #834596 Report a problem | ||
| 10/24/2025 | Contingent | $199,900$91/sqft |
Source: WVMLS #834596 Report a problem | ||
| 10/17/2025 | Listed for sale | $199,900-33.7%$91/sqft |
Source: WVMLS #834596 Report a problem | ||
| 7/9/2025 | Sold | $301,548+24.6%$137/sqft |
Source: Public Record Report a problem | ||
| 3/31/2008 | Sold | $242,000$110/sqft |
Source: Public Record Report a problem | ||
Public tax history
| Year | Property taxes | Tax assessment |
|---|---|---|
| 2025 | $3,451 +7.8% | $168,000 +3% |
| 2024 | $3,203 +3% | $163,110 +6.1% |
| 2023 | $3,108 +2.9% | $153,750 |
| 2022 | $3,021 +2.9% | $153,750 +3% |
| 2021 | $2,935 +3% | $149,280 +6.1% |
| 2020 | $2,850 +3.6% | $140,720 |
| 2019 | $2,749 +1.3% | -- |
| 2018 | $2,714 | -- |
| 2017 | $2,714 +16.3% | -- |
| 2016 | $2,333 | -- |
| 2015 | $2,333 +2.6% | -- |
| 2014 | $2,275 +4.6% | -- |
| 2013 | $2,175 | -- |
| 2012 | $2,175 +4.5% | -- |
| 2011 | $2,081 +4.2% | $111,120 +6.1% |
| 2010 | $1,996 +1.1% | $104,750 |
| 2009 | $1,974 +6% | $104,750 +3% |
| 2008 | $1,862 +3.3% | $101,700 |
| 2007 | $1,804 +1.7% | -- |
| 2006 | $1,774 +2% | -- |
| 2005 | $1,739 | -- |
Find assessor info on the county website
Monthly payment
Est. payment
Payment breakdown
Explore the cost of this home by adjusting the details. Changes won't be saved.Climate risks
Neighborhood: South Central
Nearby schools
GreatSchools rating
- 4/10Mckinley Elementary SchoolGrades: K-5Distance: 0.4 mi
- 5/10Leslie Middle SchoolGrades: 6-8Distance: 1.8 mi
- 5/10South Salem High SchoolGrades: 9-12Distance: 0.3 mi
Schools provided by the listing agent
- Elementary: McKinley
- Middle: Leslie
- High: South Salem
Source: WVMLS. This data may not be complete. We recommend contacting the local school district to confirm school assignments for this home.
- $369,0002 bd1 ba1k sqft1880 W Nob Hill St SE, Salem, OR 97302Sold
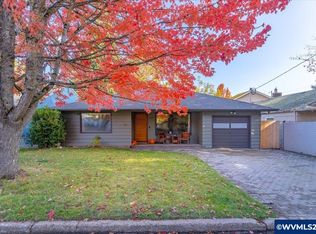
- $435,200-- bd-- ba1.1k sqft1840 W Nob Hill St SE, Salem, OR 97302Off Market
- $435,0004 bd2 ba1.7k sqft365 Oxford St SE, Salem, OR 97302Off Market

- $312,3002 bd1 ba800 sqft1865 E Nob Hill St SE, Salem, OR 97302Off Market
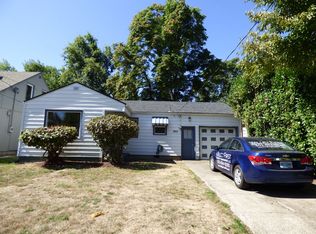
- $455,3004 bd2 ba1.7k sqft1885 E Nob Hill St SE, Salem, OR 97302Off Market
- $355,0002 bd1 ba1k sqft1845 E Nob Hill St SE, Salem, OR 97302Sold
- $371,2002 bd1 ba862 sqft1895 E Nob Hill St SE, Salem, OR 97302Off Market
- $621,900-- bd-- ba2.7k sqft358 Superior St SE, Salem, OR 97302Off Market
A local agent can set up tours, give advice and negotiate with sellers.
Similar homes
- $429,5003 bd2 ba1.6k sqft782 Lockwood Ln S, Salem, OR 97302For Sale
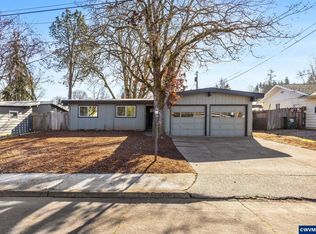
 MLS ID #842626, RICK MAURMANN, Realty One Group Willamette Valley. WVMLS
 - $429,9903 bd2 ba1.1k sqft4436 Barrett St S, Salem, OR 97302For Sale
 MLS ID #842556, NYDRIE EDWARDS, Realty One Group Willamette Valley. WVMLS
 - $399,9993 bd2 ba1.1k sqft418 Browning Ave SE, Salem, OR 97302For Sale
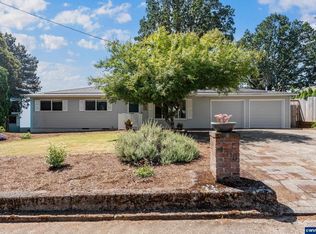 MLS ID #842402, DANIEL TRINIDAD GUZMAN, Windermere Heritage. WVMLS
 - $419,0003 bd2 ba1.5k sqft2705 Fisher Rd NE, Salem, OR 97305For Sale
 MLS ID #843740, DAVID SCHACHER, Coldwell Bnkr/Commercial Div. WVMLS
 - $449,9003 bd2 ba1.5k sqft1015 Cunningham Ln S, Salem, OR 97302For SaleMLS ID #842086, ANGIE KARP, Knipe Realty Era Powered. WVMLS
- $399,9993 bd1 ba1.5k sqft1425 Marshall Dr SE, Salem, OR 97302For SaleMLS ID #838270, CATHI CALDWELL, Homesmart Realty Group. WVMLS
- $399,9004 bd2 ba1.6k sqft585 Madrona Ave S, Salem, OR 97302For SaleMLS ID #834836, GAVIN & JULIE WISSER, Homestar Brokers. WVMLS
- $525,0003 bd3 ba2.5k sqft4734 Bradford Loop SE, Salem, OR 97302For SaleMLS ID #843464, DANIEL RAMIREZ, Exp Realty, Llc. WVMLS
- $395,0003 bd2 ba1.6k sqft204 24th St NE, Salem, OR 97301For SaleMLS ID #842446, AMY MCLEOD P.C., Keller Williams Capital City. WVMLS
- $444,0003 bd2 ba1.3k sqft4175 Brooks Ave NE, Keizer, OR 97303For SaleMLS ID #843717, KIRSTEN BURT, Copper Tree Realty, Llc. WVMLS
- $350,0003 bd1 ba1.3k sqft240 Boice St S, Salem, OR 97302For SaleMLS ID #829408, GAVIN & JULIE WISSER, Homestar Brokers. WVMLS
- $525,0004 bd3 ba2.5k sqft758 Browning Ave S, Salem, OR 97302For SaleMLS ID #838782, JOEL BUMGARNER, Redfin. WVMLS
- $510,0004 bd3 ba1.8k sqft3435 6th Ave S, Salem, OR 97302For SaleMLS ID #840479, JUSTIN BRADLEY, Redfin. WVMLS
- $399,9003 bd2 ba1.6k sqft196 23rd St SE, Salem, OR 97301For SaleMLS ID #841733, LAURA GILLOTT, Keller Williams Realty Mid-Willamette - Gillott Team. WVMLS
- $420,0003 bd2 ba1.6k sqft2439 Westwind Ave NW, Salem, OR 97304For SaleMLS ID #838284, SEAN KEENE, Reger Homes, Llc. WVMLS
- $519,9003 bd3 ba1.9k sqft1224 Silas Ct NW, Salem, OR 97304For SaleMLS ID #843723, MOLLY EDWARDS, Homesmart Realty Group. WVMLS
- $419,9003 bd2 ba1.3k sqft2057 Linwood St NW, Salem, OR 97304For SaleMLS ID #843273, MOLLY EDWARDS, Homesmart Realty Group. WVMLS
- $435,0003 bd3 ba2.4k sqft3107 Tannet Ave NW, Salem, OR 97304For SaleMLS ID #839918, LACEY SUMMERS, Bella Casa Real Estate Group. WVMLS
- $429,5003 bd2 ba1.6k sqft427 Wilshire Dr N, Salem, OR 97303For SaleMLS ID #840424, BRIAN MCVAY, Homesmart Realty Group - Keizer. WVMLS
- $424,9003 bd2 ba1.2k sqft2990 Chester Ave NE, Salem, OR 97301For SaleMLS ID #840144, ALBA REYES, Homesmart Realty Group. WVMLS
