Accepted Offer with Contingencies. Possible 100% Financing with no money down and no mortgage insurance! Call for details. Welcome to 4734 Bradford Loop SE, a Tom Wheeler-built home in Cambridge Woods Estates on two parcels totaling approximately .32 acres. Enjoy a private, park-like backyard with towering trees and a seasonal creek. The main level features the primary suite with a walk-in shower, spacious living room with gas fireplace, upper deck, and kitchen with granite and Caesarstone countertops. Updates include kitchen/hall flooring and garage door (2024), plus new stairway carpet (July 2026). Additional bedrooms and a large unfinished studio are downstairs.
Accepting backups
Listed by: Exp Realty, Llc • DANIEL RAMIREZ • Contact: 503-508-0181
Price cut: $25K (9/7)
$499,900
4734 Bradford Loop SE, Salem, OR 97302
3beds
2,531sqft
Single Family Residence
Built in 1986
0.32 Acres Lot
$499,100 Zestimate®
$198/sqft
$-- HOA
What's special
Upper deckTowering treesPrivate park-like backyardNew stairway carpetSeasonal creek
- 90 days
- 351
- 41
Zillow last checked:
Listing updated:
Listed by:
DANIEL RAMIREZ 503-508-0181,
Exp Realty, Llc
Source: WVMLS,MLS#: 843464
Facts & features
Interior
Bedrooms & bathrooms
- Bedrooms: 3
- Bathrooms: 3
- Full bathrooms: 2
- 1/2 bathrooms: 1
- Main level bathrooms: 2
Primary bedroom
- Level: Main
- Area: 143
- Dimensions: 13 x 11
Bedroom 2
- Level: Lower
- Area: 143.84
- Dimensions: 12.4 x 11.6
Bedroom 3
- Level: Lower
- Area: 137.8
- Dimensions: 13 x 10.6
Dining room
- Features: Area (Combination)
- Level: Main
- Area: 141.6
- Dimensions: 12 x 11.8
Family room
- Level: Main
- Area: 156
- Dimensions: 13 x 12
Kitchen
- Level: Main
- Area: 157.3
- Dimensions: 13 x 12.1
Living room
- Level: Main
- Area: 476
- Dimensions: 28 x 17
Heating
- Natural Gas, Forced Air
Cooling
- Central Air
Appliances
- Included: Dishwasher, Disposal, Gas Range, Microwave, Range Included, Gas Water Heater
- Laundry: Main Level
Features
- Other(Refer to Remarks), Rec Room, Workshop
- Flooring: Vinyl, Wood
- Basement: Daylight,Finished,Full
- Has fireplace: Yes
- Fireplace features: Gas, Living Room
Interior area
- Total structure area: 2,531
- Total interior livable area: 2,531 sqft
Property
Parking
- Total spaces: 2
- Parking features: Attached
- Attached garage spaces: 2
Features
- Levels: Two
- Stories: 2
- Patio & porch: Deck
- Has view: Yes
- View description: Territorial
Lot
- Size: 0.32 Acres
- Features: Dimension Above, Landscaped
Details
- Parcel number: 567895
- Zoning: RS
Construction
Type & style
- Home type: SingleFamily
- Property subtype: Single Family Residence
Materials
- Composite, Lap Siding
- Foundation: Continuous
- Roof: Composition
Condition
- New construction: No
- Year built: 1986
Utilities & green energy
- Electric: 1/Main
- Sewer: Public Sewer
- Water: Public
Community & HOA
Community
- Subdivision: Cambridge Woods
HOA
- Has HOA: No
Location
- Region: Salem
Financial & listing details
- Price per square foot: $198/sqft
- Tax assessed value: $693,220
- Annual tax amount: $8,481
- Price range: $499.9K - $499.9K
- Date on market: 7/15/2026
- Listing agreement: Exclusive Right To Sell
- Listing terms: VA Loan,Cash,FHA,Conventional
- Inclusions: Kitchen appliances
Estimated market value
$499,100
$474,000 - $524,000
$3,388/mo
Price history
| Date | Event | Price |
|---|---|---|
| 9/25/2026 | Contingent | $499,900$198/sqft |
Source: eXp Realty #843464 Report a problem | ||
| 9/25/2026 | Pending sale | $499,900$198/sqft |
Source:  RMLS (OR) #381544407 Report a problem RMLS (OR) #381544407 Report a problem | ||
| 9/7/2026 | Price change | $499,900-4.8%$198/sqft |
Source:  WVMLS #843464 Report a problem WVMLS #843464 Report a problem | ||
| 8/28/2026 | Price change | $524,9000%$207/sqft |
Source: WVMLS #843464 Report a problem | ||
| 7/15/2026 | Listed for sale | $525,000-12.5%$207/sqft |
Source: WVMLS #843464 Report a problem | ||
| 12/31/2024 | Listing removed | $599,900$237/sqft |
Source: WVMLS #819672 Report a problem | ||
| 10/10/2024 | Price change | $599,900-2.5%$237/sqft |
Source: WVMLS #819672 Report a problem | ||
| 7/25/2024 | Listed for sale | $615,000+37%$243/sqft |
Source: WVMLS #819672 Report a problem | ||
| 10/24/2019 | Sold | $449,000$177/sqft |
Source: Public Record Report a problem | ||
| 6/20/2019 | Sold | $449,000+2.1%$177/sqft |
Source: Public Record Report a problem | ||
| 4/30/2019 | Price change | $439,900+2.3%$174/sqft |
Source: Coldwell Banker Mountain West Real Estate, Inc. #748036 Report a problem | ||
| 4/8/2019 | Listed for sale | $429,900$170/sqft |
Source: Coldwell Banker Mountain West Real Estate, Inc. #746596 Report a problem | ||
Public tax history
| Year | Property taxes | Tax assessment |
|---|---|---|
| 2025 | $8,222 +7.8% | $400,180 +3% |
| 2024 | $7,629 +3% | $388,530 +6.1% |
| 2023 | $7,404 +2.9% | $366,240 |
| 2022 | $7,197 +2.9% | $366,240 +3% |
| 2021 | $6,991 +3% | $355,580 +6.1% |
| 2020 | $6,787 +3.6% | $335,180 |
| 2019 | $6,549 +1.3% | -- |
| 2018 | $6,465 | -- |
| 2017 | $6,465 +16.3% | -- |
| 2016 | $5,557 | -- |
| 2015 | $5,557 +3.8% | -- |
| 2014 | $5,356 +7.6% | -- |
| 2013 | $4,976 | -- |
| 2012 | $4,976 -5.3% | -- |
| 2011 | $5,257 +4.2% | $280,730 +6.1% |
| 2010 | $5,043 +1.1% | $264,630 |
| 2009 | $4,987 +6% | $264,630 +3% |
| 2008 | $4,705 +3.3% | $256,930 |
| 2007 | $4,556 +1.7% | -- |
| 2006 | $4,482 +2% | -- |
| 2005 | $4,393 -0.4% | -- |
| 2004 | $4,412 +4.9% | -- |
| 2003 | $4,208 +2.5% | -- |
| 2002 | $4,106 +3.1% | -- |
| 2001 | $3,982 +3.2% | -- |
| 2000 | $3,859 | -- |
Find assessor info on the county website
Monthly payment
Est. payment
Payment breakdown
Explore the cost of this home by adjusting the details. Changes won't be saved.Climate risks
Neighborhood: Morningside
Nearby schools
Schools provided by the listing agent
- Elementary: Pringle
- Middle: Leslie
- High: South Salem
Source: WVMLS. This data may not be complete. We recommend contacting the local school district to confirm school assignments for this home.
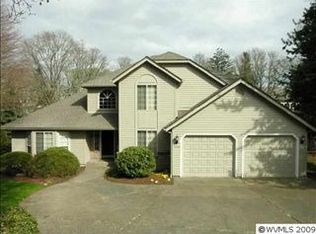
Similar homes
- $439,0003 bd3 ba2.1k sqft1530 Jamestown St SE, Salem, OR 97302For Sale

 MLS ID #843976, EILEEN SLEZAK, Realty One Group Willamette Valley. WVMLS
 - $499,9004 bd4 ba2k sqft4603 20th Ct S, Salem, OR 97302For Sale
 MLS ID #842107, JESSE ELLISON, Homestar Brokers. WVMLS
 - $739,9003 bd4 ba2.9k sqft4665 Bradford Loop SE, Salem, OR 97302For Sale
 MLS ID #844579, RICK MAURMANN, Realty One Group Willamette Valley. WVMLS
 - $550,0004 bd3 ba2.3k sqft450 Holmes Ct SE, Salem, OR 97302For Sale
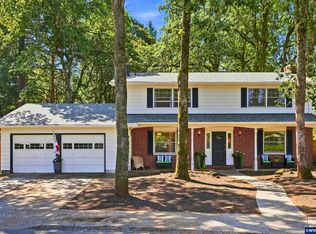 MLS ID #839594, ALEX MCCARTHY, John L. Scott-Salem. WVMLS
 - $434,5003 bd3 ba1.8k sqft3615 Edward Dr SE, Salem, OR 97302For SaleMLS ID #844510, BECKY MATHER, Exp Realty, Llc. WVMLS
- $554,9003 bd2 ba2.4k sqft5445 Reed Ln SE, Salem, OR 97306For SaleMLS ID #841558, RHEOLA COY, Premiere Property Group, Llc Albany. WVMLS
- $500,0003 bd3 ba2k sqft160 Salem Heights Ave S, Salem, OR 97302For SaleMLS ID #839935, LUPITA GARCIA ROJAS, Realty One Group Willamette Valley. WVMLS
- $519,5003 bd2 ba2.1k sqft1635 Cinnamon Hill Dr SE, Salem, OR 97306For SaleMLS ID #845021, SEAN KEENE, Reger Homes, Llc. WVMLS
- $464,9003 bd3 ba2.1k sqft175 Kevin Way SE, Salem, OR 97306For SaleMLS ID #844158, CATHI CALDWELL, Homesmart Realty Group. WVMLS
- $489,0003 bd2 ba1.5k sqft1626 Cinnamon Hill Dr SE, Salem, OR 97306For SaleMLS ID #844568, MIA MCCORMICK, Redfin. WVMLS
- $465,2153 bd2 ba1.6k sqft5183 Peterson St SE, Salem, OR 97306For SaleMLS ID #844236, TINA KESSLER, Homesmart Realty Group. WVMLS
- $575,0004 bd3 ba2.8k sqft5267 Landon St SE, Salem, OR 97306For SaleMLS ID #843966, NICK SHIVERS, Exp Realty, Llc. WVMLS
- $574,9503 bd3 ba2k sqft860 Ironwood Dr SE, Salem, OR 97306For SaleMLS ID #844243, TREVOR ELLIOTT, Homesmart Realty Group. WVMLS
- $575,0004 bd3 ba2.4k sqft1157 Pollyanne Ave SE, Salem, OR 97306For SaleMLS ID #842987, DEWEY WHITTON, The Salem Real Estate Group. WVMLS
- $435,0003 bd2 ba1.3k sqft1444 Madelyn Ave SE, Salem, OR 97306For SaleMLS ID #844072, SHELBY PHILLIPS, Exp Realty, Llc. WVMLS
- $469,9003 bd3 ba2.3k sqft1635 Jefferson St NE, Salem, OR 97301For SaleMLS ID #844285, USMAN AHMAD, Exp Realty, Llc. WVMLS
- $449,9003 bd3 ba2k sqft692 Fanny Ct NE, Salem, OR 97301For SaleMLS ID #845442, LACEY STARK, Windermere Heritage. WVMLS
- $449,9004 bd2 ba1.6k sqft1210 Chatnicka St NW, Salem, OR 97304For SaleMLS ID #846354, RENAE BENDIX, Homesmart Realty Group. WVMLS
- $725,0003 bd3 ba3.1k sqft1760 John St S, Salem, OR 97302For SaleMLS ID #844686, TY HILDEBRAND, Realty One Group Willamette Valley. WVMLS
- $509,9003 bd3 ba1.8k sqft1685 Hillcrest Ct NW, Salem, OR 97304For SaleMLS ID #845026, SUZANNE TOEPFER, Realty One Group Willamette Valley - Dallas. WVMLS
