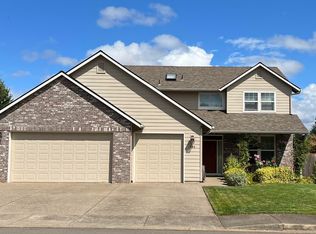
Beautifully maintained one-level home showing true pride of ownership! The open kitchen features a large island & flows seamlessly into the living space, perfect for everyday living & entertaining. Updated bathrooms add a fresh touch, while the versatile 4th bedroom is currently used as a home office. Step outside to the spacious deck & enjoy beautiful views, with a 220V panel already in place for a future hot tub. New roof in 2025, all appliances stay—making this well-cared-for home truly move-in ready!
For sale
Listed by: Homesmart Realty Group • RENAE BENDIX • Contact: Agent: 503-689-3691
$449,900
1210 Chatnicka St NW, Salem, OR 97304
4beds
1,649sqft
Single Family Residence
Built in 2002
0.38 Acres Lot
$447,300 Zestimate®
$273/sqft
$-- HOA
What's special
Beautiful viewsUpdated bathroomsSpacious deckAll appliances stayOpen kitchenLarge island
- 9 days
- 1,168
- 106
Zillow last checked:
Listing updated:
Listed by:
RENAE BENDIX Agent:503-689-3691,
Homesmart Realty Group
Source: WVMLS,MLS#: 846354
Facts & features
Interior
Bedrooms & bathrooms
- Bedrooms: 4
- Bathrooms: 2
- Full bathrooms: 2
- Main level bathrooms: 2
Primary bedroom
- Level: Main
Bedroom 2
- Level: Main
Bedroom 3
- Level: Main
Bedroom 4
- Level: Main
Dining room
- Features: Area (Combination)
- Level: Main
Family room
- Level: Main
Kitchen
- Level: Main
Living room
- Level: Main
Heating
- Natural Gas
Cooling
- Central Air
Appliances
- Included: Dishwasher, Disposal, Electric Range, Gas Water Heater
- Laundry: Main Level
Features
- Flooring: Carpet, Tile
- Has fireplace: Yes
- Fireplace features: Family Room, Gas
Interior area
- Total structure area: 1,649
- Total interior livable area: 1,649 sqft
Property
Parking
- Total spaces: 2
- Parking features: Attached
- Attached garage spaces: 2
Features
- Levels: One
- Stories: 1
- Patio & porch: Deck
- Has view: Yes
- View description: Territorial
Lot
- Size: 0.38 Acres
- Features: Irregular Lot, Landscaped
Details
- Parcel number: 557913
- Zoning: RS
Construction
Type & style
- Home type: SingleFamily
- Property subtype: Single Family Residence
Materials
- Fiber Cement, Lap Siding
- Foundation: Continuous
- Roof: Composition
Condition
- New construction: No
- Year built: 2002
Utilities & green energy
- Electric: 1/Main
- Sewer: Public Sewer
- Water: Public
Community & HOA
Community
- Security: Security System Leased
- Subdivision: GLEN HEIGHTS SUBDIVISION
HOA
- Has HOA: No
Location
- Region: Salem
Financial & listing details
- Price per square foot: $273/sqft
- Tax assessed value: $448,860
- Annual tax amount: $4,900
- Price range: $449.9K - $449.9K
- Date on market: 10/7/2026
- Listing agreement: Exclusive Right To Sell
- Listing terms: VA Loan,Cash,FHA,Conventional
- Inclusions: kitch. appliances, W/D, garage shelves
Estimated market value
$447,300
$425,000 - $470,000
$2,628/mo
Price history
| Date | Event | Price |
|---|---|---|
| 10/7/2026 | Listed for sale | $449,900+133.6%$273/sqft |
Source:  WVMLS #846354 Report a problem WVMLS #846354 Report a problem | ||
| 8/20/2004 | Sold | $192,600$117/sqft |
Source: Public Record Report a problem | ||
Public tax history
| Year | Property taxes | Tax assessment |
|---|---|---|
| 2025 | $4,901 +8% | $248,080 +3% |
| 2024 | $4,539 +3% | $240,860 +3% |
| 2023 | $4,407 +3.3% | $233,850 +3% |
| 2022 | $4,266 +2.9% | $227,040 +3% |
| 2021 | $4,144 +3.1% | $220,430 +3% |
| 2020 | $4,021 +3.6% | $214,010 +3% |
| 2019 | $3,881 | $207,780 +3% |
| 2018 | $3,881 +1.7% | $201,730 +3% |
| 2017 | $3,817 +11% | $195,860 +3% |
| 2016 | $3,440 +2.4% | $190,160 +3% |
| 2015 | $3,358 -0.8% | $184,630 +3% |
| 2014 | $3,386 +6.8% | $179,260 +3% |
| 2013 | $3,170 +2.5% | $174,040 +3% |
| 2012 | $3,093 +4.5% | $168,980 +3% |
| 2011 | $2,959 +4.4% | $164,060 +3% |
| 2010 | $2,835 +1.4% | $159,290 +3% |
| 2009 | $2,796 +6% | $154,660 +3% |
| 2008 | $2,637 +2.5% | $150,160 +3% |
| 2007 | $2,572 +4.1% | $145,790 +3% |
| 2006 | $2,472 +1.8% | $141,550 +3% |
| 2005 | $2,428 -0.8% | $137,430 +3% |
| 2004 | $2,446 +358.1% | $133,430 +351.4% |
| 2002 | $534 | $29,560 |
Find assessor info on the county website
Monthly payment
Est. payment
Payment breakdown
Explore the cost of this home by adjusting the details. Changes won't be saved.Climate risks
Neighborhood: West Salem
Nearby schools
Schools provided by the listing agent
- Elementary: Chapman Hill
- Middle: Straub
- High: West Salem
Source: WVMLS. This data may not be complete. We recommend contacting the local school district to confirm school assignments for this home.
Similar homes
- $545,0004 bd3 ba2.2k sqft834 Van Buren Dr NW, Salem, OR 97304For Sale
 MLS ID #845924, KEVIN DAVIS, Premiere Property Group, Llc Albany. WVMLS
 - $415,0003 bd2 ba1.6k sqft429 Stoneway Dr NW, Salem, OR 97304For Sale
 MLS ID #845047, BROOKE BEHRMAN, Exp Realty, Llc. WVMLS
 - $430,0003 bd2 ba1.4k sqft875 Jev Ct NW, Salem, OR 97304For Sale
 MLS ID #845153, JANA FOGG, Keller Williams Capital City. WVMLS
 - $509,9003 bd3 ba1.8k sqft1685 Hillcrest Ct NW, Salem, OR 97304For Sale
 MLS ID #845026, SUZANNE TOEPFER, Realty One Group Willamette Valley - Dallas. WVMLS
 - $499,5004 bd3 ba2k sqft2033 W Park Ct NW, Salem, OR 97304For SaleMLS ID #837342, CHANDY BALDONI, Homesmart Realty Group. WVMLS
- $547,0004 bd3 ba1.9k sqft2348 Teakwood Ave NW, Salem, OR 97304For SaleMLS ID #844140, LISA ANN SCHEIRMAN, Homesmart Realty Group - Monmouth. WVMLS
- $560,0003 bd2 ba1.9k sqft1354 Lea Ann Ct NW, Salem, OR 97304For SaleMLS ID #844533, CHRIS FORRETTE, Homesmart Realty Group. WVMLS
- $530,0003 bd2 ba1.5k sqft1943 Glen Creek Rd NW, Salem, OR 97304Active
 MLS ID #406119210, Eddie Knippel, MORE Realty. RMLS (OR)
 - $386,0004 bd3 ba1.8k sqft263 Laurine St NE, Salem, OR 97301For SaleMLS ID #846282, JULENE WYNN, Coldwell Banker Mountain West Real Estate, Inc.. WVMLS
- $535,9004 bd3 ba2.1k sqft3065 Elliot St NW, Salem, OR 97304For SaleMLS ID #845399, SEAN ANDERSON, Homestar Brokers. WVMLS
- $599,0004 bd3 ba2.3k sqft2280 Gibsonwoods Ct NW, Salem, OR 97304For SaleMLS ID #846199, LAUREN GESIK, Homesmart Realty Group. WVMLS
- $519,0003 bd2 ba1.8k sqft2153 Tanager Ave NW, Salem, OR 97304For SaleMLS ID #841897, LENA DAVIDSON, Century 21 Northstar. WVMLS
- $399,0002 bd2 ba1.4k sqft1472 Westbrook Dr NW, Salem, OR 97304For SaleMLS ID #842983, BARB NORRIS, Redfin. WVMLS
- $459,0003 bd2 ba1.5k sqft2485 Equestrian Loop S, Salem, OR 97302For SaleMLS ID #844137, KRISTA TERLECKI, Homesmart Realty Group. WVMLS
- $537,9504 bd2 ba2k sqft4355 Salem Dallas Hwy NW, Salem, OR 97304For SaleMLS ID #843706, MARISSA SCHMIDT, Works Real Estate. WVMLS
- $624,9004 bd3 ba2.2k sqft1827 Mousebird Ave NW, Salem, OR 97304For SaleMLS ID #844997, STEVE BROWN, Homesmart Realty Group. WVMLS
- $615,0004 bd3 ba2.3k sqft1794 Settlers Spring Dr NW, Salem, OR 97304For SaleMLS ID #842647, QUINN BURKE, Kithkin Real Estate. WVMLS
- $420,0004 bd2 ba1.6k sqft398 Mize Rd SE, Salem, OR 97302For SaleMLS ID #846107, HANNAH FOUTS-SPARKS, Smi Real Estate. WVMLS
- $424,9003 bd2 ba1.4k sqft5423 Basin St S, Salem, OR 97306For SaleMLS ID #846213, ISAAC JUDD, Hearthstone Real Estate. WVMLS
- $414,0004 bd2 ba2.1k sqft2275 Center St NE, Salem, OR 97301For SaleMLS ID #845357, TOM STUBBS, Re/Max Equity Group. WVMLS
