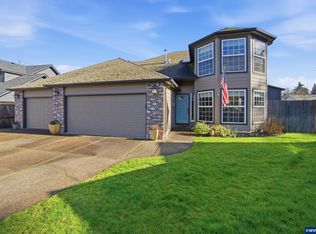
Well maintained and move-in ready 4-bedroom, 2.5-bath home in West Salem School District. Featuring updated interior and exterior paint, a refreshed kitchen with gas range, quartz countertops and painted cabinetry for storage w/ large cupboard/pantry. Primary suite includes a large walk-in closet with upgraded primary bath. 25'x7' attached utility/storage workshop and garage w/ 240V power outlet. This home offers approximately 2,110 sq ft of comfortable living space. The home features updated interior and exterior paint, a refreshed kitchen, and a living room with a new gas fireplace.The spacious master suite includes excellent storage, low step walk-in shower, and high ceiling. The updated bathrooms with granite countertops, under-counter sinks and upgraded hardware, have plenty of cabinet spaceA major highlight is the attached utility/storage workshop, complete with power and ideal for hobbies, projects, tools or additional storage.The property also provides a dedicated side area for small trailer storage, while the easy-care yard offers attractive low maintenance outdoor space, with nice size patio for outdoor entertaining.Located in desirable West Salem with access to highly rated West Salem schools and convenient access to shopping, dining, parks and other amenities. The HOA includes access to a fitness center, clubhouse and seasonal outdoor pool.A rare combination of move-in-ready condition, updated finishes, flexible workshop/storage space, exceptional garage storage and a desirable West Salem location.
For sale
Listed by: Homestar Brokers • SEAN ANDERSON • Contact: 503-871-9039
Price cut: $4K (10/2)
$535,900
3065 Elliot St NW, Salem, OR 97304
4beds
2,110sqft
Single Family Residence
Built in 2007
5,510 Square Feet Lot
$534,600 Zestimate®
$254/sqft
$72/mo HOA
What's special
Plenty of cabinet spaceGas rangeLow step walk-in showerHigh ceilingRefreshed kitchenUpgraded hardwareUpgraded primary bath
- 44 days
- 372
- 19
Zillow last checked:
Listing updated:
Listed by:
SEAN ANDERSON 503-871-9039,
Homestar Brokers
Source: WVMLS,MLS#: 845399
Facts & features
Interior
Bedrooms & bathrooms
- Bedrooms: 4
- Bathrooms: 3
- Full bathrooms: 2
- 1/2 bathrooms: 1
- Main level bathrooms: 1
Primary bedroom
- Level: Upper
Bedroom 2
- Level: Upper
Bedroom 3
- Level: Upper
Bedroom 4
- Level: Upper
Dining room
- Features: Area (Combination)
- Level: Main
Family room
- Level: Main
Kitchen
- Level: Main
Living room
- Level: Main
Heating
- Natural Gas, Forced Air
Cooling
- Central Air
Appliances
- Included: Dishwasher, Disposal, Gas Range, Gas Water Heater
- Laundry: Upper Level
Features
- Flooring: Carpet
- Has fireplace: Yes
- Fireplace features: Family Room, Other Room, Gas
Interior area
- Total structure area: 2,110
- Total interior livable area: 2,110 sqft
Property
Parking
- Total spaces: 2
- Parking features: Attached
- Attached garage spaces: 2
Features
- Levels: Two
- Stories: 2
- Patio & porch: Patio
- Has private pool: Yes
- Pool features: In Ground, Association
- Fencing: Fenced
Lot
- Size: 5,510 Square Feet
Details
- Additional structures: Shed(s)
- Parcel number: 569560
- Zoning: RS
Construction
Type & style
- Home type: SingleFamily
- Property subtype: Single Family Residence
Materials
- Fiber Cement, Lap Siding
- Foundation: Continuous
- Roof: Composition
Condition
- New construction: No
- Year built: 2007
Utilities & green energy
- Electric: 2/Upper
- Sewer: Public Sewer
- Water: Public
Community & HOA
Community
- Security: Security System Owned
- Subdivision: Brush College Height
HOA
- Has HOA: Yes
- Amenities included: Other (Refer to Remarks)
- HOA fee: $72 monthly
Location
- Region: Salem
Financial & listing details
- Price per square foot: $254/sqft
- Tax assessed value: $506,600
- Annual tax amount: $5,986
- Price range: $535.9K - $535.9K
- Date on market: 9/4/2026
- Listing agreement: Exclusive Right To Sell
- Listing terms: Cash,FHA,Conventional
Estimated market value
$534,600
$508,000 - $561,000
$2,931/mo
Price history
| Date | Event | Price |
|---|---|---|
| 10/2/2026 | Price change | $535,900-0.7%$254/sqft |
Source:  WVMLS #845399 Report a problem | ||
| 9/4/2026 | Listed for sale | $539,900+50%$256/sqft |
Source: WVMLS #845399 Report a problem | ||
| 12/31/2018 | Listing removed | $359,900$171/sqft |
Source: HOMESTAR BROKERS #735483 Report a problem | ||
| 12/26/2018 | Listed for sale | $359,900+4.6%$171/sqft |
Source: HOMESTAR BROKERS #735483 Report a problem | ||
| 11/21/2018 | Sold | $344,000-1.7%$163/sqft |
Source: Public Record Report a problem | ||
| 9/21/2018 | Price change | $350,000-1.4%$166/sqft |
Source: HOMESTAR BROKERS #738515 Report a problem | ||
| 8/24/2018 | Price change | $355,000-1.4%$168/sqft |
Source: HOMESTAR BROKERS #738515 Report a problem | ||
| 7/30/2018 | Price change | $359,900-1.4%$171/sqft |
Source: HOMESTAR BROKERS #735483 Report a problem | ||
| 6/25/2018 | Listed for sale | $364,900+48.9%$173/sqft |
Source: HOMESTAR BROKERS #735483 Report a problem | ||
| 6/19/2014 | Sold | $245,000-5%$116/sqft |
Source: Public Record Report a problem | ||
| 7/22/2009 | Sold | $258,000$122/sqft |
Source: Public Record Report a problem | ||
Public tax history
| Year | Property taxes | Tax assessment |
|---|---|---|
| 2025 | $5,986 +8% | $302,990 +3% |
| 2024 | $5,544 +3% | $294,170 +3% |
| 2023 | $5,383 +3.3% | $285,610 +3% |
| 2022 | $5,211 +2.9% | $277,300 +3% |
| 2021 | $5,062 +3.1% | $269,230 +3% |
| 2020 | $4,912 +3.6% | $261,390 +3% |
| 2019 | $4,740 | $253,780 +3% |
| 2018 | $4,740 +1.7% | $246,390 +3% |
| 2017 | $4,662 +11% | $239,220 +3% |
| 2016 | $4,201 +2.4% | $232,260 +3% |
| 2015 | $4,101 -0.8% | $225,500 +3% |
| 2014 | $4,136 +7.8% | $218,940 +3% |
| 2013 | $3,835 +0.3% | $212,570 +0.9% |
| 2012 | $3,825 +2.1% | $210,770 +1.4% |
| 2011 | $3,745 +4.3% | $207,910 +3% |
| 2010 | $3,592 +1.4% | $201,860 +3% |
| 2009 | $3,543 +265.6% | $195,990 +255.2% |
| 2008 | $969 +2.5% | $55,180 +3% |
| 2007 | $945 +2612.8% | $53,580 +2584.4% |
| 2006 | $35 | $1,996 |
Find assessor info on the county website
Monthly payment
Est. payment
Payment breakdown
Explore the cost of this home by adjusting the details. Changes won't be saved.Climate risks
Neighborhood: West Salem
Nearby schools
Schools provided by the listing agent
- Elementary: Brush College
- Middle: Straub
- High: West Salem
Source: WVMLS. This data may not be complete. We recommend contacting the local school district to confirm school assignments for this home.

Similar homes
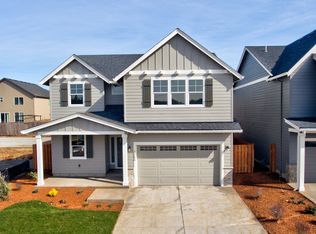
- $547,0004 bd3 ba1.9k sqft2348 Teakwood Ave NW, Salem, OR 97304For Sale
 MLS ID #844140, LISA ANN SCHEIRMAN, Homesmart Realty Group - Monmouth. WVMLS
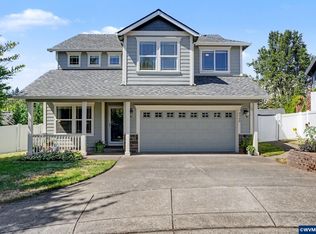
- $599,0004 bd3 ba2.3k sqft2280 Gibsonwoods Ct NW, Salem, OR 97304For Sale
 MLS ID #846199, LAUREN GESIK, Homesmart Realty Group. WVMLS
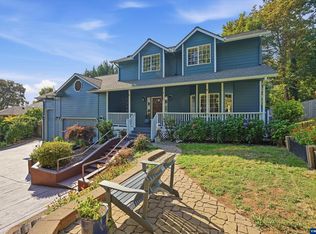
- $559,0004 bd3 ba2.6k sqft2369 Dalke Ridge Dr NW, Salem, OR 97304For Sale
 MLS ID #845158, KRISTI TOMLIN, Homesmart Realty Group. WVMLS
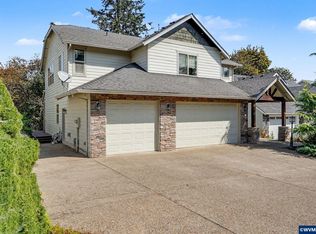
- $499,5004 bd3 ba2k sqft2033 W Park Ct NW, Salem, OR 97304For Sale
 MLS ID #837342, CHANDY BALDONI, Homesmart Realty Group. WVMLS
- $635,0004 bd3 ba2.6k sqft2775 Wallace Hills Ct NW, Salem, OR 97304For SaleMLS ID #840224, ANA SOLORIO ARREDONDO, Harcourts Lifestyle Realty. WVMLS
- $509,9003 bd3 ba1.8k sqft1685 Hillcrest Ct NW, Salem, OR 97304For SaleMLS ID #845026, SUZANNE TOEPFER, Realty One Group Willamette Valley - Dallas. WVMLS
- $619,9005 bd4 ba2.9k sqft3290 Elder St NW, Salem, OR 97304For SaleMLS ID #844415, MEGAN HODGES, Exp Realty, Llc. WVMLS
- $559,9004 bd3 ba3k sqft1387 Windsong Ct NW, Salem, OR 97304For SaleMLS ID #841196, NICK SHIVERS, Exp Realty, Llc. WVMLS
- $540,0004 bd2 ba2.6k sqft5130 7th Ave NE, Keizer, OR 97303For SaleMLS ID #845349, DAVE SMITH, Tradition Real Estate Partners. WVMLS
- $675,0004 bd3 ba2.5k sqft591 Timber View St NW, Salem, OR 97304For SaleMLS ID #843108, AMBER ARCHIBALD, Made Out West Land Company, Llc. WVMLS
- $615,0005 bd3 ba2.5k sqft1280 Westwood Dr NW, Salem, OR 97304For SaleMLS ID #839595, STACY HARTZLER, Aurise Collective. WVMLS
- $539,0005 bd3 ba2.1k sqft1172 Camry Ct NE, Salem, OR 97301For SaleMLS ID #845104, CRISTIAN MARTINEZ, Redfin. WVMLS
- $539,9004 bd3 ba2k sqft4882 Flight Ave NE, Salem, OR 97305For SaleMLS ID #843899, SANDI HUNSAKER (ELWOOD), Berkshire Hathaway Homeservices R E Prof. WVMLS
- $560,0003 bd3 ba2k sqft379 Hazelbrook Dr N, Keizer, OR 97303For SaleMLS ID #845554, WADE KELLEY, Tradition Real Estate Partners. WVMLS
- $555,0003 bd3 ba2.1k sqft920 Sunmist Ct SE, Salem, OR 97306For SaleMLS ID #846475, CARRIE CORCORAN, Realty One Group Willamette Valley. WVMLS
- $554,9004 bd3 ba2.7k sqft2454 Egret Ave SE, Salem, OR 97306For SaleMLS ID #845677, MANDI MACK, Tradition Real Estate Partners. WVMLS
- $484,9004 bd3 ba2k sqft5219 Spring Leaf Ct N, Keizer, OR 97303For SaleMLS ID #837479, RICK MAURMANN, Realty One Group Willamette Valley. WVMLS
- $510,0003 bd2 ba1.7k sqft6107 Nicklaus Loop N, Keizer, OR 97303For SaleMLS ID #843955, TROY RENSHAW, Homesmart Realty Group. WVMLS
- $519,9004 bd3 ba2k sqft5252 9th Ct SE, Salem, OR 97306For SaleMLS ID #843135, ALEXANDRA ACEVEDO, Realty One Group Willamette Valley. WVMLS
- $484,9004 bd3 ba1.9k sqft5005 Constellation Ave NE, Salem, OR 97305For SaleMLS ID #843770, VITALY ORMANJI, Exp Realty, Llc. WVMLS
