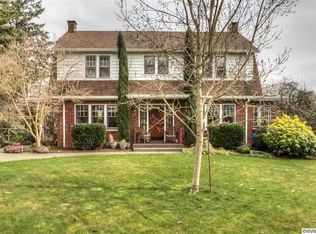
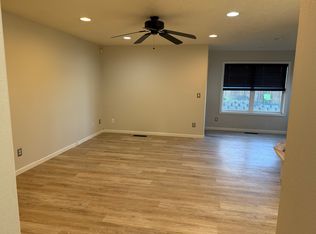
Gorgeous Open-Air Lofted West Salem Home! FEATURES: 3 bedrooms, 2.5 baths, partial views, two living areas, kitchen w/ breakfast bar, slab granite, stainless appliances, gas range included, forced air gas and central ac. Unique "lofted" 2nd story for open living and ambient light, primary suite with dual sinks, stone tile, walk-in shower, soaking tub & walk-in closet. Attached 2-car garage, partially fenced, private yard, garden area and extended driveway for extra parking.
For sale
Listed by: Realty One Group Willamette Valley - Dallas • SUZANNE TOEPFER • Contact: CELL: 503-400-1372
Price cut: $10K (9/22)
$509,900
1685 Hillcrest Ct NW, Salem, OR 97304
3beds
1,872sqft
Single Family Residence
Built in 2005
6,905 Square Feet Lot
$508,500 Zestimate®
$272/sqft
$-- HOA
What's special
Private yardPartial viewsWalk-in closetWalk-in showerSoaking tubStone tileGas range included
- 54 days
- 204
- 12
Zillow last checked:
Listing updated:
Listed by:
SUZANNE TOEPFER CELL:503-400-1372,
Realty One Group Willamette Valley - Dallas,
ANDREW HENDERSEN,
Realty One Group Willamette Valley
Source: WVMLS,MLS#: 845026
Facts & features
Interior
Bedrooms & bathrooms
- Bedrooms: 3
- Bathrooms: 3
- Full bathrooms: 2
- 1/2 bathrooms: 1
- Main level bathrooms: 1
Primary bedroom
- Level: Upper
- Area: 165
- Dimensions: 15 x 11
Bedroom 2
- Level: Upper
- Area: 110.25
- Dimensions: 10.5 x 10.5
Bedroom 3
- Level: Upper
- Area: 121
- Dimensions: 11 x 11
Dining room
- Features: Area (Combination)
- Level: Main
Family room
- Level: Main
- Area: 322
- Dimensions: 14 x 23
Kitchen
- Level: Main
- Area: 208
- Dimensions: 13 x 16
Living room
- Level: Main
- Area: 238
- Dimensions: 14 x 17
Heating
- Natural Gas, Forced Air
Cooling
- Central Air
Appliances
- Included: Dishwasher, Disposal, Gas Range, Built-In Range, Range Included, Convection Oven, Gas Water Heater
- Laundry: Main Level
Features
- Flooring: Carpet, Wood
- Has fireplace: No
Interior area
- Total structure area: 1,872
- Total interior livable area: 1,872 sqft
Video & virtual tour
Property
Parking
- Total spaces: 2
- Parking features: Attached
- Attached garage spaces: 2
Features
- Levels: Two
- Stories: 2
- Patio & porch: Deck, Covered Deck
- Exterior features: Dark Green
- Fencing: Partial
- Has view: Yes
- View description: Mountain(s), Territorial
Lot
- Size: 6,905 Square Feet
- Features: Landscaped
Details
- Parcel number: 566410
- Zoning: RS
Construction
Type & style
- Home type: SingleFamily
- Property subtype: Single Family Residence
Materials
- Fiber Cement, Lap Siding
- Foundation: Continuous
- Roof: Composition
Condition
- New construction: No
- Year built: 2005
Utilities & green energy
- Electric: 1/Main
- Sewer: Public Sewer
- Water: Public
- Utilities for property: Water Connected
Community & HOA
Community
- Subdivision: Kay's Add
HOA
- Has HOA: No
Location
- Region: Salem
Financial & listing details
- Price per square foot: $272/sqft
- Tax assessed value: $496,930
- Annual tax amount: $5,608
- Price range: $509.9K - $509.9K
- Date on market: 8/25/2026
- Listing agreement: Exclusive Right To Sell
- Listing terms: Cash,Conventional
- Inclusions: Kitchen Appliances, Front Porch Enclosure Panels
- Exclusions: Washer&Dryer, Personal Items, Decor
- Acres allowed for irrigation: 0
Estimated market value
$508,500
$483,000 - $534,000
$2,537/mo
Price history
| Date | Event | Price |
|---|---|---|
| 9/22/2026 | Price change | $509,900-1.9%$272/sqft |
Source:  WVMLS #845026 Report a problem WVMLS #845026 Report a problem | ||
| 8/25/2026 | Listed for sale | $519,900+73.4%$278/sqft |
Source: WVMLS #845026 Report a problem | ||
| 1/19/2017 | Listing removed | $1,800$1/sqft |
Source: Summit Rental Management, LLC Report a problem | ||
| 1/16/2017 | Listed for rent | $1,800$1/sqft |
Source: Summit Rental Management, LLC Report a problem | ||
| 10/3/2016 | Sold | $299,900$160/sqft |
Source: Public Record Report a problem | ||
| 8/4/2016 | Listed for sale | $299,900+20%$160/sqft |
Source: PARAMOUNT REAL ESTATE SERVICES #708203 Report a problem | ||
| 1/5/2009 | Sold | $249,900-1.2%$133/sqft |
Source: Public Record Report a problem | ||
| 10/31/2005 | Sold | $253,000$135/sqft |
Source: Public Record Report a problem | ||
Public tax history
| Year | Property taxes | Tax assessment |
|---|---|---|
| 2025 | $5,608 +8% | $283,870 +3% |
| 2024 | $5,194 +3% | $275,610 +3% |
| 2023 | $5,043 +3.3% | $267,590 +3% |
| 2022 | $4,882 +2.9% | $259,800 +3% |
| 2021 | $4,743 +3.1% | $252,240 +3% |
| 2020 | $4,602 +3.6% | $244,900 +3% |
| 2019 | $4,441 | $237,770 +3% |
| 2018 | $4,441 +1.7% | $230,850 +3% |
| 2017 | $4,367 +11% | $224,130 +3% |
| 2016 | $3,936 +2.4% | $217,610 +3% |
| 2015 | $3,842 -0.8% | $211,280 +3% |
| 2014 | $3,875 +6.8% | $205,130 +3% |
| 2013 | $3,628 +2.5% | $199,160 +3% |
| 2012 | $3,539 +4.5% | $193,360 +3% |
| 2011 | $3,386 +4.4% | $187,730 +3% |
| 2010 | $3,244 +1.4% | $182,270 +3% |
| 2009 | $3,199 +6% | $176,970 +3% |
| 2008 | $3,017 +2.5% | $171,820 +3% |
| 2007 | $2,943 +4.1% | $166,820 +3% |
| 2006 | $2,828 +304.2% | $161,970 +308.9% |
| 2005 | $700 -0.8% | $39,610 +3% |
| 2004 | $705 | $38,460 |
Find assessor info on the county website
Monthly payment
Est. payment
Payment breakdown
Explore the cost of this home by adjusting the details. Changes won't be saved.Climate risks
Neighborhood: West Salem
Nearby schools
Schools provided by the listing agent
- Elementary: Myers
- Middle: Walker
- High: West Salem
Source: WVMLS. This data may not be complete. We recommend contacting the local school district to confirm school assignments for this home.
Similar homes
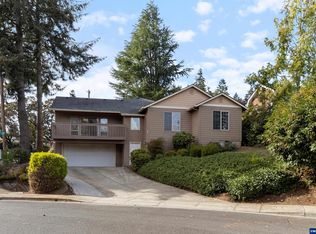
- $530,0003 bd2 ba1.5k sqft1943 Glen Creek Rd NW, Salem, OR 97304Active
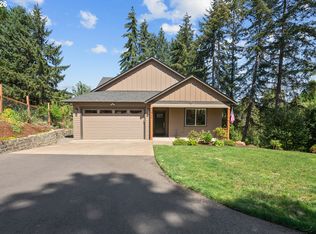
 MLS ID #406119210, Eddie Knippel, MORE Realty. RMLS (OR)
 - $527,0004 bd3 ba2k sqft2337 Margarett St NW, Salem, OR 97304For Sale

 MLS ID #844441, ZACH FISCHER, Windermere Heritage. WVMLS
 - $549,9004 bd3 ba2k sqft1155 Little John Loop NW, Salem, OR 97304For Sale
 MLS ID #845582, BRIAN SMITH, Homesmart Realty Group. WVMLS
 - $560,0003 bd2 ba1.9k sqft1354 Lea Ann Ct NW, Salem, OR 97304For Sale
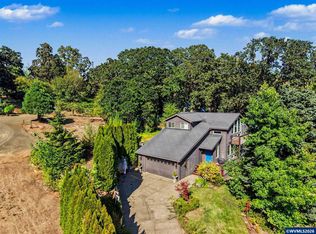 MLS ID #844533, CHRIS FORRETTE, Homesmart Realty Group. WVMLS
 - $559,0004 bd3 ba2.6k sqft2369 Dalke Ridge Dr NW, Salem, OR 97304For SaleMLS ID #845158, KRISTI TOMLIN, Homesmart Realty Group. WVMLS
- $519,0003 bd2 ba1.8k sqft2153 Tanager Ave NW, Salem, OR 97304For SaleMLS ID #841897, LENA DAVIDSON, Century 21 Northstar. WVMLS
- $535,9004 bd3 ba2.1k sqft3065 Elliot St NW, Salem, OR 97304For SaleMLS ID #845399, SEAN ANDERSON, Homestar Brokers. WVMLS
- $547,0004 bd3 ba1.9k sqft2348 Teakwood Ave NW, Salem, OR 97304For SaleMLS ID #844140, LISA ANN SCHEIRMAN, Homesmart Realty Group - Monmouth. WVMLS
- $499,5004 bd3 ba2k sqft2033 W Park Ct NW, Salem, OR 97304For SaleMLS ID #837342, CHANDY BALDONI, Homesmart Realty Group. WVMLS
- $599,0004 bd3 ba2.3k sqft2280 Gibsonwoods Ct NW, Salem, OR 97304For SaleMLS ID #846199, LAUREN GESIK, Homesmart Realty Group. WVMLS
- $615,0005 bd3 ba2.5k sqft1280 Westwood Dr NW, Salem, OR 97304For SaleMLS ID #839595, STACY HARTZLER, Aurise Collective. WVMLS
- $675,0004 bd3 ba2.5k sqft591 Timber View St NW, Salem, OR 97304For SaleMLS ID #843108, AMBER ARCHIBALD, Made Out West Land Company, Llc. WVMLS
- $499,9004 bd4 ba2k sqft4603 20th Ct S, Salem, OR 97302For SaleMLS ID #842107, JESSE ELLISON, Homestar Brokers. WVMLS
- $399,0002 bd2 ba1.4k sqft1472 Westbrook Dr NW, Salem, OR 97304For SaleMLS ID #842983, BARB NORRIS, Redfin. WVMLS
- $539,0005 bd3 ba2.1k sqft1172 Camry Ct NE, Salem, OR 97301For SaleMLS ID #845104, CRISTIAN MARTINEZ, Redfin. WVMLS
- $425,0002 bd2 ba1.6k sqft1988 Nut Tree Dr NW, Salem, OR 97304For SaleMLS ID #845759, PAM IRISH, Premiere Property Group, Llc Albany. WVMLS
- $469,9003 bd3 ba2.3k sqft1635 Jefferson St NE, Salem, OR 97301For SaleMLS ID #844285, USMAN AHMAD, Exp Realty, Llc. WVMLS
- $500,0003 bd3 ba2k sqft160 Salem Heights Ave S, Salem, OR 97302For SaleMLS ID #839935, LUPITA GARCIA ROJAS, Realty One Group Willamette Valley. WVMLS
- $464,9003 bd3 ba2.1k sqft175 Kevin Way SE, Salem, OR 97306For SaleMLS ID #844158, CATHI CALDWELL, Homesmart Realty Group. WVMLS
- $739,9003 bd3 ba2.5k sqft2015 Landaggard Dr NW, Salem, OR 97304For SaleMLS ID #840969, SAM LABBE, Coldwell Banker Mountain West Real Estate, Inc.. WVMLS
