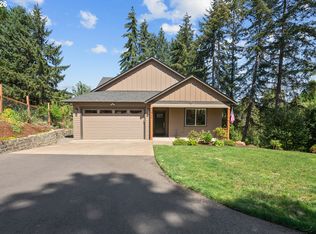
Nestled in a quiet West Salem location with stunning southern views, this 5-bedroom, 3-bath daylight Craftsman offers space and style. The great room boasts vaulted ceilings and abundant natural light, flowing seamlessly into the dream kitchen with quartz countertops, a pantry, island, and stainless steel refrigerator. The main level features 3 bedrooms and 2 full baths, including a spacious primary suite with a walk-in closet. Downstairs, enjoy a large family bonus room, 2 additional bedrooms, a full bath, and tall ceilings. Efficient dual-zone heat pump/AC keeps the home comfortable year-round. Relax on the multi-level Trex deck while taking in the sweeping views. Brand new large shed provides extra space for yard tools and storage. Conveniently located near parks, shopping, and Walker Middle School. Welcome home!
For sale
Listed by: Aurise Collective • STACY HARTZLER • 503-869-4607
$635,000
1280 Westwood Dr NW, Salem, OR 97304
5beds
2,530sqft
Single Family Residence
Built in 2021
0.25 Acres Lot
$630,600 Zestimate®
$251/sqft
$-- HOA
What's special
Sweeping viewsMulti-level trex deckStunning southern viewsLarge family bonus roomAbundant natural lightStainless steel refrigerator
- 141 days
- 238
- 14
Zillow last checked:
Listing updated:
Listed by:
STACY HARTZLER 503-869-4607,
Aurise Collective
Source: WVMLS,MLS#: 839595
Facts & features
Interior
Bedrooms & bathrooms
- Bedrooms: 5
- Bathrooms: 3
- Full bathrooms: 3
- Main level bathrooms: 2
Primary bedroom
- Level: Main
- Area: 180
- Dimensions: 15 x 12
Bedroom 2
- Level: Main
- Area: 110
- Dimensions: 10 x 11
Bedroom 3
- Level: Main
- Area: 100
- Dimensions: 10 x 10
Bedroom 4
- Level: Lower
- Area: 130
- Dimensions: 13 x 10
Dining room
- Features: Area (Combination)
- Level: Main
- Area: 135
- Dimensions: 15 x 9
Family room
- Level: Lower
- Area: 476
- Dimensions: 28 x 17
Kitchen
- Level: Main
- Area: 195
- Dimensions: 15 x 13
Living room
- Level: Main
- Area: 300
- Dimensions: 15 x 20
Heating
- Heat Pump
Appliances
- Included: Dishwasher, Disposal, Electric Water Heater
- Laundry: Main Level
Features
- Flooring: Laminate
- Basement: Daylight
- Has fireplace: No
Interior area
- Total structure area: 2,530
- Total interior livable area: 2,530 sqft
Video & virtual tour
Property
Parking
- Total spaces: 2
- Parking features: Attached
- Attached garage spaces: 2
Features
- Levels: Two
- Stories: 2
- Patio & porch: Deck, Patio
- Fencing: Fenced
Lot
- Size: 0.25 Acres
Details
- Parcel number: 251293
Construction
Type & style
- Home type: SingleFamily
- Property subtype: Single Family Residence
Materials
- Fiber Cement
- Roof: Composition
Condition
- New construction: No
- Year built: 2021
Utilities & green energy
- Electric: 1/Main
- Sewer: Public Sewer
- Water: Public
Community & HOA
Location
- Region: Salem
Financial & listing details
- Price per square foot: $251/sqft
- Tax assessed value: $541,770
- Annual tax amount: $5,865
- Price range: $635K - $635K
- Date on market: 4/9/2026
- Listing agreement: Exclusive Right To Sell
Estimated market value
$630,600
$599,000 - $662,000
$3,478/mo
Price history
| Date | Event | Price |
|---|---|---|
| 4/8/2026 | Listed for sale | $635,000$251/sqft |
Source:  RMLS (OR) #421742907 Report a problem RMLS (OR) #421742907 Report a problem | ||
| 10/3/2025 | Listing removed | $635,000$251/sqft |
Source:  WVMLS #832214 Report a problem WVMLS #832214 Report a problem | ||
| 8/4/2025 | Listed for sale | $635,000+1170%$251/sqft |
Source: WVMLS #832214 Report a problem | ||
| 3/16/2024 | Listing removed | $49,999-90.9%$20/sqft |
Source: WVMLS #767048 Report a problem | ||
| 5/25/2022 | Sold | $550,500-0.1%$218/sqft |
Source: RMLS (OR) #22005547 Report a problem | ||
| 4/26/2022 | Pending sale | $550,950$218/sqft |
Source: RMLS (OR) #22005547 Report a problem | ||
| 4/26/2022 | Contingent | $550,950+4%$218/sqft |
Source: WVMLS #789631 Report a problem | ||
| 4/21/2022 | Price change | $529,950-5.4%$209/sqft |
Source: WVMLS #789631 Report a problem | ||
| 4/9/2022 | Price change | $559,950-2.6%$221/sqft |
Source: WVMLS #789631 Report a problem | ||
| 3/29/2022 | Price change | $574,950+0.9%$227/sqft |
Source: WVMLS #789631 Report a problem | ||
| 3/11/2022 | Listed for sale | $569,950+1166.6%$225/sqft |
Source: WVMLS #789631 Report a problem | ||
| 3/24/2021 | Sold | $45,000-10%$18/sqft |
Source: Public Record Report a problem | ||
| 8/3/2020 | Listed for sale | $49,999-23.1%$20/sqft |
Source: HOMESMART REALTY GROUP #767048 Report a problem | ||
| 5/19/2019 | Listing removed | $64,999$26/sqft |
Source: INET REALTORS #745918 Report a problem | ||
| 3/17/2019 | Listed for sale | $64,999+364.3%$26/sqft |
Source: INET REALTORS #745918 Report a problem | ||
| 8/15/2018 | Sold | $13,999$6/sqft |
Source: Public Record Report a problem | ||
Public tax history
| Year | Property taxes | Tax assessment |
|---|---|---|
| 2025 | $5,865 +8% | $296,870 +3% |
| 2024 | $5,432 +3% | $288,230 +3% |
| 2023 | $5,274 +49.1% | $279,840 +48.7% |
| 2022 | $3,536 +437% | $188,200 +437.3% |
| 2021 | $659 +3.1% | $35,030 +3% |
| 2020 | $639 +3.6% | $34,010 +3% |
| 2019 | $617 | $33,020 +3% |
| 2018 | $617 +1.7% | $32,060 +3% |
| 2017 | $607 +11% | $31,130 +3% |
| 2016 | $547 +2.4% | $30,230 +0.8% |
| 2015 | $534 +2% | $30,000 +2.2% |
| 2014 | $523 +1.8% | $29,350 +3% |
| 2013 | $514 +46.1% | $28,500 +46.9% |
| 2012 | $352 -30.9% | $19,400 -31.9% |
| 2011 | $510 +2.9% | $28,500 +2.4% |
| 2010 | $495 +1.4% | $27,830 +3% |
| 2009 | $488 +6% | $27,020 +3% |
| 2008 | $461 +2.5% | $26,240 +3% |
| 2007 | $450 +4.1% | $25,480 +3% |
| 2006 | $432 +1.8% | $24,740 +3% |
| 2005 | $424 -0.8% | $24,020 +3% |
| 2004 | $428 | $23,330 |
Find assessor info on the county website
Monthly payment
Est. payment
Payment breakdown
Explore the cost of this home by adjusting the details. Changes won't be saved.Climate risks
Neighborhood: West Salem
Nearby schools
Schools provided by the listing agent
- Elementary: Harritt
- Middle: Walker
- High: West Salem
Source: WVMLS. This data may not be complete. We recommend contacting the local school district to confirm school assignments for this home.
Similar homes
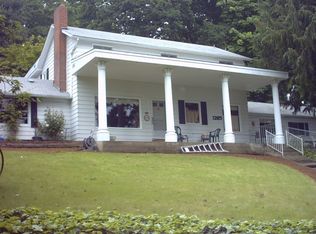
- $635,0004 bd3 ba2.4k sqft1372 Overview St NW, Salem, OR 97304For Sale

 MLS ID #839605, JILLIAN SLEZAK, Realty One Group Willamette Valley. WVMLS
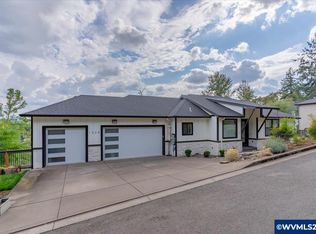
 - $635,0004 bd3 ba2.6k sqft2775 Wallace Hills Ct NW, Salem, OR 97304For Sale
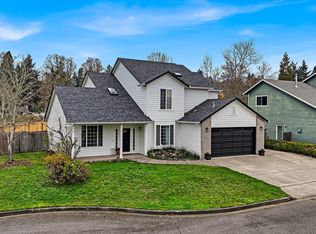 MLS ID #840224, DESTINY HALE, Harcourts Lifestyle Realty. WVMLS
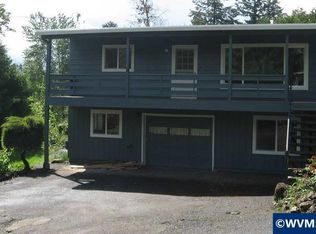
 - $537,5003 bd2 ba1.5k sqft1943 Glen Creek Rd NW, Salem, OR 97304Active
 MLS ID #406119210, Eddie Knippel, MORE Realty. RMLS (OR)
 - $695,0004 bd3 ba2.5k sqft591 Timber View St NW, Salem, OR 97304For Sale
 MLS ID #843108, AMBER ARCHIBALD, Made Out West Land Company, Llc. WVMLS
 - $519,9003 bd3 ba1.8k sqft1685 Hillcrest Ct NW, Salem, OR 97304For SaleMLS ID #845026, SUZANNE TOEPFER, Realty One Group Willamette Valley - Dallas. WVMLS
- $570,0005 bd3 ba2.3k sqft859 Mule Deer Pl NW, Salem, OR 97304For SaleMLS ID #836964, BRYSON LEWIS, Centurion Real Estate Services. WVMLS
- $689,9003 bd3 ba3.5k sqft876 Taybin Rd NW, Salem, OR 97304For SaleMLS ID #843748, BRIAN AND NINA WHITE, Paramount Real Estate Services. WVMLS
- $675,0003 bd3 ba2.5k sqft1395 W Meadows Dr NW, Salem, OR 97304For SaleMLS ID #839782, GARY BAUER- P.C., Knipe Realty Era Powered. WVMLS
- $570,0003 bd2 ba1.9k sqft1354 Lea Ann Ct NW, Salem, OR 97304For SaleMLS ID #844533, CHRIS FORRETTE, Homesmart Realty Group. WVMLS
- $599,0004 bd4 ba2.9k sqft2255 Ellen Ln NW, Salem, OR 97304For SaleMLS ID #841552, CHARLOTTE EUGENIO, Realty One Group Willamette Valley. WVMLS
- $768,0004 bd4 ba3.4k sqft1665 Sisters Ct NW, Salem, OR 97304For SaleMLS ID #842557, RHONDA SMITH, Windermere Heritage. WVMLS
- $525,0003 bd3 ba2.2k sqft3057 Lakeview Ct NW, Salem, OR 97304For SaleMLS ID #844569, COLLEEN BENSON, Keller Williams Capital City Benson Broker Group. WVMLS
- $624,0005 bd3 ba2.6k sqft5739 Erin Valley Ave SE, Salem, OR 97306For SaleMLS ID #843865, JAZMIN HAYWORTH, Legacy Real Estate. WVMLS
- $699,0005 bd3 ba2.5k sqft263 Eider Ave Se, Salem, OR 97306For SaleMLS ID #842459, JOE SKIPPER, Exp Realty, Llc. WVMLS
- $800,0005 bd3 ba3.3k sqft3272 Basswood St NW, Salem, OR 97304For SaleMLS ID #844500, ZACH FISCHER, Windermere Heritage. WVMLS
- $459,0004 bd3 ba1.9k sqft2925 Doaks Ferry Rd NW, Salem, OR 97304For SaleMLS ID #841983, ERIC WELLARD and BRIAN BEMIS, Re/Max Integrity - Salem. WVMLS
- $750,0004 bd2 ba2.8k sqft712 Mimosa St S, Salem, OR 97302For SaleMLS ID #844414, JOSH GLASPIE, Icon Real Estate Group. WVMLS
- $675,0005 bd4 ba2.7k sqft5180 Foxhaven Ct SE, Salem, OR 97306For SaleMLS ID #839685, MIA WHITE, Homesmart Realty Group. WVMLS
- $639,9003 bd2 ba1.7k sqft3946 Tayside St S, Salem, OR 97302For SaleMLS ID #844109, LILLIAN KAY, Fcre Home. WVMLS
- $599,9003 bd3 ba2k sqft1423 Grantham Ln SE, Salem, OR 97302For SaleMLS ID #840525, JENNY VANLUE, Homesmart Realty Group. WVMLS
