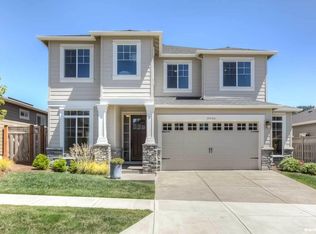
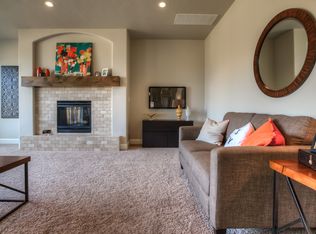
Cozy single-level Craftsman-style home in desirable Bailey Ridge! This thoughtfully designed 3-bedroom, 2-bath home offers a split-bedroom floor plan with the private primary suite tucked away on its own wing. The gourmet kitchen features rich wood cabinetry, slab granite countertops, stainless steel appliances, a walk-in pantry, and a convenient built-in workstation. The spacious living room is anchored by a cozy gas fireplace, creating the perfect space to relax or entertain. The primary suite includes a beautiful ensuite with dual vanities, a tile shower, and a generous walk-in closet. Step outside to a fully fenced backyard featuring a covered patio, raised garden beds, and mature trees that provide both shade and privacy. A wonderful combination of comfort, functionality, and outdoor living!
For sale
Listed by: Fcre Home • LILLIAN KAY • Contact: 503-999-4276
Price cut: $20K (9/21)
$619,900
3946 Tayside St S, Salem, OR 97302
3beds
1,718sqft
Single Family Residence
Built in 2014
4,792 Square Feet Lot
$617,500 Zestimate®
$361/sqft
$36/mo HOA
What's special
Cozy gas fireplaceFully fenced backyardCovered patioConvenient built-in workstationSplit-bedroom floor planGourmet kitchenStainless steel appliances
- 64 days
- 153
- 10
Zillow last checked:
Listing updated:
Listed by:
LILLIAN KAY 503-999-4276,
Fcre Home
Source: WVMLS,MLS#: 844109
Facts & features
Interior
Bedrooms & bathrooms
- Bedrooms: 3
- Bathrooms: 2
- Full bathrooms: 2
Primary bedroom
- Level: Main
- Area: 168
- Dimensions: 14 x 12
Bedroom 2
- Level: Main
- Area: 137.76
- Dimensions: 12.3 x 11.2
Bedroom 3
- Level: Main
- Area: 159.3
- Dimensions: 13.5 x 11.8
Dining room
- Features: Area (Combination)
- Level: Main
- Area: 112.35
- Dimensions: 10.7 x 10.5
Kitchen
- Level: Main
- Area: 133.75
- Dimensions: 12.5 x 10.7
Living room
- Level: Main
- Area: 308.8
- Dimensions: 19.3 x 16
Heating
- Natural Gas, Forced Air
Cooling
- Central Air
Appliances
- Included: Dishwasher, Disposal, Gas Range, Microwave, Range Included, Gas Water Heater
Features
- Flooring: Carpet, Wood, Tile
- Has fireplace: Yes
- Fireplace features: Living Room, Gas
Interior area
- Total structure area: 1,718
- Total interior livable area: 1,718 sqft
Video & virtual tour
Property
Parking
- Total spaces: 2
- Parking features: Attached
- Attached garage spaces: 2
Features
- Levels: One
- Stories: 1
- Patio & porch: Covered Patio
- Exterior features: Taupe
- Fencing: Fenced
- Has view: Yes
- View description: Territorial
Lot
- Size: 4,792 Square Feet
- Features: Irregular Lot, Landscaped
Details
- Parcel number: 340237
- Zoning: RS
Construction
Type & style
- Home type: SingleFamily
- Property subtype: Single Family Residence
Materials
- Rock, Fiber Cement, Lap Siding
- Foundation: Continuous
- Roof: Composition
Condition
- New construction: No
- Year built: 2014
Utilities & green energy
- Sewer: Public Sewer
- Water: Public
- Utilities for property: Water Connected
Community & HOA
Community
- Subdivision: BAILEY RIDGE NO 2 IN SALE
HOA
- Has HOA: Yes
- HOA fee: $36 monthly
Location
- Region: Salem
Financial & listing details
- Price per square foot: $361/sqft
- Tax assessed value: $620,360
- Annual tax amount: $7,231
- Price range: $619.9K - $619.9K
- Date on market: 7/31/2026
- Listing agreement: Exclusive Right To Sell
Estimated market value
$617,500
$587,000 - $648,000
$2,729/mo
Price history
| Date | Event | Price |
|---|---|---|
| 9/21/2026 | Price change | $619,900-3.1%$361/sqft |
Source:  WVMLS #844109 Report a problem WVMLS #844109 Report a problem | ||
| 8/21/2026 | Price change | $639,900-1.5%$372/sqft |
Source: WVMLS #844109 Report a problem | ||
| 7/31/2026 | Price change | $649,900+18.2%$378/sqft |
Source: WVMLS #844109 Report a problem | ||
| 4/5/2022 | Listed for sale | $549,900+61.8%$320/sqft |
Source: WVMLS #790674 Report a problem | ||
| 10/17/2016 | Sold | $339,900$198/sqft |
Source: Public Record Report a problem | ||
| 8/30/2016 | Listed for sale | $339,900+6.3%$198/sqft |
Source: PARAMOUNT REAL ESTATE SERVICES #709377 Report a problem | ||
| 3/4/2016 | Sold | $319,900$186/sqft |
Source: Public Record Report a problem | ||
| 12/17/2015 | Listed for sale | $319,900+10.3%$186/sqft |
Source: BERKSHIRE HATHAWAY HOMESERVICES R E PROF #698563 Report a problem | ||
| 11/19/2015 | Sold | $290,000-3.3%$169/sqft |
Source: Public Record Report a problem | ||
| 10/3/2015 | Listed for sale | $299,900+3.4%$175/sqft |
Source: Real Estate Professionals Salem #696369 Report a problem | ||
| 11/25/2014 | Sold | $289,950$169/sqft |
Source: Public Record Report a problem | ||
Public tax history
| Year | Property taxes | Tax assessment |
|---|---|---|
| 2025 | $7,231 +7.8% | $351,960 +3% |
| 2024 | $6,709 +3% | $341,710 +6.1% |
| 2023 | $6,511 +2.9% | $322,100 |
| 2022 | $6,329 +2.9% | $322,100 +3% |
| 2021 | $6,148 +3% | $312,720 +6.1% |
| 2020 | $5,969 +3.6% | $294,780 |
| 2019 | $5,759 +1.3% | -- |
| 2018 | $5,685 | -- |
| 2017 | $5,685 +16.3% | -- |
| 2016 | $4,888 | -- |
| 2015 | $4,888 -0.7% | -- |
| 2014 | $4,925 +314.1% | -- |
| 2013 | $1,189 | -- |
| 2012 | $1,189 +1.4% | -- |
| 2011 | $1,172 -2.7% | $65,000 +2.8% |
| 2010 | $1,204 +1.1% | $63,200 |
| 2009 | $1,191 +6% | $63,200 +3% |
| 2008 | $1,124 +3.3% | $61,360 |
| 2007 | $1,088 | -- |
Find assessor info on the county website
Monthly payment
Est. payment
Payment breakdown
Explore the cost of this home by adjusting the details. Changes won't be saved.Climate risks
Neighborhood: Southwest
Nearby schools
Schools provided by the listing agent
- Elementary: Schirle
- Middle: Crossler
- High: Sprague
Source: WVMLS. This data may not be complete. We recommend contacting the local school district to confirm school assignments for this home.
Similar homes
- $599,9003 bd3 ba2.1k sqft3448 Carnoustie Ln S, Salem, OR 97302For Sale
 MLS ID #838665, TY HILDEBRAND, Realty One Group Willamette Valley. WVMLS
 - $699,9964 bd3 ba2.5k sqft3863 Saint Andrews Loop S, Salem, OR 97302For Sale
 MLS ID #840261, DEWEY WHITTON, The Salem Real Estate Group. WVMLS
 - $599,9003 bd3 ba2k sqft1423 Grantham Ln SE, Salem, OR 97302For Sale
 MLS ID #840525, JENNY VANLUE, Homesmart Realty Group. WVMLS
 - $625,0002 bd2 ba1.8k sqft3385 Augusta National Dr S, Salem, OR 97302For Sale
 MLS ID #845696, TY HILDEBRAND, Realty One Group Willamette Valley. WVMLS
 - $624,9004 bd3 ba2.4k sqft101 Rolling Hills Ave SE, Salem, OR 97306For SaleMLS ID #845574, LAURA DORN, Berkshire Hathaway Homeservices R E Prof. WVMLS
- $560,0003 bd2 ba1.9k sqft1354 Lea Ann Ct NW, Salem, OR 97304For SaleMLS ID #844533, CHRIS FORRETTE, Homesmart Realty Group. WVMLS
- $599,0004 bd3 ba2.4k sqft185 Muirfield Ave SE, Salem, OR 97306For SaleMLS ID #845594, COLLEEN BENSON, Keller Williams Capital City Benson Broker Group. WVMLS
- $574,9503 bd3 ba2k sqft860 Ironwood Dr SE, Salem, OR 97306For SaleMLS ID #844243, TREVOR ELLIOTT, Homesmart Realty Group. WVMLS
- $549,9004 bd3 ba2k sqft1155 Little John Loop NW, Salem, OR 97304For SaleMLS ID #845582, BRIAN SMITH, Homesmart Realty Group. WVMLS
- $615,0005 bd3 ba2.5k sqft1280 Westwood Dr NW, Salem, OR 97304For SaleMLS ID #839595, STACY HARTZLER, Aurise Collective. WVMLS
- $695,0004 bd3 ba2.5k sqft591 Timber View St NW, Salem, OR 97304For SaleMLS ID #843108, AMBER ARCHIBALD, Made Out West Land Company, Llc. WVMLS
- $547,0004 bd3 ba1.9k sqft2348 Teakwood Ave NW, Salem, OR 97304For SaleMLS ID #844140, LISA ANN SCHEIRMAN, Homesmart Realty Group - Monmouth. WVMLS
- $639,0004 bd3 ba2.4k sqft1311 Goldcrest Ave NW, Salem, OR 97304For SaleMLS ID #841866, QUINN BURKE, Kithkin Real Estate. WVMLS
- $522,5003 bd3 ba2k sqft160 Salem Heights Ave S, Salem, OR 97302For SaleMLS ID #839935, LUPITA GARCIA ROJAS, Realty One Group Willamette Valley. WVMLS
- $529,9003 bd3 ba1.5k sqft5675 Jeremy Valley Lot 59 Dr SE, Salem, OR 97306New ConstructionMLS ID #846140, SARAH WALSH, Re/Max Integrity - Salem. WVMLS
- $539,9003 bd2 ba1.5k sqft5780 Springwood Ave SE, Salem, OR 97306For SaleMLS ID #840462, BARB NORRIS, Redfin. WVMLS
- $538,0004 bd3 ba2k sqft2337 Margarett St NW, Salem, OR 97304For SaleMLS ID #844441, ZACH FISCHER, Windermere Heritage. WVMLS
- $565,0003 bd2 ba1.7k sqft514 Creekside Dr SE, Salem, OR 97306For SaleMLS ID #841543, DEWEY WHITTON, The Salem Real Estate Group. WVMLS
- $519,9003 bd3 ba1.5k sqft542 Sarah Renee Ave SE Lot 76, Salem, OR 97306New ConstructionMLS ID #846139, SARAH WALSH, Re/Max Integrity - Salem. WVMLS
- $499,9003 bd2 ba1.5k sqft5518 Mountain Quail Dr S, Salem, OR 97306For SaleMLS ID #841917, ILYA MAKARENKO, Homesmart Realty Group. WVMLS
