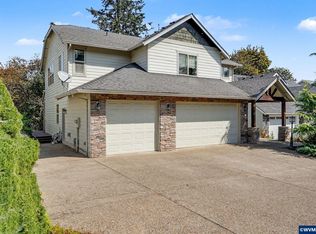
Welcome to this beautiful West Salem home offering natural light and breathtaking views. Soaring ceilings and walls of windows invite the outdoors in, creating a sense of openness throughout. The rare main-level primary suite provides a private retreat, complete with a spacious walk-in closet and a beautifully updated bath designed for comfort and relaxation. Thoughtfully designed for both everyday living and entertaining, the open-concept great room features new LVP flooring, a warm gas fireplace, and a sophisticated kitchen with quartz countertops and modern finishes. Step outside to find multiple Trex decks surrounded by lush, manicured landscaping—perfect for sunset gatherings. With a new roof installed in October 2024, this exceptional home offers the ideal blend of style, comfort, and peace of mind—truly move-in ready. Listing agents are related to sellers.
For sale
Listed by: Kithkin Real Estate • RENEE WINTERS • Contact: 503-507-6057
$620,000
2835 Fillmore Ave NW, Salem, OR 97304
4beds
2,462sqft
Single Family Residence
Built in 2002
6,336 Square Feet Lot
$612,000 Zestimate®
$252/sqft
$13/mo HOA
What's special
Modern finishesWarm gas fireplaceBreathtaking viewsPrivate retreatBeautifully updated bathSophisticated kitchenMultiple trex decks
- 2 days
- 202
- 13
Likely to sell faster than
Zillow last checked:
Listing updated:
Listed by:
RENEE WINTERS 503-507-6057,
Kithkin Real Estate,
BRANDON FAHLMAN,
Kithkin Real Estate
Source: WVMLS,MLS#: 846639
Facts & features
Interior
Bedrooms & bathrooms
- Bedrooms: 4
- Bathrooms: 3
- Full bathrooms: 2
- 1/2 bathrooms: 1
- Main level bathrooms: 2
Primary bedroom
- Level: Main
- Area: 197.34
- Dimensions: 13.8 x 14.3
Bedroom 2
- Level: Upper
- Area: 159.12
- Dimensions: 13.6 x 11.7
Bedroom 3
- Level: Upper
- Area: 144.48
- Dimensions: 11.2 x 12.9
Bedroom 4
- Level: Upper
- Area: 112.11
- Dimensions: 11.1 x 10.1
Dining room
- Features: Area (Combination)
- Level: Main
- Area: 149.86
- Dimensions: 12.7 x 11.8
Kitchen
- Level: Main
- Area: 180.88
- Dimensions: 15.2 x 11.9
Living room
- Level: Main
- Area: 291.06
- Dimensions: 12.6 x 23.1
Heating
- Natural Gas, Forced Air
Cooling
- Central Air
Appliances
- Included: Dishwasher, Disposal, Gas Range, Built-In Range, Microwave, Gas Water Heater
- Laundry: Main Level
Features
- Loft
- Flooring: Carpet
- Has fireplace: Yes
- Fireplace features: Living Room, Gas
Interior area
- Total structure area: 2,462
- Total interior livable area: 2,462 sqft
Property
Parking
- Total spaces: 2
- Parking features: Attached, RV Access/Parking
- Attached garage spaces: 2
Features
- Levels: Two
- Stories: 2
- Patio & porch: Covered Deck, Deck
- Exterior features: Gray
- Fencing: Fenced
- Has view: Yes
- View description: Mountain(s), Territorial
Lot
- Size: 6,336 Square Feet
- Features: Irregular Lot, Landscaped
Details
- Parcel number: 563089
- Zoning: RS
Construction
Type & style
- Home type: SingleFamily
- Property subtype: Single Family Residence
Materials
- Shingle Siding, Fiber Cement, Lap Siding
- Foundation: Continuous
- Roof: Composition
Condition
- New construction: No
- Year built: 2002
Utilities & green energy
- Electric: 1/Main
- Sewer: Public Sewer
- Water: Public
- Utilities for property: Water Connected
Community & HOA
Community
- Subdivision: Westhaven Estates
HOA
- Has HOA: Yes
- HOA fee: $150 annually
Location
- Region: Salem
Financial & listing details
- Price per square foot: $252/sqft
- Tax assessed value: $556,550
- Annual tax amount: $6,050
- Price range: $620K - $620K
- Date on market: 10/15/2026
- Listing agreement: Exclusive Right To Sell
- Listing terms: VA Loan,Cash,ODVA,FHA,Conventional
- Inclusions: washer & dryer
- Exclusions: Wyze doorbell, int. camera's, plants on deck
Estimated market value
$612,000
$581,000 - $643,000
$3,056/mo
Price history
| Date | Event | Price |
|---|---|---|
| 10/15/2026 | Listed for sale | $620,000-0.8%$252/sqft |
Source:  WVMLS #846639 Report a problem WVMLS #846639 Report a problem | ||
| 10/12/2026 | Listing removed | $625,000$254/sqft |
Source: WVMLS #839768 Report a problem | ||
| 7/27/2026 | Price change | $625,000-1.6%$254/sqft |
Source: WVMLS #839768 Report a problem | ||
| 6/4/2026 | Price change | $635,000-1.6%$258/sqft |
Source: WVMLS #839768 Report a problem | ||
| 4/14/2026 | Listed for sale | $645,000-0.8%$262/sqft |
Source: WVMLS #839768 Report a problem | ||
| 11/26/2025 | Listing removed | $649,900$264/sqft |
Source: WVMLS #833134 Report a problem | ||
| 11/3/2025 | Price change | $649,900-2.3%$264/sqft |
Source: WVMLS #833134 Report a problem | ||
| 9/26/2025 | Price change | $665,000-1.5%$270/sqft |
Source: WVMLS #833134 Report a problem | ||
| 8/28/2025 | Listed for sale | $675,000+136.8%$274/sqft |
Source: WVMLS #833134 Report a problem | ||
| 3/24/2021 | Listing removed | -- |
Source: Owner Report a problem | ||
| 12/5/2014 | Sold | $285,000-1.7%$116/sqft |
Source: Public Record Report a problem | ||
| 8/18/2014 | Price change | $289,900-2.1%$118/sqft |
Source: Owner Report a problem | ||
| 7/8/2014 | Price change | $296,000+2.4%$120/sqft |
Source: Owner Report a problem | ||
| 5/13/2014 | Price change | $289,000-2.4%$117/sqft |
Source: Owner Report a problem | ||
| 3/17/2014 | Listed for sale | $296,000+29.8%$120/sqft |
Source: Owner Report a problem | ||
| 9/6/2002 | Sold | $228,010$93/sqft |
Source: Agent Provided Report a problem | ||
Public tax history
| Year | Property taxes | Tax assessment |
|---|---|---|
| 2025 | $6,532 +8% | $330,660 +3% |
| 2024 | $6,050 +3% | $321,030 +3% |
| 2023 | $5,874 +3.3% | $311,680 +3% |
| 2022 | $5,686 +2.9% | $302,610 +3% |
| 2021 | $5,524 +3.1% | $293,800 +3% |
| 2020 | $5,360 +3.6% | $285,250 +3% |
| 2019 | $5,173 | $276,950 +3% |
| 2018 | $5,173 +1.7% | $268,890 +3% |
| 2017 | $5,087 +11% | $261,060 +3% |
| 2016 | $4,585 +2.4% | $253,460 +3% |
| 2015 | $4,475 -0.8% | $246,080 +3% |
| 2014 | $4,513 +7.8% | $238,920 +3% |
| 2013 | $4,185 +1% | $231,970 +2.2% |
| 2012 | $4,144 +4.2% | $227,010 +3% |
| 2011 | $3,975 +4.4% | $220,400 +3% |
| 2010 | $3,808 +1.4% | $213,990 +3% |
| 2009 | $3,755 +6% | $207,760 +3% |
| 2008 | $3,542 +2.5% | $201,710 +3% |
| 2007 | $3,456 +4.1% | $195,840 +3% |
| 2006 | $3,320 +1.8% | $190,140 +3% |
| 2005 | $3,261 -0.8% | $184,610 +3% |
| 2004 | $3,286 +435.2% | $179,240 +427% |
| 2002 | $614 | $34,010 |
Find assessor info on the county website
Monthly payment
Est. payment
Payment breakdown
Explore the cost of this home by adjusting the details. Changes won't be saved.Climate risks
Neighborhood: West Salem
Nearby schools
Schools provided by the listing agent
- Elementary: Myers
- Middle: Walker
- High: West Salem
Source: WVMLS. This data may not be complete. We recommend contacting the local school district to confirm school assignments for this home.
Similar homes
- $649,9004 bd4 ba2.6k sqft2810 Flat Rock Ct NW, Salem, OR 97304For Sale

 MLS ID #846278, KRISTIN SPARKMAN, Homesmart Realty Group. WVMLS
 - $549,9004 bd3 ba2k sqft1155 Little John Loop NW, Salem, OR 97304For Sale
 MLS ID #845582, BRIAN SMITH, Homesmart Realty Group. WVMLS
 - $559,0004 bd3 ba2.6k sqft2369 Dalke Ridge Dr NW, Salem, OR 97304For Sale
 MLS ID #845158, KRISTI TOMLIN, Homesmart Realty Group. WVMLS
 - $615,0004 bd3 ba2.3k sqft1794 Settlers Spring Dr NW, Salem, OR 97304For Sale
 MLS ID #842647, QUINN BURKE, Kithkin Real Estate. WVMLS
 - $599,9003 bd3 ba2.2k sqft1588 Hallet Ct NW, Salem, OR 97304For SaleMLS ID #843991, CRAIG EVANS, Smi Real Estate. WVMLS
- $635,0004 bd3 ba2.6k sqft2775 Wallace Hills Ct NW, Salem, OR 97304For SaleMLS ID #840224, ANA SOLORIO ARREDONDO, Harcourts Lifestyle Realty. WVMLS
- $675,0004 bd3 ba2.5k sqft591 Timber View St NW, Salem, OR 97304For SaleMLS ID #843108, AMBER ARCHIBALD, Made Out West Land Company, Llc. WVMLS
- $615,0005 bd3 ba2.5k sqft1280 Westwood Dr NW, Salem, OR 97304For SaleMLS ID #839595, STACY HARTZLER, Aurise Collective. WVMLS
- $527,0004 bd3 ba2k sqft2337 Margarett St NW, Salem, OR 97304For SaleMLS ID #844441, ZACH FISCHER, Windermere Heritage. WVMLS
- $619,9005 bd4 ba2.9k sqft3290 Elder St NW, Salem, OR 97304For SaleMLS ID #844415, MEGAN HODGES, Exp Realty, Llc. WVMLS
- $547,0004 bd3 ba1.9k sqft2348 Teakwood Ave NW, Salem, OR 97304For SaleMLS ID #844140, LISA ANN SCHEIRMAN, Homesmart Realty Group - Monmouth. WVMLS
- $539,9004 bd2 ba2k sqft2921 Butterfly Ave NW, Salem, OR 97304For SaleMLS ID #841448, MICAH PERSONS, Kelly Right Real Estate. WVMLS
- $535,9004 bd3 ba2.1k sqft3065 Elliot St NW, Salem, OR 97304For SaleMLS ID #845399, SEAN ANDERSON, Homestar Brokers. WVMLS
- $509,9003 bd3 ba1.8k sqft1685 Hillcrest Ct NW, Salem, OR 97304For SaleMLS ID #845026, SUZANNE TOEPFER, Realty One Group Willamette Valley - Dallas. WVMLS
- $530,0003 bd2 ba1.5k sqft1943 Glen Creek Rd NW, Salem, OR 97304Active
 MLS ID #406119210, Eddie Knippel, MORE Realty. RMLS (OR)
 - $750,0004 bd4 ba3.4k sqft1665 Sisters Ct NW, Salem, OR 97304For SaleMLS ID #842557, RHONDA SMITH, Windermere Heritage. WVMLS
- $499,5004 bd3 ba2k sqft2033 W Park Ct NW, Salem, OR 97304For SaleMLS ID #837342, CHANDY BALDONI, Homesmart Realty Group. WVMLS
- $595,0004 bd3 ba2.3k sqft925 Scepter Ct NE, Salem, OR 97301For SaleMLS ID #844219, RHONDA MARSHALL, Knipe Realty Era Powered. WVMLS
- $660,0004 bd3 ba2.7k sqft6150 Genesis St SE, Salem, OR 97306For SaleMLS ID #846300, MATT MAHONEY, Homestar Brokers. WVMLS
- $765,0005 bd3 ba2.9k sqft5878 Verona St S, Salem, OR 97306For SaleMLS ID #846650, BARB NORRIS, Redfin. WVMLS
