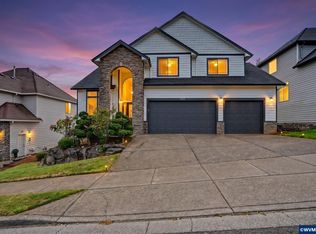
This stunning home offers an open floor plan designed for both everyday comfort and effortless entertaining. Soaring vaulted ceilings greet you at entry and carry through to the spacious great room, where a gas fireplace anchors the main living area in warmth and style. The chef's kitchen impresses with custom cabinetry, slab countertops, stainless steel appliances, and a generous walk-in pantry, all flowing seamlessly into the dining and living spaces. Hardwood flooring gives extra elegance. The private primary suite features a large walk-in closet, dual vanity sinks, a relaxing spa tub, and an oversized zero threshold tile shower. A 3-car garage and large utility room round out this exceptionally functional layout. Set in one of the most desirable neighborhoods with Salem's top schools!
For sale
Listed by: Kithkin Real Estate • QUINN BURKE • Contact: Cell: 503-881-8405
$615,000
1794 Settlers Spring Dr NW, Salem, OR 97304
4beds
2,313sqft
:
Get pre-qualified$4,174/mo
Single Family Residence
Built in 2010
6,854 Square Feet Lot
$609,000 Zestimate®
$266/sqft
$21/mo HOA
What's special
Large walk-in closetDual vanity sinksSoaring vaulted ceilingsPrivate primary suiteStainless steel appliancesLarge utility roomSpacious great room
- 32 days |
- 595 |
- 31 |
Likely to sell faster than
Zillow last checked:
Listing updated:
Listed by:
QUINN BURKE Cell:503-881-8405,
Kithkin Real Estate
Source: WVMLS,MLS#: 842647
Facts & features
Interior
Bedrooms & bathrooms
- Bedrooms: 4
- Bathrooms: 3
- Full bathrooms: 2
- 1/2 bathrooms: 1
Primary bedroom
- Level: Main
Bedroom 2
- Level: Main
Bedroom 3
- Level: Main
Bedroom 4
- Level: Main
Dining room
- Features: Area (Combination)
- Level: Main
Kitchen
- Level: Main
Living room
- Level: Main
Heating
- Natural Gas, Forced Air
Cooling
- Central Air
Appliances
- Included: Dishwasher, Disposal, Gas Range, Microwave, Range Included, Gas Water Heater
- Laundry: Main Level
Features
- Flooring: Carpet, Tile, Wood
- Has fireplace: Yes
- Fireplace features: Gas, Living Room
Interior area
- Total structure area: 2,313
- Total interior livable area: 2,313 sqft
Video & virtual tour
Property
Parking
- Total spaces: 3
- Parking features: Attached
- Attached garage spaces: 3
Accessibility
- Accessibility features: Handicap Amenities - See Remarks
Features
- Levels: One
- Stories: 1
- Patio & porch: Covered Patio
- Exterior features: Beige
- Fencing: Fenced
- Has view: Yes
- View description: Territorial
Lot
- Size: 6,854 Square Feet
- Features: Irregular Lot, Landscaped
Details
- Additional structures: Shed(s)
- Parcel number: 572145
- Zoning: RS
Construction
Type & style
- Home type: SingleFamily
- Property subtype: Single Family Residence
Materials
- Fiber Cement, Lap Siding
- Foundation: Continuous
- Roof: Composition
Condition
- New construction: No
- Year built: 2010
Utilities & green energy
- Electric: 1/Main
- Sewer: Public Sewer
- Water: Public
Community & HOA
Community
- Subdivision: West Meadows
HOA
- Has HOA: Yes
- HOA fee: $250 annually
Location
- Region: Salem
Financial & listing details
- Price per square foot: $266/sqft
- Tax assessed value: $649,710
- Annual tax amount: $7,650
- Price range: $615K - $615K
- Date on market: 6/24/2026
- Listing agreement: Exclusive Right To Sell
- Listing terms: VA Loan,Cash,ODVA,Conventional
- Inclusions: Refrigerator, kitchen range
Estimated market value
$609,000
$579,000 - $639,000
$3,086/mo
Price history
| Date | Event | Price |
|---|---|---|
| 6/24/2026 | Listed for sale | $615,000+4.3%$266/sqft |
Source:  WVMLS #842647 Report a problem WVMLS #842647 Report a problem | ||
| 10/31/2023 | Sold | $589,900$255/sqft |
Source: WVMLS #809831 Report a problem | ||
| 9/25/2023 | Pending sale | $589,900$255/sqft |
Source:  RMLS (OR) #23217879 Report a problem RMLS (OR) #23217879 Report a problem | ||
| 9/21/2023 | Price change | $589,900-7.8%$255/sqft |
Source: RMLS (OR) #23217879 Report a problem | ||
| 8/26/2023 | Price change | $639,900-3%$277/sqft |
Source: RMLS (OR) #23217879 Report a problem | ||
| 8/8/2023 | Price change | $659,900-1.5%$285/sqft |
Source: RMLS (OR) #23217879 Report a problem | ||
| 7/27/2023 | Listed for sale | $669,900+131%$290/sqft |
Source: RMLS (OR) #23217879 Report a problem | ||
| 12/23/2013 | Sold | $290,000+16%$125/sqft |
Source: RMLS (OR) #13129978 Report a problem | ||
| 12/22/2011 | Sold | $249,900-16.7%$108/sqft |
Source: Public Record Report a problem | ||
| 2/26/2011 | Listed for sale | $299,900$130/sqft |
Source: PRUDENTIAL REAL ESTATE PROFESSIONALS #637079 Report a problem | ||
Public tax history
| Year | Property taxes | Tax assessment |
|---|---|---|
| 2025 | $7,650 +8% | $387,220 +3% |
| 2024 | $7,085 +3% | $375,950 +3% |
| 2023 | $6,879 +3.3% | $365,000 +3% |
| 2022 | $6,659 +2.9% | $354,370 +3% |
| 2021 | $6,469 +3.1% | $344,050 +3% |
| 2020 | $6,277 +3.6% | $334,030 +3% |
| 2019 | $6,058 | $324,310 +3% |
| 2018 | $6,058 +1.7% | $314,870 +3% |
| 2017 | $5,957 +11% | $305,700 +3% |
| 2016 | $5,369 +2.4% | $296,800 +3% |
| 2015 | $5,241 -0.8% | $288,160 +3% |
| 2014 | $5,285 +7.8% | $279,770 +3% |
| 2013 | $4,901 +1.1% | $271,630 +2.4% |
| 2012 | $4,847 +4.3% | $265,300 +3% |
| 2011 | $4,646 +256.6% | $257,580 +251.9% |
| 2010 | $1,303 +1.4% | $73,200 +3% |
| 2009 | $1,285 +6% | $71,070 +3% |
| 2008 | $1,212 | $69,000 |
Find assessor info on the county website
Monthly payment
Est. payment
Payment breakdown
Explore the cost of this home by adjusting the details. Changes won't be saved.Climate risks
Neighborhood: West Salem
Nearby schools
GreatSchools rating
- 6/10Kalapuya Elementary SchoolGrades: K-5Distance: 0.8 mi
- 5/10Straub Middle SchoolGrades: 6-8Distance: 0.7 mi
- 6/10West Salem High SchoolGrades: 9-12Distance: 0.2 mi
Schools provided by the listing agent
- Elementary: Kalapuya
- Middle: Straub
- High: West Salem
Source: WVMLS. This data may not be complete. We recommend contacting the local school district to confirm school assignments for this home.
- $580,0004 bd2 ba2.3k sqft1784 Settlers Spring Dr NW, Salem, OR 97304Sold

- $580,0004 bd3 ba2.2k sqft1804 Settlers Spring Dr NW, Salem, OR 97304Sold
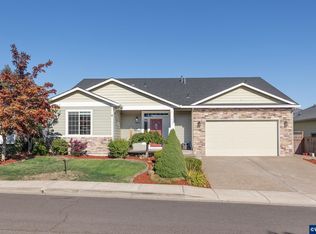
- $626,8005 bd3 ba2.6k sqft1774 Settlers Spring Dr N, Salem, OR 97304Off Market
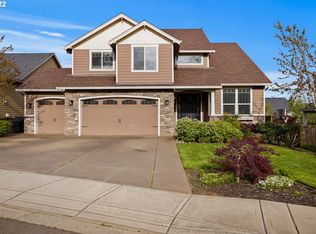
- $649,9004 bd3 ba2.6k sqft1774 Settlers Spring Dr NW, Salem, OR 97304For Sale
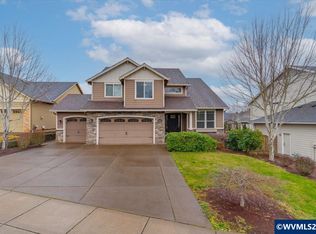
- $582,5004 bd3 ba2.3k sqft1814 Settlers Spring Dr NW, Salem, OR 97304Off Market
- $755,0005 bd3 ba3.3k sqft1764 Settlers Spring Dr NW, Salem, OR 97304Off Market
- $651,8004 bd2 ba2.3k sqft1824 Settlers Spring Dr NW, Salem, OR 97304Off Market
- $599,0004 bd3 ba2.3k sqft1830 W Meadows Dr NW, Salem, OR 97304Sold
A local agent can set up tours, give advice and negotiate with sellers.
A local lender can help you make sure your offer is ready when you are.
Similar homes
- $599,0004 bd2 ba2k sqft2921 Butterfly Ave NW, Salem, OR 97304For Sale

 MLS ID #841448, MICAH PERSONS, Kelly Right Real Estate. WVMLS
 - $640,0004 bd3 ba2.8k sqft2697 Islander Ave NW, Salem, OR 97304For Sale
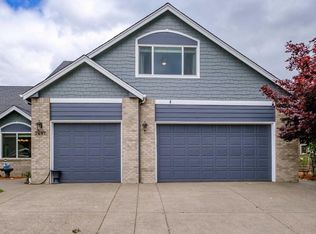 MLS ID #842152, NIKKI WEINER, Re/Max Integrity - Salem. WVMLS
 - $650,0004 bd3 ba2.6k sqft1387 Cathlamet Ct NW, Salem, OR 97304For Sale
 MLS ID #839477, NICOLE SHUBA, Manor Realty. WVMLS
 - $649,9003 bd3 ba2.7k sqft1695 Titan Dr NW, Salem, OR 97304For Sale
 MLS ID #842779, MIKE EASTLUND, Realty One Group Willamette Valley. WVMLS
 - $650,0004 bd3 ba2.3k sqft1311 Goldcrest Ave NW, Salem, OR 97304For SaleMLS ID #841866, QUINN BURKE, Kithkin Real Estate. WVMLS
- $635,0004 bd3 ba2.4k sqft2835 Fillmore Ave NW, Salem, OR 97304For SaleMLS ID #839768, RENEE WINTERS, Kithkin Real Estate. WVMLS
- $624,0004 bd4 ba2.9k sqft2255 Ellen Ln NW, Salem, OR 97304For SaleMLS ID #841552, CHARLOTTE EUGENIO, Realty One Group Willamette Valley. WVMLS
- $649,0004 bd3 ba2.6k sqft2874 Laurelwood Ct NW, Salem, OR 97304For SaleMLS ID #838411, SHELBY HOLMAN, Real Broker. WVMLS
- $739,9003 bd3 ba2.5k sqft2015 Landaggard Dr NW, Salem, OR 97304For SaleMLS ID #840969, SAM LABBE, Coldwell Banker Mountain West Real Estate, Inc.. WVMLS
- $575,0004 bd3 ba3.4k sqft1656 Ashland Ct NW, Salem, OR 97304For SaleMLS ID #827057, MARK ALLEN, Capitol Real Estate. WVMLS
- $499,0004 bd3 ba2.7k sqft990 Westfarthing Way NW, Salem, OR 97304For SaleMLS ID #838647, BONNIE BUCHANAN, Hybrid Real Estate. WVMLS
- $525,0005 bd3 ba2.3k sqft696 Mule Deer St NW, Salem, OR 97304For SaleMLS ID #843619, EILEEN SLEZAK, Realty One Group Willamette Valley. WVMLS
- $542,5003 bd3 ba2.2k sqft973 Eisenhower Dr NW, Salem, OR 97304For SaleMLS ID #841473, IRINA ATCHISON, Works Real Estate. WVMLS
- $530,0003 bd3 ba2.4k sqft2638 Nautilus Ave NW, Salem, OR 97304For SaleMLS ID #843221, DANIELLE EASTERLY, Premiere Property Group, Llc Albany. WVMLS
- $695,0005 bd4 ba3.3k sqft325 Stellers Eagle St NW, Salem, OR 97304For SaleMLS ID #842616, BARB NORRIS, Redfin. WVMLS
- $499,5004 bd3 ba2k sqft2033 W Park Ct NW, Salem, OR 97304For SaleMLS ID #837342, CHANDY BALDONI, Homesmart Realty Group. WVMLS
- $778,0004 bd4 ba3.4k sqft1665 Sisters Ct NW, Salem, OR 97304For SaleMLS ID #842557, RHONDA SMITH, Windermere Heritage. WVMLS
- $489,9003 bd2 ba1.9k sqft1795 Sunburst Ter NW, Salem, OR 97304For SaleMLS ID #840612, HEIDI LITCHFIELD, Homestar Brokers. WVMLS
- $599,9954 bd3 ba2.4k sqft1157 Pollyanne Ave SE, Salem, OR 97306For SaleMLS ID #842987, DEWEY WHITTON, The Salem Real Estate Group. WVMLS
- $600,0004 bd3 ba2.3k sqft1116 Glazemeadow St NE, Keizer, OR 97303For SaleMLS ID #843032, JEAN MINOR, More Realty. WVMLS
