Beautiful custom-built home in West Hills Estates! Light & spacious great room w/ 18’ ceilings, gas fireplace, hardwood floors, surround sound, crown molding & lg. bonus room! Gourmet kitchen w/ S.S appliances & buffet. Primary en-suite boasts vltd ceiling, dual closets & hydromassage tub. Professionally landscaped yard w/ garden beds, perennials, gas fireplace, waterfall & patio w/ retractable awning. 3 car tandem garage w/ RV parking & HU's. Easy walking distance to 3 highly rated schools!
For sale
Listed by: Tradition Real Estate Partners • JAKE LUCEY • Contact: Direc: 503-999-6578
Price cut: $16.9K (9/10)
$683,000
1519 Collins St NW, Salem, OR 97304
4beds
2,782sqft
Single Family Residence
Built in 2002
8,229 Square Feet Lot
$678,100 Zestimate®
$246/sqft
$15/mo HOA
What's special
Gas fireplaceSurround soundCrown moldingHardwood floors
- 63 days
- 299
- 26
Zillow last checked:
Listing updated:
Listed by:
JAKE LUCEY Direc:503-999-6578,
Tradition Real Estate Partners
Source: WVMLS,MLS#: 844558
Facts & features
Interior
Bedrooms & bathrooms
- Bedrooms: 4
- Bathrooms: 3
- Full bathrooms: 2
- 1/2 bathrooms: 1
- Main level bathrooms: 2
Primary bedroom
- Level: Main
- Area: 222.75
- Dimensions: 16.5 x 13.5
Bedroom 2
- Level: Main
- Area: 127.42
- Dimensions: 11.58 x 11
Bedroom 3
- Level: Upper
- Area: 126
- Dimensions: 12 x 10.5
Bedroom 4
- Level: Upper
- Area: 125
- Dimensions: 12.5 x 10
Dining room
- Features: Area (Combination), Formal
- Level: Main
- Area: 125
- Dimensions: 12 x 10.42
Kitchen
- Level: Main
- Area: 110.12
- Dimensions: 13.08 x 8.42
Living room
- Level: Main
- Area: 312.11
- Dimensions: 17.67 x 17.67
Heating
- Natural Gas, Forced Air
Cooling
- Central Air
Appliances
- Included: Dishwasher, Disposal, Gas Range, Gas Water Heater
- Laundry: Main Level
Features
- Other(Refer to Remarks)
- Flooring: Carpet, Tile, Wood
- Has fireplace: Yes
- Fireplace features: Gas, Living Room
Interior area
- Total structure area: 2,782
- Total interior livable area: 2,782 sqft
Property
Parking
- Total spaces: 3
- Parking features: Attached, RV Access/Parking, RV Disposal
- Attached garage spaces: 3
Features
- Levels: Two
- Stories: 2
- Patio & porch: Patio
- Fencing: Fenced
- Has view: Yes
- View description: Territorial
Lot
- Size: 8,229 Square Feet
- Dimensions: 80' x 106'
- Features: Irregular Lot, Landscaped
Details
- Additional structures: RV/Boat Storage
- Parcel number: 563860
- Zoning: RS
Construction
Type & style
- Home type: SingleFamily
- Property subtype: Single Family Residence
Materials
- Foundation: Continuous
- Roof: Composition
Condition
- New construction: No
- Year built: 2002
Utilities & green energy
- Electric: 1/Main
- Sewer: Public Sewer
- Water: Public
Community & HOA
Community
- Subdivision: West Hill Estate Ph 10
HOA
- Has HOA: Yes
- HOA fee: $185 annually
Location
- Region: Salem
Financial & listing details
- Price per square foot: $246/sqft
- Tax assessed value: $679,470
- Annual tax amount: $8,202
- Price range: $683K - $683K
- Date on market: 8/13/2026
- Listing agreement: Exclusive Right To Sell
- Listing terms: VA Loan,Cash,ODVA,FHA,Conventional
Estimated market value
$678,100
$644,000 - $712,000
$3,339/mo
Price history
| Date | Event | Price |
|---|---|---|
| 9/10/2026 | Price change | $683,000-2.4%$246/sqft |
Source:  WVMLS #844558 Report a problem WVMLS #844558 Report a problem | ||
| 8/13/2026 | Listed for sale | $699,900+2.5%$252/sqft |
Source: WVMLS #844558 Report a problem | ||
| 9/27/2022 | Sold | $683,000$246/sqft |
Source: Public Record Report a problem | ||
| 9/12/2022 | Contingent | $683,000$246/sqft |
Source: WVMLS #797433 Report a problem | ||
| 9/9/2022 | Listed for sale | $683,000+86.1%$246/sqft |
Source: WVMLS #797433 Report a problem | ||
| 12/5/2014 | Sold | $367,000-8.2%$132/sqft |
Source:  RMLS (OR) #14386994 Report a problem RMLS (OR) #14386994 Report a problem | ||
| 7/12/2014 | Price change | $399,900-5.9%$144/sqft |
Source: Blum Real Estate #676377 Report a problem | ||
| 5/8/2014 | Listed for sale | $425,000+3.1%$153/sqft |
Source: Blum Real Estate #676377 Report a problem | ||
| 5/30/2008 | Sold | $412,153$148/sqft |
Source: Public Record Report a problem | ||
Public tax history
| Year | Property taxes | Tax assessment |
|---|---|---|
| 2025 | $8,202 +8% | $415,170 +3% |
| 2024 | $7,596 +3% | $403,080 +3% |
| 2023 | $7,376 +3.3% | $391,340 +3% |
| 2022 | $7,140 +2.9% | $379,950 +3% |
| 2021 | $6,936 +3.1% | $368,890 +3% |
| 2020 | $6,730 +3.6% | $358,150 +3% |
| 2019 | $6,495 | $347,720 +3% |
| 2018 | $6,495 +1.7% | $337,600 +3% |
| 2017 | $6,387 +11% | $327,770 +3% |
| 2016 | $5,756 +2.4% | $318,230 +3% |
| 2015 | $5,619 -0.8% | $308,970 +3% |
| 2014 | $5,667 +12.7% | $299,980 +7.7% |
| 2013 | $5,027 -0.6% | $278,620 0% |
| 2012 | $5,058 -1.3% | $278,730 -2.7% |
| 2011 | $5,124 -3.7% | $286,590 -4.2% |
| 2010 | $5,323 +1.4% | $299,090 +3% |
| 2009 | $5,249 +6% | $290,380 +3% |
| 2008 | $4,951 +2.5% | $281,930 +3% |
| 2007 | $4,830 +4.1% | $273,720 +3% |
| 2006 | $4,640 +1.8% | $265,750 +3% |
| 2005 | $4,558 -0.8% | $258,010 +3% |
| 2004 | $4,593 +513.2% | $250,500 +504.1% |
| 2002 | $749 | $41,470 |
Find assessor info on the county website
Monthly payment
Est. payment
Payment breakdown
Explore the cost of this home by adjusting the details. Changes won't be saved.Climate risks
Neighborhood: West Salem
Nearby schools
Schools provided by the listing agent
- Elementary: Chapman Hill
- Middle: Straub
- High: West Salem
Source: WVMLS. This data may not be complete. We recommend contacting the local school district to confirm school assignments for this home.
Similar homes
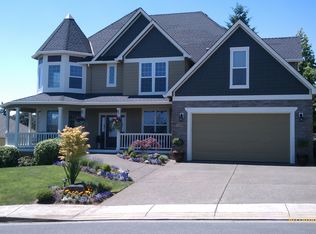
- $649,9004 bd4 ba2.6k sqft2810 Flat Rock Ct NW, Salem, OR 97304For Sale

 MLS ID #846278, KRISTIN SPARKMAN, Homesmart Realty Group. WVMLS
 - $599,0004 bd3 ba2.3k sqft2280 Gibsonwoods Ct NW, Salem, OR 97304For Sale
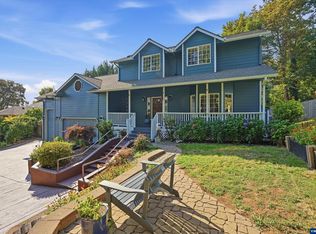 MLS ID #846199, LAUREN GESIK, Homesmart Realty Group. WVMLS
 - $615,0004 bd3 ba2.3k sqft1794 Settlers Spring Dr NW, Salem, OR 97304For Sale
 MLS ID #842647, QUINN BURKE, Kithkin Real Estate. WVMLS
 - $559,0004 bd3 ba2.6k sqft2369 Dalke Ridge Dr NW, Salem, OR 97304For Sale
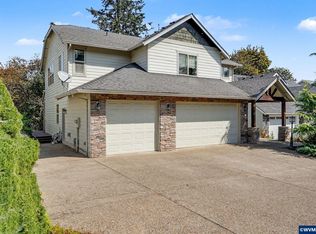 MLS ID #845158, KRISTI TOMLIN, Homesmart Realty Group. WVMLS
 - $739,9003 bd3 ba2.5k sqft2015 Landaggard Dr NW, Salem, OR 97304For SaleMLS ID #840969, SAM LABBE, Coldwell Banker Mountain West Real Estate, Inc.. WVMLS
- $599,9003 bd3 ba2.7k sqft1695 Titan Dr NW, Salem, OR 97304For SaleMLS ID #842779, MIKE EASTLUND, Realty One Group Willamette Valley. WVMLS
- $545,0004 bd3 ba2.2k sqft834 Van Buren Dr NW, Salem, OR 97304For SaleMLS ID #845924, KEVIN DAVIS, Premiere Property Group, Llc Albany. WVMLS
- $799,0004 bd3 ba4.1k sqft2783 Dutch Oven Ave NW, Salem, OR 97304For SaleMLS ID #842662, MIKE EASTLUND, Realty One Group Willamette Valley. WVMLS
- $547,0004 bd3 ba1.9k sqft2348 Teakwood Ave NW, Salem, OR 97304For SaleMLS ID #844140, LISA ANN SCHEIRMAN, Homesmart Realty Group - Monmouth. WVMLS
- $449,9004 bd2 ba1.6k sqft1210 Chatnicka St NW, Salem, OR 97304For SaleMLS ID #846354, RENAE BENDIX, Homesmart Realty Group. WVMLS
- $699,9964 bd3 ba2.5k sqft3863 Saint Andrews Loop S, Salem, OR 97302For SaleMLS ID #840261, DEWEY WHITTON, The Salem Real Estate Group. WVMLS
- $545,0005 bd3 ba3.1k sqft1390 Elm St NW, Salem, OR 97304For SaleMLS ID #845037, SARA SHATTO, Exp Realty, Llc. WVMLS
- $535,9004 bd3 ba2.1k sqft3065 Elliot St NW, Salem, OR 97304For SaleMLS ID #845399, SEAN ANDERSON, Homestar Brokers. WVMLS
- $509,9003 bd3 ba1.8k sqft1685 Hillcrest Ct NW, Salem, OR 97304For SaleMLS ID #845026, SUZANNE TOEPFER, Realty One Group Willamette Valley - Dallas. WVMLS
- $725,0003 bd3 ba3.1k sqft1760 John St S, Salem, OR 97302For SaleMLS ID #844686, TY HILDEBRAND, Realty One Group Willamette Valley. WVMLS
- $660,0004 bd3 ba2.7k sqft6150 Genesis St SE, Salem, OR 97306For SaleMLS ID #846300, MATT MAHONEY, Homestar Brokers. WVMLS
- $639,0005 bd4 ba3k sqft5567 Wigeon St SE, Salem, OR 97306For SaleMLS ID #845727, BRIDGET WELBORN, Homesmart Realty Group. WVMLS
- $499,5004 bd3 ba2k sqft2033 W Park Ct NW, Salem, OR 97304For SaleMLS ID #837342, CHANDY BALDONI, Homesmart Realty Group. WVMLS
- $650,0004 bd3 ba2.6k sqft2354 Bluebell Ave SE, Salem, OR 97306For SaleMLS ID #845240, WENDI MUELLER, Keller Williams Realty Portland Premiere. WVMLS
- $729,0005 bd4 ba3.7k sqft3796 Illahe Hill Rd S, Salem, OR 97302For SaleMLS ID #846053, ERIN GARIBAY, Homesmart Realty Group. WVMLS
